Experience modern comfort and elevated living in this beautifully maintained single-family home situated within the highly sought-after Wellington community. Built in 2021, this contemporary modern designed 3-bedroom, 2-bath plus an office residence offers approximately 1,888 square feet of stylish living space with a functional open-concept layout. Inside you will discover an inviting interior filled with natural light and contemporary finishes, including engineer wood like floors though-out common areas. The spacious living area seamlessly connects to the dining space and gourmet kitchen, creating the perfect setting for gathering with family and friends. The chef-inspired kitchen features generous granite countertop space, sleek cabinetry, a high-performance gas range, and a large center island that serves as both a practical breakfast bar and natural gathering place. The desirable floor plan offers a tranquil primary suite complete with a beautifully appointed ensuite bath featuring dual sinks and an oversized walk-in shower. Outside, enjoy a low-maintenance backyard perfect for relaxing, along with the convenience of a rear-entry two-car garage. In this desirable Wellington master-planned community, residents enjoy a world of vacation-style living with on-site amenities including a resort-style pool, modern fitness center and vibrant playground. Stroll along peaceful walking paths or unwind by tranquil community water features. It's a lifestyle of wellness and convenience, all just steps from your front door. Located within highly acclaimed Northwest ISD and just minutes from the Alliance Corridor, this home offers exceptional access to shopping, dining, entertainment, and major commuting routes including HWY 287 and I-35W. This is more than just a home, it’s an opportunity to enjoy modern luxury, convenience, and a lively lifestyle in the heart of Haslet. Experience everything this exceptional property has to offer. Ask me about the solar panels.
For sale
$360,000
12329 Hulson Trl, Haslet, TX 76052
3beds
1,888sqft
Single Family Residence
Built in 2021
4,486 Square Feet Lot
$355,200 Zestimate®
$191/sqft
$74/mo HOA
What's special
Contemporary finishesDesirable floor planGenerous granite countertop spaceContemporary modern designedSleek cabinetryChef-inspired kitchenHigh-performance gas range
- 145 days
- 116
- 9
Zillow last checked:
Listing updated:
Listed by:
Sonia Jones 0466029 817-966-3999,
Dale Erwin & Associates 817-966-3999,
Dale Erwin 0432709 817-966-3999,
Dale Erwin & Associates
Source: NTREIS,MLS#: 21280505
Facts & features
Interior
Bedrooms & bathrooms
- Bedrooms: 3
- Bathrooms: 2
- Full bathrooms: 2
Primary bedroom
- Features: Ceiling Fan(s), Dual Sinks, En Suite Bathroom, Walk-In Closet(s)
- Level: First
- Dimensions: 14 x 13
Bedroom
- Level: First
- Dimensions: 11 x 10
Bedroom
- Level: First
- Dimensions: 10 x 11
Dining room
- Level: First
- Dimensions: 11 x 10
Kitchen
- Features: Granite Counters, Kitchen Island, Pantry, Stone Counters
- Level: First
- Dimensions: 14 x 10
Living room
- Features: Ceiling Fan(s)
- Level: First
- Dimensions: 18 x 16
Office
- Level: First
- Dimensions: 13 x 10
Heating
- Central, Natural Gas
Cooling
- Central Air, Ceiling Fan(s), Electric
Appliances
- Included: Some Gas Appliances, Dishwasher, Gas Cooktop, Disposal, Gas Water Heater, Microwave, Plumbed For Gas
- Laundry: Gas Dryer Hookup, Laundry in Utility Room
Features
- Granite Counters, Kitchen Island, Open Floorplan, Pantry, Vaulted Ceiling(s), Walk-In Closet(s)
- Flooring: Carpet, Engineered Hardwood, Tile
- Windows: Window Coverings
- Has basement: No
- Has fireplace: No
Interior area
- Total interior livable area: 1,888 sqft
Video & virtual tour
Property
Parking
- Total spaces: 2
- Parking features: Alley Access, Driveway, Garage, Garage Door Opener, Garage Faces Rear
- Attached garage spaces: 2
Features
- Levels: One
- Stories: 1
- Patio & porch: Patio, Covered
- Exterior features: Rain Gutters
- Pool features: None
- Fencing: Back Yard,Gate,Wood
Lot
- Size: 4,486 Square Feet
- Features: Interior Lot, Landscaped, Subdivision, Sprinkler System
Details
- Parcel number: 42680130
Construction
Type & style
- Home type: SingleFamily
- Architectural style: Traditional,Detached
- Property subtype: Single Family Residence
Materials
- Brick
- Foundation: Slab
- Roof: Composition
Condition
- Year built: 2021
Utilities & green energy
- Sewer: Public Sewer
- Water: Public
- Utilities for property: Electricity Available, Natural Gas Available, Sewer Available, Water Available
Community & HOA
Community
- Features: Community Mailbox
- Security: Security System Owned, Security System, Smoke Detector(s)
- Subdivision: Wellington
HOA
- Has HOA: Yes
- Services included: All Facilities, Association Management
- HOA fee: $885 annually
- HOA name: First Service Residential
- HOA phone: 214-281-4296
Location
- Region: Haslet
Financial & listing details
- Price per square foot: $191/sqft
- Annual tax amount: $6,985
- Date on market: 5/25/2026
- Cumulative days on market: 145 days
- Listing terms: Cash,Conventional,FHA,VA Loan
- Exclusions: Refrigerator, Washer and Dryer. Mineral Rights
Estimated market value
$355,200
$337,000 - $373,000
$2,506/mo
Price history
| Date | Event | Price |
|---|---|---|
| 5/25/2026 | Listed for sale | $360,000+11.1%$191/sqft |
Source: NTREIS #21280505 Report a problem | ||
| 1/10/2021 | Listing removed | -- |
Source:  K. Hovnanian Companies, LLC Report a problem K. Hovnanian Companies, LLC Report a problem | ||
| 1/9/2021 | Price change | $323,900+0.6%$172/sqft |
Source: K. Hovnanian Companies, LLC Report a problem | ||
| 1/5/2021 | Price change | $321,900+1.6%$170/sqft |
Source: K. Hovnanian Companies, LLC Report a problem | ||
| 12/30/2020 | Price change | $316,900+1%$168/sqft |
Source: K. Hovnanian Companies, LLC Report a problem | ||
| 12/23/2020 | Listed for sale | $313,900$166/sqft |
Source: K. Hovnanian Companies, LLC Report a problem | ||
| 11/24/2019 | Listed for sale | -- |
Source: K Hovnanian Homes Report a problem | ||
Public tax history
Tax history is unavailable.
Monthly payment
Est. payment
Payment breakdown
Explore the cost of this home by adjusting the details. Changes won't be saved.Climate risks
Neighborhood: 76052
Nearby schools
Schools provided by the listing agent
- Elementary: Carl E. Schluter
- Middle: Leo Adams
- High: Eaton
- District: Northwest ISD
Source: NTREIS. This data may not be complete. We recommend contacting the local school district to confirm school assignments for this home.
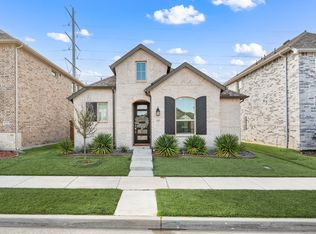

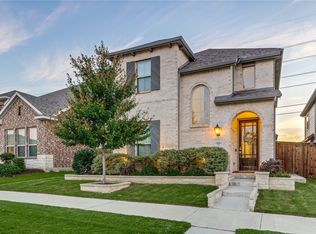
Similar homes
- $380,0004 bd4 ba2.6k sqft12325 Hulson Trl, Haslet, TX 76052For Sale
 MLS ID #21406777, Sang Park. NTREIS
 - $414,0004 bd3 ba2.1k sqft12345 Hulson Trl, Fort Worth, TX 76052For Sale
 MLS ID #21403057, Barbara Mcmasters. NTREIS
 - $369,9003 bd2 ba2k sqft1309 Mesa Crest Dr, Haslet, TX 76052For Sale
 MLS ID #21376905, Tim Byrns. NTREIS
 - $419,9003 bd3 ba2.1k sqft1525 Jocelyn Dr, Fort Worth, TX 76052For Sale
 MLS ID #21306867, Twilene Tolbert. NTREIS
