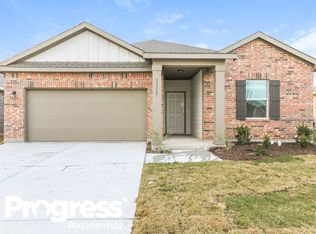
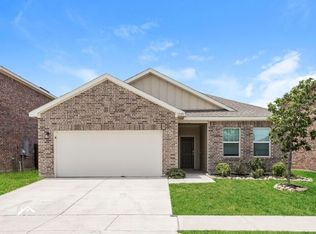
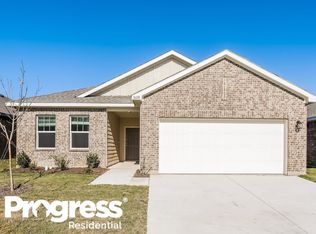
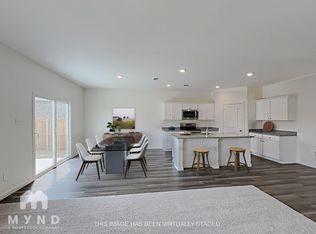
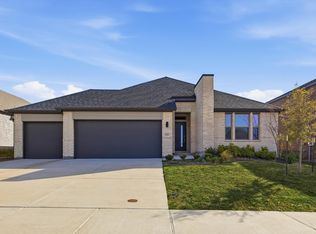
This 4-bedroom, 2-bath gem features an open floor plan perfect for entertaining, sleek finishes throughout, and a spacious primary suite for relaxing evenings. The kitchen boasts granite countertops, huge island, and stainless steel appliances, while the covered patio overlooks a private backyard ideal for morning coffee or weekend barbecues. Located minutes from popular shopping and dining with easy access to major highways for effortless commuting.
For sale
$388,000
13341 Pine Dunes Dr, Haslet, TX 76052
4beds
1,776sqft
Single Family Residence
Built in 2021
9,844 Square Feet Lot
$383,900 Zestimate®
$218/sqft
$60/mo HOA
What's special
Sleek finishes throughoutStainless steel appliancesKitchen boasts granite countertopsCovered patioHuge island
- 3 days
- 19
- 1
Likely to sell faster than
Zillow last checked:
Listing updated:
Listed by:
Joel Broyles 0523719 214-922-1983,
Whiterock SFR, LLC 214-922-1983,
Suzanne Pope 0607242 214-922-1983,
Whiterock SFR, LLC
Source: NTREIS,MLS#: 21378941
Facts & features
Interior
Bedrooms & bathrooms
- Bedrooms: 4
- Bathrooms: 2
- Full bathrooms: 2
Primary bedroom
- Level: First
- Dimensions: 1 x 1
Living room
- Level: First
- Dimensions: 1 x 1
Heating
- Central
Cooling
- Central Air
Appliances
- Included: Dishwasher, Electric Range
Features
- Other, Cable TV
- Has basement: No
- Has fireplace: No
Interior area
- Total interior livable area: 1,776 sqft
Video & virtual tour
Property
Parking
- Total spaces: 2
- Parking features: Garage
- Attached garage spaces: 2
Features
- Levels: One
- Stories: 1
- Pool features: None
Lot
- Size: 9,844 Square Feet
Details
- Parcel number: 42704390
Construction
Type & style
- Home type: SingleFamily
- Architectural style: Traditional,Detached
- Property subtype: Single Family Residence
Condition
- Year built: 2021
Utilities & green energy
- Sewer: Public Sewer
- Water: Public
- Utilities for property: Sewer Available, Water Available, Cable Available
Community & HOA
Community
- Features: Curbs
- Security: Other
- Subdivision: Willow Spgs Add
HOA
- Has HOA: Yes
- Services included: All Facilities
- HOA fee: $360 semi-annually
- HOA name: Vision Community Management
- HOA phone: 972-612-2303
Location
- Region: Haslet
Financial & listing details
- Price per square foot: $218/sqft
- Annual tax amount: $7,034
- Date on market: 9/4/2026
- Cumulative days on market: 4 days
- Listing terms: Cash,Conventional,FHA,VA Loan
Estimated market value
$383,900
$365,000 - $403,000
$2,248/mo
Price history
| Date | Event | Price |
|---|---|---|
| 9/4/2026 | Listed for sale | $388,000$218/sqft |
Source: NTREIS #21378941 Report a problem | ||
| 8/1/2026 | Listing removed | $388,000$218/sqft |
Source: NTREIS #21263126 Report a problem | ||
| 5/8/2026 | Listed for sale | $388,000$218/sqft |
Source: NTREIS #21263126 Report a problem | ||
| 1/8/2026 | Listing removed | $2,333$1/sqft |
Source: Zillow Rentals Report a problem | ||
| 1/6/2026 | Listed for rent | $2,333+1.4%$1/sqft |
Source: Zillow Rentals Report a problem | ||
| 3/28/2023 | Listing removed | -- |
Source: Zillow Rentals Report a problem | ||
| 3/16/2023 | Price change | $2,300-1.1%$1/sqft |
Source: Zillow Rentals Report a problem | ||
| 1/15/2023 | Price change | $2,325+5.2%$1/sqft |
Source: Zillow Rentals Report a problem | ||
| 1/9/2023 | Listed for rent | $2,210$1/sqft |
Source: Zillow Rentals Report a problem | ||
| 1/22/2022 | Listing removed | -- |
Source: Zillow Rental Network Premium Report a problem | ||
| 11/25/2021 | Price change | $2,210-0.2%$1/sqft |
Source: Zillow Rental Network Premium Report a problem | ||
| 11/24/2021 | Listed for rent | $2,215$1/sqft |
Source: Zillow Rental Network Premium Report a problem | ||
Public tax history
Tax history is unavailable.
Monthly payment
Est. payment
Payment breakdown
Explore the cost of this home by adjusting the details. Changes won't be saved.Climate risks
Neighborhood: 76052
Nearby schools
Schools provided by the listing agent
- Elementary: Sendera Ranch
- Middle: Wilson
- High: Eaton
- District: Northwest ISD
Source: NTREIS. This data may not be complete. We recommend contacting the local school district to confirm school assignments for this home.
Similar homes
- $412,0004 bd3 ba2.1k sqft13400 Hiskey Dr, Haslet, TX 76052For Sale
 MLS ID #21378938, Joel Broyles. NTREIS
 - $321,0003 bd2 ba1.4k sqft1617 Braeburn Ln, Haslet, TX 76052For Sale
 MLS ID #21377495, Joel Broyles. NTREIS
 - $349,9004 bd3 ba2.1k sqft1508 Ancer Way, Haslet, TX 76052For Sale
 MLS ID #21269976, Laine Haugstad. NTREIS
 - $386,9903 bd2 ba1.9k sqft1212 Nuevo Rancho Ln, Haslet, TX 76052For Sale
 MLS ID #21206574, Dominique Davis. NTREIS
