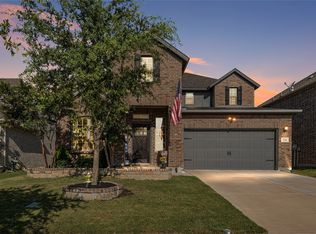
Welcome to this meticulously maintained 4-bedroom, 2-bath home offering the perfect combination of style, space, and functionality! Fresh interior paint and beautiful hard-surface flooring throughout create a modern, move-in-ready feel. The heart of the home is the open-concept living area, where a spacious kitchen featuring a large granite island flows seamlessly into the family room—perfect for entertaining family and friends. Situated on an oversized corner lot, this property offers exceptional outdoor living and thoughtful improvements. In May 2024, the backyard was expanded by moving the rear fence forward, creating even more usable yard space. The yard was also professionally resodded and a French drain installed for enhanced drainage and long-term maintenance. Completing the backyard is an impressive 8' x 16' insulated storage building, added in 2025, featuring electricity and windows—ideal as a workshop, hobby space, home gym, or additional storage. Inside, you'll also appreciate the huge walk-in storage closet, providing room for everything you need. Designed with privacy in mind, the thoughtfully arranged floor plan places the primary suite away from the three secondary bedrooms. A versatile second living area offers endless possibilities and can easily serve as a game room, home office, playroom, or formal dining space. Additional upgrades include under-eave Gemstone LED lighting that adds year-round curb appeal and customizable exterior lighting. For added peace of mind, the home is equipped with a security system featuring a Ring doorbell and security cameras, all of which convey with the home. Located in the sought-after Creekwood community, residents enjoy outstanding neighborhood amenities including a community pool, scenic jogging trails around a peaceful pond, a playground, and a basketball court. Conveniently located near shopping, dining, and major commuting routes, this exceptional, move-in-ready home truly has it all!
For sale
Price cut: $10K (7/23)
$400,000
201 Black Alder Dr, Fort Worth, TX 76131
4beds
2,148sqft
Single Family Residence
Built in 2020
9,147 Square Feet Lot
$-- Zestimate®
$186/sqft
$46/mo HOA
What's special
Fresh interior paintBeautiful hard-surface flooring throughoutExceptional outdoor livingOversized corner lotHuge walk-in storage closetCustomizable exterior lighting
- 65 days |
- 281 |
- 25 |
Zillow last checked:
Listing updated:
Listed by:
Angi Breidenbach 0768223 214-293-3914,
RE/MAX DFW Associates 972-462-8181
Source: NTREIS,MLS#: 21303702
Facts & features
Interior
Bedrooms & bathrooms
- Bedrooms: 4
- Bathrooms: 2
- Full bathrooms: 2
Primary bedroom
- Features: Ceiling Fan(s), Walk-In Closet(s)
- Level: First
- Dimensions: 16 x 12
Bedroom
- Features: Ceiling Fan(s)
- Level: First
- Dimensions: 11 x 11
Bedroom
- Features: Ceiling Fan(s)
- Level: First
- Dimensions: 11 x 11
Bedroom
- Features: Ceiling Fan(s)
- Level: First
- Dimensions: 11 x 10
Primary bathroom
- Features: Built-in Features, Dual Sinks, En Suite Bathroom, Linen Closet, Stone Counters
- Level: First
- Dimensions: 9 x 9
Breakfast room nook
- Features: Eat-in Kitchen
- Level: First
- Dimensions: 7 x 7
Other
- Features: Built-in Features, Stone Counters
- Level: First
- Dimensions: 9 x 5
Kitchen
- Features: Breakfast Bar, Built-in Features, Eat-in Kitchen, Granite Counters, Kitchen Island, Pantry, Walk-In Pantry
- Level: First
- Dimensions: 14 x 11
Living room
- Features: Ceiling Fan(s)
- Level: First
- Dimensions: 19 x 15
Living room
- Features: Ceiling Fan(s)
- Level: First
- Dimensions: 11 x 10
Utility room
- Features: Utility Room
- Level: First
- Dimensions: 5 x 5
Heating
- Central
Cooling
- Central Air, Ceiling Fan(s)
Appliances
- Included: Dishwasher, Disposal, Gas Range, Microwave
- Laundry: Electric Dryer Hookup, Laundry in Utility Room
Features
- Decorative/Designer Lighting Fixtures, Eat-in Kitchen, Granite Counters, High Speed Internet, Kitchen Island, Open Floorplan, Pantry, Cable TV, Walk-In Closet(s), Wired for Sound
- Flooring: Luxury Vinyl Plank, Tile
- Windows: Bay Window(s), Window Coverings
- Has basement: No
- Has fireplace: No
Interior area
- Total interior livable area: 2,148 sqft
Video & virtual tour
Property
Parking
- Total spaces: 2
- Parking features: Door-Single, Driveway, Garage Faces Front, Garage, Side By Side
- Attached garage spaces: 2
Features
- Levels: One
- Stories: 1
- Patio & porch: Covered
- Exterior features: Lighting, Rain Gutters
- Pool features: None, Community
- Fencing: Back Yard,Fenced,Wood,Wrought Iron
Lot
- Size: 9,147 Square Feet
- Features: Back Yard, Corner Lot, Lawn, Landscaped, Sprinkler System, Few Trees
- Residential vegetation: Grassed
Details
- Additional structures: Shed(s)
- Parcel number: 42214678
Construction
Type & style
- Home type: SingleFamily
- Architectural style: Traditional,Detached
- Property subtype: Single Family Residence
Materials
- Brick
- Foundation: Slab
- Roof: Composition
Condition
- Resale
- Year built: 2020
Utilities & green energy
- Sewer: Public Sewer
- Water: Public
- Utilities for property: Sewer Available, Water Available, Cable Available
Community & HOA
Community
- Features: Concierge, Playground, Pool, Trails/Paths, Community Mailbox, Curbs, Sidewalks
- Security: Security System, Smoke Detector(s)
- Subdivision: Creekwood Add
HOA
- Has HOA: Yes
- Amenities included: Concierge
- Services included: Association Management, Maintenance Grounds
- HOA fee: $278 semi-annually
- HOA name: Goodwin & Co
- HOA phone: 855-289-6007
Location
- Region: Fort Worth
Financial & listing details
- Price per square foot: $186/sqft
- Tax assessed value: $387,336
- Annual tax amount: $9,318
- Date on market: 6/18/2026
- Cumulative days on market: 66 days
- Listing terms: Cash,Conventional,FHA,VA Loan
Estimated market value
Not available
Estimated sales range
Not available
Not available
Price history
| Date | Event | Price |
|---|---|---|
| 7/23/2026 | Price change | $400,000-2.4%$186/sqft |
Source: NTREIS #21303702 Report a problem | ||
| 6/18/2026 | Listed for sale | $410,000+2.5%$191/sqft |
Source: NTREIS #21303702 Report a problem | ||
| 5/1/2024 | Sold | -- |
Source: NTREIS #20564187 Report a problem | ||
| 4/15/2024 | Pending sale | $399,999$186/sqft |
Source: NTREIS #20564187 Report a problem | ||
| 4/7/2024 | Contingent | $399,999$186/sqft |
Source: NTREIS #20564187 Report a problem | ||
| 3/20/2024 | Listed for sale | $399,999$186/sqft |
Source: NTREIS #20564187 Report a problem | ||
| 4/6/2023 | Listing removed | -- |
Source: NTREIS #20169364 Report a problem | ||
| 11/16/2022 | Listing removed | $399,999$186/sqft |
Source: NTREIS #20169364 Report a problem | ||
| 10/4/2022 | Listed for sale | $399,999$186/sqft |
Source: NTREIS #20169364 Report a problem | ||
| 3/27/2020 | Sold | -- |
Source: Agent Provided Report a problem | ||
Public tax history
| Year | Property taxes | Tax assessment |
|---|---|---|
| 2025 | $5,062 -11% | $387,336 |
| 2024 | $5,690 -8.9% | $387,336 -4.9% |
| 2023 | $6,244 -13.9% | $407,380 +20.4% |
| 2022 | $7,248 -5.1% | $338,302 +24.2% |
| 2021 | $7,635 +444.5% | $272,438 +456% |
| 2020 | $1,402 -6.1% | $49,000 -5.4% |
| 2019 | $1,493 | $51,800 |
Find assessor info on the county website
Monthly payment
Est. payment
Payment breakdown
Explore the cost of this home by adjusting the details. Changes won't be saved.Climate risks
Neighborhood: 76131
Nearby schools
GreatSchools rating
- 4/10Copper Creek Elementary SchoolGrades: PK-5Distance: 0.7 mi
- 4/10Prarie Vista Middle SchoolGrades: 6-8Distance: 0.3 mi
- 5/10Saginaw High SchoolGrades: 9-12Distance: 1.6 mi
Schools provided by the listing agent
- Elementary: Copper Creek
- Middle: Prairie Vista
- High: Saginaw
- District: Eagle MT-Saginaw ISD
Source: NTREIS. This data may not be complete. We recommend contacting the local school district to confirm school assignments for this home.
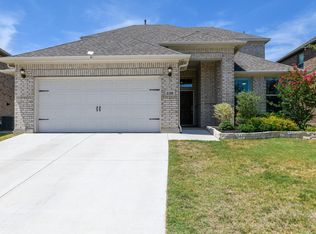
- $465,0004 bd4 ba2.7k sqft205 Black Alder Dr, Fort Worth, TX 76131For Sale

- $--4 bd3 ba2.1k sqft116 Black Alder Dr, Fort Worth, TX 76131Sold
- $51,8004 bd5 ba2.8k sqft120 Black Alder Dr, Fort Worth, TX 76131Off Market
- $464,8004 bd5 ba2.8k sqft120 Black Alder Dr, Fort Worth, TX 76131Off Market
- $--4 bd4 ba2.7k sqft213 Black Alder Dr, Fort Worth, TX 76131Sold
- $3,0584 bd4 ba2.8k sqft212 Darlington Trl, Fort Worth, TX 76131For Rent
- $279,5395 bd4 ba3.1k sqft204 Black Alder Dr, Fort Worth, TX 76131Off Market
- $307,5003 bd2 ba1.6k sqft216 Darlington Trl, Fort Worth, TX 76131Off Market
A local agent can set up tours, give advice and negotiate with sellers.
A local lender can help you make sure your offer is ready when you are.
Similar homes
- $389,9003 bd2 ba2k sqft8924 Flying Eagle Ln, Fort Worth, TX 76131For Sale
 MLS ID #21338079, Laura Crowl. NTREIS
 - $339,9994 bd2 ba1.8k sqft633 Captree Ln, Fort Worth, TX 76131For Sale
 MLS ID #21297703, April Contreras. NTREIS
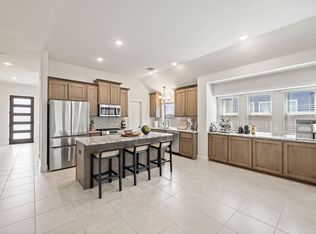
 - $449,0004 bd3 ba2.4k sqft9105 Desert Flora Dr, Fort Worth, TX 76131For Sale
 MLS ID #21221713, Janice Williams. NTREIS
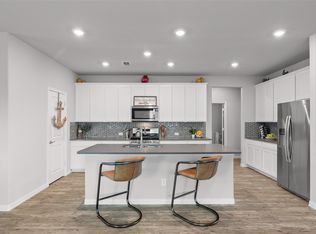
 - $489,8994 bd4 ba3.1k sqft10101 Lakemont Dr, Fort Worth, TX 76131For Sale
 MLS ID #21354379, Jennifer Cox. NTREIS
 - $409,0004 bd3 ba2.1k sqft1216 Nuevo Rancho Ln, Haslet, TX 76052For SaleMLS ID #21363377, Andi Owens. NTREIS
- $417,5005 bd3 ba3k sqft10620 Muckleshoot St, Fort Worth, TX 76179For SaleMLS ID #21270243, Joshua Hammonds. NTREIS
- $439,9004 bd3 ba2.2k sqft5113 Dominica Ln, Fort Worth, TX 76244For SaleMLS ID #21319908, Robert Luecke. NTREIS
- $385,0003 bd2 ba1.8k sqft2109 Draco Dr, Haslet, TX 76052For SaleMLS ID #21352879, Monica Wofford. NTREIS
- $353,9003 bd3 ba2.4k sqft10529 Tuxinaw Trl, Fort Worth, TX 76179For SaleMLS ID #21353487, K.C. McKeown. NTREIS
- $339,0004 bd2 ba1.5k sqft8913 Timber Gulch Cir, Fort Worth, TX 76179For SaleMLS ID #21260451, Araceli Mercado. NTREIS
- $359,9904 bd3 ba2.1k sqft10532 Colonial Heights Ln, Fort Worth, TX 76179New ConstructionNTREIS
- $270,0004 bd2 ba1.7k sqft8228 Smokey Creek Pass, Fort Worth, TX 76179For SaleMLS ID #21299125, Maria Guzman. NTREIS
- $410,0004 bd4 ba3.1k sqft2148 Bellatrix Dr, Haslet, TX 76052For SaleMLS ID #21304697, Billy Vaselo Happy. NTREIS
- $405,0004 bd4 ba3k sqft14740 Rocky Face Ln, Haslet, TX 76052For SaleMLS ID #21181521, Griselda Marin Bustos. NTREIS
- $354,9904 bd3 ba2.1k sqft10512 Colonial Heights Ln, Fort Worth, TX 76179New ConstructionNTREIS
- $315,0003 bd2 ba1.5k sqft9828 Dynamics Dr, Fort Worth, TX 76131For SaleMLS ID #21271073, Chris Hale. NTREIS
- $465,4004 bd2 ba2.1k sqft11541 Royston St, Fort Worth, TX 76244For SaleMLS ID #21312842, Ashley VerSteeg. NTREIS
- $354,9904 bd3 ba2.1k sqft10653 Dillon St, Fort Worth, TX 76179New ConstructionNTREIS
- $374,0004 bd2 ba2.1k sqft14633 Caelum Dr, Haslet, TX 76052For SaleMLS ID #21345740, Harish Nehate. NTREIS
- $428,9005 bd4 ba2.8k sqft14157 Cassiopeia Dr, Haslet, TX 76052For SaleMLS ID #21344648, Beth Brake. NTREIS
