Immaculate 4-bedroom home perfectly situated on a desirable corner lot combines modern finishes, energy conscious upgrades and an easy and functional floorplan! Designed for comfort and everyday living, this home features a modern open-concept layout with spacious living and dining areas that flow seamlessly together, ideal for entertaining. The chef’s kitchen is the heart of the home with a large island, granite countertops, stainless steel appliances, gas range, and a spacious walk-in pantry. The private primary suite is tucked away and provides a safe relaxing retreat with a double-sink vanity, oversized 5-foot shower, linen storage, and a generous walk-in closet. Secondary bedrooms are generously sized, offering flexibility for family, guests, or a home office. Additional upgrades include beautiful tile flooring, smart home technology, increased attic insulation, glass shower doors and gutter leaf filter system. Enjoy morning coffee under the covered patio or unwind after work while overlooking the spacious backyard with room for pets, play, or outdoor entertaining plus the added space and presence of a corner lot. Community amenities include a pool, playground, and scenic walking trails. Located in one of DFW’s top school districts with convenient access to the Fort Worth Stockyards, Eagle Mountain Lake, Alliance, Presidio, shopping, dining, and entertainment!
For sale
$339,999
633 Captree Ln, Fort Worth, TX 76131
4beds
1,875sqft
Single Family Residence
Built in 2023
6,534 Square Feet Lot
$-- Zestimate®
$181/sqft
$50/mo HOA
What's special
Modern finishesStainless steel appliancesGranite countertopsBeautiful tile flooringCovered patioEnergy conscious upgradesGenerous walk-in closet
- 122 days
- 97
- 7
Zillow last checked:
Listing updated:
Listed by:
April Contreras 0710800 817-909-2044,
Coldwell Banker Apex, Realtors 972-829-4450
Source: NTREIS,MLS#: 21297703
Facts & features
Interior
Bedrooms & bathrooms
- Bedrooms: 4
- Bathrooms: 2
- Full bathrooms: 2
Primary bedroom
- Features: En Suite Bathroom, Separate Shower, Walk-In Closet(s)
- Level: First
- Dimensions: 19 x 14
Bedroom
- Level: First
- Dimensions: 12 x 10
Bedroom
- Level: First
- Dimensions: 12 x 10
Bedroom
- Level: First
- Dimensions: 10 x 10
Dining room
- Level: First
- Dimensions: 14 x 8
Kitchen
- Features: Built-in Features, Eat-in Kitchen, Granite Counters, Kitchen Island, Stone Counters, Walk-In Pantry
- Level: First
- Dimensions: 14 x 11
Living room
- Level: First
- Dimensions: 19 x 15
Heating
- Central, ENERGY STAR Qualified Equipment
Cooling
- Central Air, Ceiling Fan(s), Electric, ENERGY STAR Qualified Equipment
Appliances
- Included: Dishwasher, Disposal, Gas Range, Microwave
- Laundry: Washer Hookup, Dryer Hookup
Features
- Built-in Features, Decorative/Designer Lighting Fixtures, Eat-in Kitchen, Granite Counters, High Speed Internet, Kitchen Island, Open Floorplan, Pantry, Walk-In Closet(s)
- Flooring: Carpet, Ceramic Tile
- Windows: Window Coverings
- Has basement: No
- Has fireplace: No
Interior area
- Total interior livable area: 1,875 sqft
Video & virtual tour
Property
Parking
- Total spaces: 2
- Parking features: Garage Faces Front, Garage, Garage Door Opener
- Attached garage spaces: 2
Features
- Levels: One
- Stories: 1
- Exterior features: Rain Gutters
- Pool features: None
- Fencing: Wood
Lot
- Size: 6,534 Square Feet
- Features: Corner Lot, Interior Lot, Landscaped, Subdivision, Sprinkler System, Few Trees
Details
- Parcel number: 43021215
Construction
Type & style
- Home type: SingleFamily
- Architectural style: Detached
- Property subtype: Single Family Residence
Materials
- Brick
- Foundation: Slab
- Roof: Composition
Condition
- Resale
- Year built: 2023
Utilities & green energy
- Electric: Photovoltaics Third-Party Owned
- Sewer: Public Sewer
- Water: Public
- Utilities for property: Sewer Available, Separate Meters, Underground Utilities, Water Available
Green energy
- Energy generation: Solar
Community & HOA
Community
- Features: Curbs, Sidewalks
- Security: Security System, Carbon Monoxide Detector(s), Fire Alarm
- Subdivision: Cedarbrook
HOA
- Has HOA: Yes
- Services included: Association Management
- HOA fee: $600 annually
- HOA name: Rosewood At Beltmill
- HOA phone: 972-612-2303
Location
- Region: Fort Worth
Financial & listing details
- Price per square foot: $181/sqft
- Tax assessed value: $318,130
- Annual tax amount: $7,637
- Date on market: 6/11/2026
- Cumulative days on market: 353 days
- Listing terms: Cash,Conventional,FHA,VA Loan
- Exclusions: Safe, Fridge, Washer, Dryer, all TVs and mounts.
Estimated market value
Not available
Estimated sales range
Not available
Not available
Price history
| Date | Event | Price |
|---|---|---|
| 7/8/2026 | Listed for sale | $339,999-1.4%$181/sqft |
Source: NTREIS #21297703 Report a problem | ||
| 1/6/2026 | Price change | $345,000-1.4%$184/sqft |
Source: NTREIS #21093680 Report a problem | ||
| 10/24/2025 | Listed for sale | $350,000$187/sqft |
Source: NTREIS #21093680 Report a problem | ||
Public tax history
| Year | Property taxes | Tax assessment |
|---|---|---|
| 2025 | $7,569 -0.9% | $318,130 |
| 2024 | $7,637 | $318,130 |
Find assessor info on the county website
Monthly payment
Est. payment
Payment breakdown
Explore the cost of this home by adjusting the details. Changes won't be saved.Climate risks
Neighborhood: 76131
Nearby schools
Schools provided by the listing agent
- Elementary: Comanche Springs
- Middle: Prairie Vista
- High: Saginaw
- District: Eagle MT-Saginaw ISD
Source: NTREIS. This data may not be complete. We recommend contacting the local school district to confirm school assignments for this home.
Similar homes
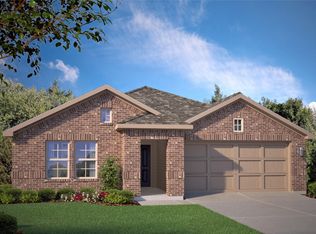
- $347,0004 bd2 ba1.7k sqft765 Beebrush Dr, Fort Worth, TX 76131For Sale
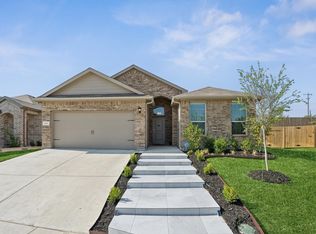 MLS ID #21387249, Connie Segovia. NTREIS
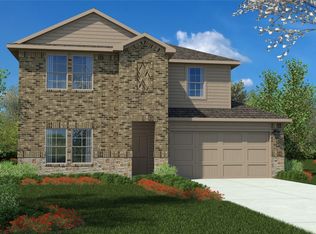
 - $322,5004 bd2 ba1.8k sqft9441 Firedog Dr, Fort Worth, TX 76131For Sale
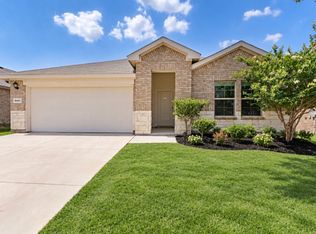 MLS ID #21385390, Christy Mullins. NTREIS
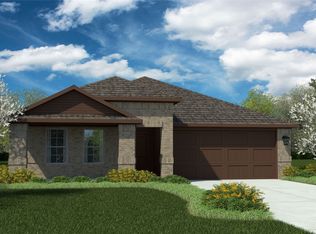
 - $394,5004 bd2 ba2.1k sqft201 Black Alder Dr, Fort Worth, TX 76131For Sale
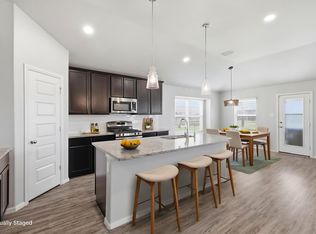 MLS ID #21303702, Angi Breidenbach. NTREIS
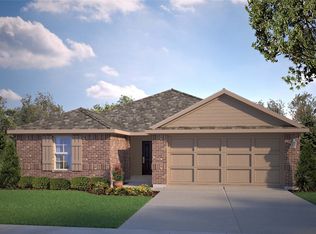
 - $299,9004 bd2 ba1.8k sqft256 Olympia Marble Dr, Fort Worth, TX 76131For Sale
 MLS ID #21353305, Thanh Tran. NTREIS
