Welcome home! This wonderful two-story home in the desirable Lake Vista Ranch community provides an enjoyable blend of style and comfort. The spacious open-concept floorplan consists of 4 bedrooms, 3.5 bathrooms, 2 living areas, upstairs bonus room and a two-car garage. House is situated on a quite cul-de-sac and have a large fenced in backyard perfect for entertaining. The first level has LPV flooring throughout and a large bedroom with en suite bathroom. The kitchen is the showstopper providing plenty of space and features a new refrigerator, large sink, stove, new quartz countertops and granite island. The large living room provides space, comfort and style with an accent wall. The dining area flows nicely to the backyard that provides a large concrete porch and a large canopy. The upstairs offers more space with a flex room that can be utilized as a second living area, home office, game room or media room. The primary bedroom is located on the second floor and includes a sitting area, large walk-in closet and en-suite bathroom with dual vanities, separate shower and a garden tub.
Notable upgrades include Samsung Bespoke premium appliances, new LVP flooring downstairs, ceiling fans in every room, generator port for portable generator to power home, 50 AMP plug in the garage, upgraded commodes in each bathroom, and covered gazebo in backyard.
Pending
Price cut: $7.5K (7/11)
$385,000
7700 Spritsail Ln, Fort Worth, TX 76179
4beds
2,658sqft
Single Family Residence
Built in 2017
7,405 Square Feet Lot
$381,200 Zestimate®
$145/sqft
$29/mo HOA
What's special
Two-story homeCovered gazebo in backyardNew refrigeratorTwo-car garageSpacious open-concept floorplanGranite islandNew quartz countertops
- 90 days
- 292
- 24
Zillow last checked:
Listing updated:
Listed by:
Tabbatha Costanza Konen 0459138 817-605-5911,
Polo Club Management, Inc. 817-605-5911
Source: NTREIS,MLS#: 21295711
Facts & features
Interior
Bedrooms & bathrooms
- Bedrooms: 4
- Bathrooms: 4
- Full bathrooms: 3
- 1/2 bathrooms: 1
Primary bedroom
- Features: Ceiling Fan(s), Dual Sinks, En Suite Bathroom, Garden Tub/Roman Tub, Sitting Area in Primary, Separate Shower, Walk-In Closet(s)
- Level: Second
- Dimensions: 1 x 1
Bedroom
- Level: First
- Dimensions: 1 x 1
Bedroom
- Level: Second
- Dimensions: 1 x 1
Bonus room
- Level: Second
- Dimensions: 1 x 1
Dining room
- Level: First
- Dimensions: 1 x 1
Living room
- Level: First
- Dimensions: 1 x 1
Heating
- Central, Electric
Cooling
- Central Air, Ceiling Fan(s), Electric
Appliances
- Included: Dishwasher, Electric Oven, Electric Range, Electric Water Heater, Disposal, Ice Maker, Refrigerator
Features
- Double Vanity, Eat-in Kitchen, Granite Counters, Kitchen Island, Multiple Master Suites, Open Floorplan, Walk-In Closet(s)
- Flooring: Carpet, Ceramic Tile, Luxury Vinyl Plank
- Has basement: No
- Has fireplace: No
Interior area
- Total interior livable area: 2,658 sqft
Video & virtual tour
Property
Parking
- Total spaces: 2
- Parking features: Concrete, Door-Multi, Driveway, Garage Faces Front, Garage, Garage Door Opener
- Attached garage spaces: 2
Features
- Levels: Two
- Stories: 2
- Patio & porch: Covered
- Pool features: None
- Fencing: Wood
Lot
- Size: 7,405 Square Feet
- Features: Back Yard, Interior Lot, Lawn, Subdivision, Sprinkler System
Details
- Additional structures: Cabana
- Parcel number: 42118717
Construction
Type & style
- Home type: SingleFamily
- Architectural style: Detached
- Property subtype: Single Family Residence
Condition
- Resale
- Year built: 2017
Utilities & green energy
- Sewer: Public Sewer
- Water: Public
- Utilities for property: Electricity Available, Sewer Available, Water Available
Community & HOA
Community
- Features: Park, Sidewalks
- Subdivision: Lake Vista Ranch
HOA
- Has HOA: Yes
- Services included: All Facilities
- HOA fee: $350 annually
- HOA name: Insight Assoc Management
- HOA phone: 214-494-6002
Location
- Region: Fort Worth
Financial & listing details
- Price per square foot: $145/sqft
- Tax assessed value: $374,350
- Annual tax amount: $9,006
- Date on market: 6/10/2026
- Cumulative days on market: 84 days
- Listing terms: Cash,Conventional,FHA,VA Loan
- Exclusions: Ring cameras, EV charger
Estimated market value
$381,200
$362,000 - $400,000
$2,999/mo
Price history
| Date | Event | Price |
|---|---|---|
| 9/8/2026 | Pending sale | $385,000$145/sqft |
Source: NTREIS #21295711 Report a problem | ||
| 9/1/2026 | Contingent | $385,000$145/sqft |
Source: NTREIS #21295711 Report a problem | ||
| 7/11/2026 | Price change | $385,000-1.9%$145/sqft |
Source: NTREIS #21295711 Report a problem | ||
| 7/8/2026 | Price change | $392,500-0.6%$148/sqft |
Source: NTREIS #21295711 Report a problem | ||
| 6/10/2026 | Listed for sale | $395,000+6.8%$149/sqft |
Source: NTREIS #21295711 Report a problem | ||
| 6/2/2023 | Sold | -- |
Source: NTREIS #20316669 Report a problem | ||
| 5/31/2023 | Pending sale | $370,000$139/sqft |
Source: NTREIS #20316669 Report a problem | ||
| 5/8/2023 | Contingent | $370,000$139/sqft |
Source: NTREIS #20316669 Report a problem | ||
| 5/4/2023 | Listed for sale | $370,000$139/sqft |
Source: NTREIS #20316669 Report a problem | ||
Public tax history
| Year | Property taxes | Tax assessment |
|---|---|---|
| 2025 | $6,492 -8% | $374,350 |
| 2024 | $7,054 -13.3% | $374,350 -1% |
| 2023 | $8,138 -6.5% | $378,097 +19.6% |
| 2022 | $8,701 +12.3% | $316,089 +14.3% |
| 2021 | $7,750 +5.4% | $276,545 +7.6% |
| 2020 | $7,352 +2.8% | $256,950 +3.6% |
| 2019 | $7,150 +3.7% | $248,029 +5.7% |
| 2018 | $6,898 +781.6% | $234,705 |
| 2016 | $782 | -- |
Find assessor info on the county website
Monthly payment
Est. payment
Payment breakdown
Explore the cost of this home by adjusting the details. Changes won't be saved.Climate risks
Neighborhood: 76179
Nearby schools
Schools provided by the listing agent
- Elementary: Elkins
- Middle: Creekview
- High: Boswell
- District: Eagle MT-Saginaw ISD
Source: NTREIS. This data may not be complete. We recommend contacting the local school district to confirm school assignments for this home.
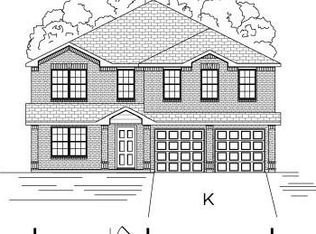


Similar homes
- $425,0005 bd4 ba3.9k sqft6248 Jackstaff Dr, Fort Worth, TX 76179For Sale
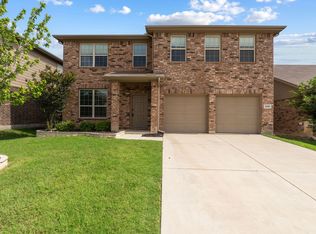 MLS ID #21297139, Dawn Lawrence. NTREIS
 - $375,0004 bd3 ba2.2k sqft2413 Ponca Dr, Fort Worth, TX 76179For Sale
 MLS ID #21369174, Jodi Hight. NTREIS
 - $339,9003 bd3 ba2.2k sqft6164 Shad Dr, Fort Worth, TX 76179For Sale
 MLS ID #21363381, Adrienne Yeaman. NTREIS
 - $399,0004 bd3 ba2.1k sqft2404 Ponca Dr, Fort Worth, TX 76179For Sale
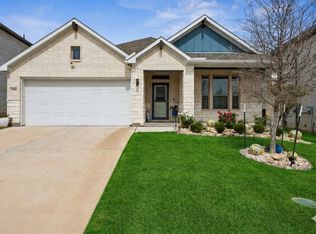 MLS ID #21228509, Sean Arago. NTREIS
