Welcome to 6164 Shad Drive, a beautifully fully renovated 3-bedroom, 3-bathroom home where modern updates, thoughtful design, and comfortable living come together. From the moment you step inside, you'll appreciate the fresh, move-in-ready feel and attention to detail throughout. The home features a bright and inviting interior with fresh paint, updated flooring, modern fixtures, and stylish finishes, creating a clean, cohesive look. The beautifully renovated kitchen serves as the heart of the home, offering an updated space that flows easily into the surrounding living and dining areas—perfect for both everyday living and entertaining. With three bedrooms and three bathrooms, the floor plan provides great flexibility for families, guests, a home office, or multigenerational living. Each bathroom has been refreshed with modern finishes, while the bedrooms offer comfortable private spaces away from the main living areas. The extensive renovation gives buyers the opportunity to enjoy an updated home without taking on the time, expense, and stress of remodeling themselves. Whether you're relaxing at home, entertaining friends and family, or simply looking for a property that's ready to enjoy from day one, 6164 Shad Drive checks all the boxes. Beautifully updated, thoughtfully finished, and truly move-in ready—come see the transformation at 6164 Shad Drive!
For sale
Price cut: $5K (10/11)
$325,000
6164 Shad Dr, Fort Worth, TX 76179
3beds
2,268sqft
Single Family Residence
Built in 2007
9,147 Square Feet Lot
$324,100 Zestimate®
$143/sqft
$67/mo HOA
What's special
Modern fixturesStylish finishesFresh paintUpdated flooringThree bedroomsBright and inviting interiorBeautifully renovated kitchen
- 48 days
- 359
- 52
Zillow last checked:
Listing updated:
Listed by:
Adrienne Yeaman 0745150 940-464-1111,
Real Estate Station LLC 940-464-1111
Source: NTREIS,MLS#: 21363381
Facts & features
Interior
Bedrooms & bathrooms
- Bedrooms: 3
- Bathrooms: 3
- Full bathrooms: 2
- 1/2 bathrooms: 1
Primary bedroom
- Level: First
- Dimensions: 1 x 1
Primary bathroom
- Level: First
- Dimensions: 1 x 1
Dining room
- Level: First
- Dimensions: 1 x 1
Living room
- Level: First
- Dimensions: 1 x 1
Heating
- Central
Cooling
- Central Air
Appliances
- Included: Dishwasher, Disposal, Microwave
- Laundry: Washer Hookup, Dryer Hookup, Laundry in Utility Room
Features
- Built-in Features, Chandelier, Decorative/Designer Lighting Fixtures, Double Vanity, Eat-in Kitchen, Granite Counters, High Speed Internet, Kitchen Island, Open Floorplan, Vaulted Ceiling(s), Walk-In Closet(s)
- Flooring: Luxury Vinyl Plank
- Has basement: No
- Number of fireplaces: 1
- Fireplace features: Living Room
Interior area
- Total interior livable area: 2,268 sqft
Video & virtual tour
Property
Parking
- Total spaces: 2
- Parking features: Driveway, Garage Faces Front
- Attached garage spaces: 2
Features
- Levels: Two
- Stories: 2
- Pool features: None
Lot
- Size: 9,147 Square Feet
Details
- Parcel number: 40815013
Construction
Type & style
- Home type: SingleFamily
- Architectural style: Detached
- Property subtype: Single Family Residence
Materials
- Foundation: Slab
Condition
- Year built: 2007
Utilities & green energy
- Sewer: Public Sewer
- Water: Public
- Utilities for property: Natural Gas Available, Sewer Available, Separate Meters, Underground Utilities, Water Available
Community & HOA
Community
- Subdivision: Marine Creek Ranch Add
HOA
- Has HOA: Yes
- Services included: All Facilities
- HOA fee: $400 semi-annually
- HOA name: Legacy Southwest
- HOA phone: 214-705-1615
Location
- Region: Fort Worth
Financial & listing details
- Price per square foot: $143/sqft
- Tax assessed value: $279,191
- Annual tax amount: $6,716
- Date on market: 8/28/2026
- Cumulative days on market: 48 days
- Listing terms: Cash,Conventional,FHA,VA Loan
Estimated market value
$324,100
$308,000 - $340,000
$2,433/mo
Price history
| Date | Event | Price |
|---|---|---|
| 10/11/2026 | Price change | $325,000-1.5%$143/sqft |
Source: NTREIS #21363381 Report a problem | ||
| 9/28/2026 | Price change | $330,000-1.5%$146/sqft |
Source: NTREIS #21363381 Report a problem | ||
| 9/23/2026 | Price change | $335,000-1.4%$148/sqft |
Source: NTREIS #21363381 Report a problem | ||
| 9/3/2026 | Price change | $339,900-2.9%$150/sqft |
Source: NTREIS #21363381 Report a problem | ||
| 8/28/2026 | Listed for sale | $350,000+49%$154/sqft |
Source: NTREIS #21363381 Report a problem | ||
| 2/24/2026 | Sold | -- |
Source: Public Record Report a problem | ||
| 3/10/2018 | Sold | -- |
Source: Agent Provided Report a problem | ||
| 2/27/2018 | Pending sale | $234,900$104/sqft |
Source: Colleen Frost Team #13759793 Report a problem | ||
| 1/26/2018 | Listed for sale | $234,900+27%$104/sqft |
Source: Colleen Frost REALTORS #13759793 Report a problem | ||
| 10/28/2015 | Listing removed | $185,000$82/sqft |
Source: Keller Williams - Fort Worth #13224163 Report a problem | ||
| 8/28/2015 | Listed for sale | $185,000+15.7%$82/sqft |
Source: KELLER WILLIAMS REALTY #13224163 Report a problem | ||
| 1/21/2012 | Listing removed | $1,400$1/sqft |
Source: Keller Williams Realty #11698078 Report a problem | ||
| 12/21/2011 | Listed for rent | $1,400$1/sqft |
Source: Dow FW RE Inc. #11698078 Report a problem | ||
| 2/11/2011 | Listing removed | $159,900$71/sqft |
Source: Dow FW RE Inc. #11357693 Report a problem | ||
| 1/22/2011 | Price change | $159,900-0.7%$71/sqft |
Source: Dow FW RE Inc. #11357693 Report a problem | ||
| 9/3/2010 | Price change | $161,000-0.9%$71/sqft |
Source: Dow FW RE Inc. #11357693 Report a problem | ||
| 7/21/2010 | Price change | $162,500-1.5%$72/sqft |
Source: Keller Williams Realty #11357693 Report a problem | ||
| 6/9/2010 | Price change | $164,900-1.2%$73/sqft |
Source: Dow FW RE Inc. #11357693 Report a problem | ||
| 5/13/2010 | Price change | $166,900-1.8%$74/sqft |
Source: Dow FW RE Inc. #11357693 Report a problem | ||
| 4/24/2010 | Price change | $169,900-1.5%$75/sqft |
Source: Dow FW RE Inc. #11357693 Report a problem | ||
| 4/17/2010 | Price change | $172,400-0.1%$76/sqft |
Source: Dow FW RE Inc. #11357693 Report a problem | ||
| 4/14/2010 | Price change | $172,500-1.4%$76/sqft |
Source: Dow FW RE Inc. #11357693 Report a problem | ||
| 3/6/2010 | Listed for sale | $174,900$77/sqft |
Source: KELLER WILLIAMS REALTY #11357693 Report a problem | ||
Public tax history
| Year | Property taxes | Tax assessment |
|---|---|---|
| 2025 | $4,397 -15.5% | $279,191 -4% |
| 2024 | $5,201 +2.5% | $290,824 -14.7% |
| 2023 | $5,076 -15.8% | $341,000 +15.4% |
| 2022 | $6,030 +5% | $295,469 +28.5% |
| 2021 | $5,744 -0.2% | $230,000 +1.7% |
| 2020 | $5,756 -0.7% | $226,060 |
| 2019 | $5,799 +23.5% | $226,060 +23.8% |
| 2018 | $4,695 +9.6% | $182,600 +10% |
| 2017 | $4,283 +1.7% | $166,000 +3% |
| 2016 | $4,213 -2.4% | $161,100 +14.1% |
| 2015 | $4,316 | $141,200 |
| 2014 | $4,316 | $141,200 +7.9% |
| 2013 | -- | $130,900 +9.7% |
| 2012 | -- | $119,300 -5.4% |
| 2011 | -- | $126,100 +7.7% |
| 2010 | -- | $117,100 -19.5% |
| 2009 | -- | $145,500 -0.8% |
| 2008 | -- | $146,600 +586.5% |
| 2007 | -- | $21,356 |
| 2006 | -- | $21,356 |
Find assessor info on the county website
Monthly payment
Est. payment
Payment breakdown
Explore the cost of this home by adjusting the details. Changes won't be saved.Climate risks
Neighborhood: Marine Creek Ranch
Nearby schools
Schools provided by the listing agent
- Elementary: Greenfield
- Middle: Ed Willkie
- High: Chisholm Trail
- District: Eagle MT-Saginaw ISD
Source: NTREIS. This data may not be complete. We recommend contacting the local school district to confirm school assignments for this home.
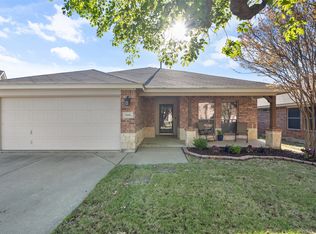


Similar homes
- $375,0004 bd4 ba2.4k sqft6137 Redear Dr, Fort Worth, TX 76179For Sale
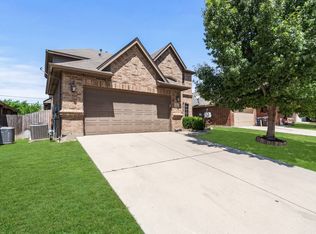 MLS ID #21323331, Aubrey Pearson. NTREIS
 - $349,0004 bd3 ba2.7k sqft5148 Bayridge Ct, Fort Worth, TX 76179For Sale
 MLS ID #21367990, Charles Brown. NTREIS
 - $295,0003 bd2 ba1.9k sqft6361 Redeagle Creek Dr, Fort Worth, TX 76179For Sale
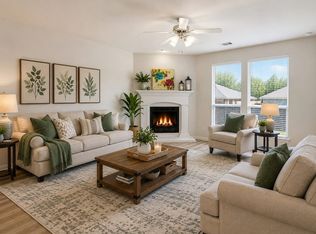 MLS ID #21234645, Laurie Murdoch. NTREIS
 - $384,9904 bd2 ba1.9k sqft5605 Salt Springs Dr, Fort Worth, TX 76179For Sale
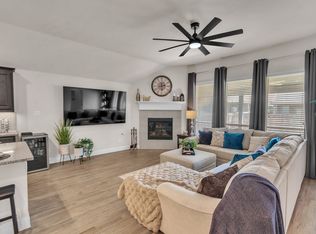 MLS ID #21376594, Nicole Griffith. NTREIS
