$5,000 IN BUYER CLOSING COST ASSISTANCE!
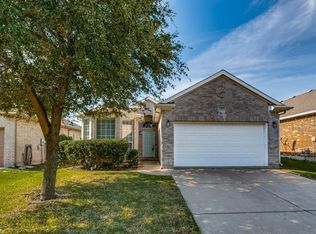
Welcome to this beautifully maintained single-story home in the sought-after Marine Creek community! Offering 3 bedrooms, 2 bathrooms, and a versatile flex space perfect for a home office, study, or formal dining room, this home is designed for today's lifestyle.
The open-concept kitchen overlooks the spacious living and breakfast areas, creating an ideal setting for everyday living and entertaining. The private primary suite is thoughtfully separated from the secondary bedrooms, providing a peaceful retreat.
Recent 2026 updates include fresh exterior paint, new flooring in the living room and primary bedroom, and numerous interior touch-ups, giving the home a fresh, move-in-ready feel. Large windows throughout fill the home with abundant natural light, while the separate utility room adds convenience. The attached 2-car garage features a durable epoxy-coated floor.
Located within walking distance to Dozier Elementary School and the neighborhood park, this home also offers quick access to major freeways, shopping, dining, and entertainment.
Don't miss this exceptional opportunity to own a move-in-ready home in a prime location—with $5,000 toward your closing costs!
Some photos were virtually staged.
For sale
Price cut: $5K (7/22)
$295,000
6361 Redeagle Creek Dr, Fort Worth, TX 76179
3beds
1,924sqft
:
Get pre-qualified$2,213/mo
Single Family Residence
Built in 2005
5,488 Square Feet Lot
$290,300 Zestimate®
$153/sqft
$22/mo HOA
What's special
Beautifully maintained single-story homeOpen-concept kitchenFresh exterior paint
- 102 days |
- 507 |
- 42 |
Zillow last checked:
Listing updated:
Listed by:
Laurie Murdoch 0590340 888-455-6040,
Fathom Realty LLC 888-455-6040
Source: NTREIS,MLS#: 21234645
Facts & features
Interior
Bedrooms & bathrooms
- Bedrooms: 3
- Bathrooms: 2
- Full bathrooms: 2
Primary bedroom
- Features: Ceiling Fan(s), Garden Tub/Roman Tub, Separate Shower, Walk-In Closet(s)
- Level: First
- Dimensions: 1 x 1
Breakfast room nook
- Level: First
- Dimensions: 1 x 1
Living room
- Features: Ceiling Fan(s), Fireplace
- Level: First
- Dimensions: 1 x 1
Heating
- Central
Cooling
- Central Air, Ceiling Fan(s)
Appliances
- Included: Dishwasher, Electric Cooktop, Disposal
- Laundry: Electric Dryer Hookup, Laundry in Utility Room
Features
- Decorative/Designer Lighting Fixtures, Double Vanity, Eat-in Kitchen, High Speed Internet, Kitchen Island, Open Floorplan, Cable TV, Walk-In Closet(s)
- Flooring: Carpet, Luxury Vinyl Plank, Tile
- Windows: Window Coverings
- Has basement: No
- Number of fireplaces: 1
- Fireplace features: Gas Log
Interior area
- Total interior livable area: 1,924 sqft
Video & virtual tour
Property
Parking
- Total spaces: 2
- Parking features: Door-Multi, Garage Faces Front, Garage, Garage Door Opener
- Attached garage spaces: 2
Features
- Levels: One
- Stories: 1
- Exterior features: Rain Gutters
- Pool features: None
- Fencing: Wood
Lot
- Size: 5,488 Square Feet
- Features: Interior Lot, Few Trees
Details
- Parcel number: 40696197
Construction
Type & style
- Home type: SingleFamily
- Architectural style: Traditional,Detached
- Property subtype: Single Family Residence
- Attached to another structure: Yes
Materials
- Brick, Fiber Cement
- Foundation: Slab
- Roof: Composition
Condition
- Year built: 2005
Utilities & green energy
- Sewer: Public Sewer
- Water: Public
- Utilities for property: Sewer Available, Water Available, Cable Available
Community & HOA
Community
- Features: Curbs, Sidewalks
- Subdivision: Trails Of Marine Creek The
HOA
- Has HOA: Yes
- Services included: Association Management
- HOA fee: $260 annually
- HOA name: Sbb Management
- HOA phone: 972-920-2800
Location
- Region: Fort Worth
Financial & listing details
- Price per square foot: $153/sqft
- Tax assessed value: $271,334
- Annual tax amount: $6,527
- Date on market: 4/24/2026
- Cumulative days on market: 102 days
- Listing terms: Cash,Conventional,FHA,VA Loan
- Exclusions: few staging items
Estimated market value
$290,300
$276,000 - $305,000
$2,296/mo
Price history
| Date | Event | Price |
|---|---|---|
| 7/22/2026 | Price change | $295,000-1.7%$153/sqft |
Source: NTREIS #21234645 Report a problem | ||
| 5/29/2026 | Price change | $300,000-1.6%$156/sqft |
Source: NTREIS #21234645 Report a problem | ||
| 4/24/2026 | Listed for sale | $305,000+65.9%$159/sqft |
Source: NTREIS #21234645 Report a problem | ||
| 2/15/2020 | Listing removed | $1,695$1/sqft |
Source: Rent Hub Property Management Report a problem | ||
| 1/10/2020 | Price change | $1,695-1.7%$1/sqft |
Source: Rent Hub Property Management Report a problem | ||
| 12/12/2019 | Listed for rent | $1,725+35.3%$1/sqft |
Source: Rent Hub Property Management Report a problem | ||
| 6/15/2016 | Listing removed | $183,900$96/sqft |
Source: CENTURY 21 Judge Fite Company #13327303 Report a problem | ||
| 6/1/2016 | Pending sale | $183,900$96/sqft |
Source: CENTURY 21 Judge Fite Company #13327303 Report a problem | ||
| 5/3/2016 | Price change | $183,900-3.2%$96/sqft |
Source: CENTURY 21 Judge Fite Company #13327303 Report a problem | ||
| 4/20/2016 | Price change | $189,900-2.6%$99/sqft |
Source: CENTURY 21 Judge Fite Company #13327303 Report a problem | ||
| 3/22/2016 | Listed for sale | $194,900+30%$101/sqft |
Source: CENTURY 21 Judge Fite Co. #13327303 Report a problem | ||
| 4/7/2012 | Listing removed | $1,275$1/sqft |
Source: CENTURY 21 Judge Fite Mgmt Co., Inc. Report a problem | ||
| 3/6/2012 | Listed for rent | $1,275$1/sqft |
Source: CENTURY 21 Judge Fite Mgmt Co., Inc. Report a problem | ||
| 11/3/2010 | Listing removed | $149,900$78/sqft |
Source: Texas Investment Real Estate G #11369391 Report a problem | ||
| 3/26/2010 | Listed for sale | $149,900$78/sqft |
Source: Texas Investment Real Estate G #11369391 Report a problem | ||
Public tax history
| Year | Property taxes | Tax assessment |
|---|---|---|
| 2025 | $6,527 -13.2% | $271,334 -12.5% |
| 2024 | $7,524 +0.4% | $310,000 +1.2% |
| 2023 | $7,494 +10.7% | $306,198 +24.5% |
| 2022 | $6,771 +23.9% | $246,000 +26.2% |
| 2021 | $5,465 -2.1% | $195,000 |
| 2020 | $5,579 -3.6% | $195,000 -2.9% |
| 2019 | $5,788 +4.6% | $200,785 +6.7% |
| 2018 | $5,531 +4.1% | $188,210 +5.3% |
| 2017 | $5,314 +5.1% | $178,750 +6.8% |
| 2016 | $5,056 +19.4% | $167,367 +11.5% |
| 2015 | $4,233 | $150,065 +8.4% |
| 2014 | $4,233 | $138,500 +10% |
| 2013 | -- | $125,900 +6.2% |
| 2012 | -- | $118,500 -9.5% |
| 2011 | -- | $130,900 -1.9% |
| 2010 | -- | $133,500 -6% |
| 2009 | -- | $142,000 +12% |
| 2008 | -- | $126,800 -11.5% |
| 2007 | -- | $143,300 +2.7% |
| 2006 | -- | $139,500 |
Find assessor info on the county website
Monthly payment
Est. payment
Payment breakdown
Explore the cost of this home by adjusting the details. Changes won't be saved.Climate risks
Neighborhood: The Trails of Marine Creek
Nearby schools
GreatSchools rating
- 4/10Dozier Elementary SchoolGrades: PK-5Distance: 0.3 mi
- 5/10Ed Willkie Middle SchoolGrades: 6-8Distance: 0.9 mi
- 5/10Chisholm Trail High SchoolGrades: 9-12Distance: 2.2 mi
Schools provided by the listing agent
- Elementary: Dozier
- Middle: Ed Willkie
- High: Chisholm Trail
- District: Eagle MT-Saginaw ISD
Source: NTREIS. This data may not be complete. We recommend contacting the local school district to confirm school assignments for this home.
- $302,3004 bd3 ba2k sqft6365 Redeagle Creek Dr, Fort Worth, TX 76179Off Market
- $262,4003 bd2 ba1.4k sqft6357 Redeagle Creek Dr, Fort Worth, TX 76179Off Market
- $--3 bd2 ba1.4k sqft6353 Redeagle Creek Dr, Fort Worth, TX 76179Sold

- $360,0004 bd3 ba2.5k sqft6369 Redeagle Creek Dr, Fort Worth, TX 76179For Sale

- $293,4004 bd2 ba2k sqft6364 Ferncreek Ln, Fort Worth, TX 76179Off Market
- $184,4373 bd2 ba1.7k sqft6364 Ferncreek Ln, Fort Worth, TX 76179Off Market
- $268,8003 bd2 ba1.5k sqft6368 Ferncreek Ln, Fort Worth, TX 76179Off Market
- $172,3663 bd2 ba1.5k sqft6368 Ferncreek Ln, Fort Worth, TX 76179Off Market
A local agent can set up tours, give advice and negotiate with sellers.
A local lender can help you make sure your offer is ready when you are.
Similar homes
- $275,0003 bd2 ba1.4k sqft6709 Coolwater Trl, Fort Worth, TX 76179For Sale
 MLS ID #21340391, Jacob Langford. NTREIS
 - $303,9003 bd2 ba1.7k sqft5828 Pearl Oyster Ln, Fort Worth, TX 76179For Sale
 MLS ID #21342914, Angela Walker. NTREIS
 - $295,0003 bd2 ba1.8k sqft8740 Noontide Dr, Fort Worth, TX 76179For Sale
 MLS ID #21260105, Laurie Murdoch. NTREIS
 - $265,0003 bd2 ba1.3k sqft6641 Sierra Madre Dr, Fort Worth, TX 76179For Sale
 MLS ID #21338972, Julie Cash. NTREIS
 - $295,0003 bd2 ba1.6k sqft6212 Topsail Dr, Fort Worth, TX 76179For SaleMLS ID #21203153, Maria Guzman. NTREIS
- $275,0004 bd2 ba1.6k sqft6205 Verdon Gorge Dr, Fort Worth, TX 76179For SaleMLS ID #21289323, Stephen Gulledge. NTREIS
- $334,9003 bd2 ba1.9k sqft6333 Wright Armstrong St, Fort Worth, TX 76179For SaleMLS ID #21243541, Chuck Kitchens. NTREIS
- $325,0003 bd2 ba1.7k sqft5044 Sugarcane Ln, Fort Worth, TX 76179For SaleMLS ID #21336201, Charles Brown. NTREIS
- $334,9003 bd2 ba1.7k sqft7409 Innisbrook Ln, Fort Worth, TX 76179For SaleMLS ID #21292483, Laura Trejo. NTREIS
- $270,0003 bd2 ba1.3k sqft8313 White Hart Dr, Fort Worth, TX 76179For SaleMLS ID #21299907, Cassie Nero. NTREIS
- $318,0003 bd2 ba1.6k sqft10120 Bull Run, Fort Worth, TX 76177For SaleMLS ID #21339121, Julie Adler. NTREIS
- $315,0003 bd3 ba2.2k sqft11013 Dillon St, Fort Worth, TX 76179For SaleMLS ID #21311412, Bobbie Moody. NTREIS
- $310,0003 bd2 ba1.6k sqft7045 Welshman Dr, Fort Worth, TX 76137For SaleMLS ID #21348899, Mical Hagos. NTREIS
- $289,9993 bd2 ba1.7k sqft10032 Chrysalis Dr, Fort Worth, TX 76131For SaleMLS ID #21344266, Amyn Alwani. NTREIS
- $309,9003 bd2 ba1.8k sqft4817 Barnhill Ln, Fort Worth, TX 76135For SaleMLS ID #21325628, Misty Kacho. NTREIS
- $275,0003 bd2 ba1.5k sqft1008 Green Ridge Ter, Saginaw, TX 76179For SaleMLS ID #21301169, Wendy Biondolillo. NTREIS
- $319,5004 bd3 ba1.9k sqft3204 Kinston Cv, Fort Worth, TX 76179For SaleMLS ID #21288302, Carlisa Vera. NTREIS
- $362,0004 bd3 ba2.6k sqft9125 Edenberry Ln, Fort Worth, TX 76179For SaleMLS ID #21346291, Deke Brown Brown. NTREIS
- $295,0004 bd2 ba1.7k sqft1124 Autumnwood Dr, Azle, TX 76020For SaleMLS ID #21349305, Robert Roe. NTREIS
- $285,0003 bd2 ba1.6k sqft556 Caravan Dr, Fort Worth, TX 76131For SaleMLS ID #21340448, Hilda Marquez. NTREIS
