OPEN HOUSE ON 7.25, SAT, AT 2-4PM & 7.26, SUN, AT 1-3PM!!*
Welcome to this beautifully updated 3-bedroom, 2-bath home in the desirable Twin Mills Addition, served by Saginaw ISD. Step inside to an inviting foyer where a formal dining room provides the perfect setting for holiday gatherings, dinner parties, or a flexible home office. Continue into the heart of the home, where the open-concept living room, breakfast area, and kitchen create a comfortable space for everyday living and entertaining. The living room offers plenty of natural light and overlooks the backyard, while the kitchen is thoughtfully designed with a large granite island with seating, stainless steel appliances, subway tile backsplash, abundant cabinetry, and generous counter space. The adjoining breakfast area provides the perfect spot for casual meals while staying connected to family and guests.
The split-bedroom floor plan offers added privacy, with the primary suite tucked away from the secondary bedrooms. The spacious retreat features new carpet and an ensuite bath with dual vanities, a soaking tub, an updated walk-in shower, and a generous walk-in closet. Two secondary bedrooms share a full bath, providing comfortable accommodations for family, guests, or a home office.
Recent improvements include fresh interior paint and new carpet, giving the home a clean, move-in-ready feel. Step outside to enjoy the covered patio overlooking the fully fenced backyard, offering plenty of space for outdoor dining, play, or relaxing evenings. Conveniently located near parks, shopping, dining, and major commuter routes, this well-maintained home combines a functional layout, thoughtful updates, and an excellent location in the heart of Twin Mills.
For sale
$325,000
5044 Sugarcane Ln, Fort Worth, TX 76179
3beds
1,720sqft
:
Get pre-qualified$2,455/mo
Single Family Residence
Built in 2018
5,227 Square Feet Lot
$322,500 Zestimate®
$189/sqft
$40/mo HOA
What's special
Fresh interior paintInviting foyerFormal dining roomStainless steel appliancesNew carpetCovered patioSpacious retreat
- 1 day |
- 79 |
- 9 |
Zillow last checked:
Listing updated:
Listed by:
Charles Brown 0606840 972-827-8943,
Keller Williams Realty 817-329-8850,
Brian Luker 0525487 817-919-9729,
Keller Williams Realty
Source: NTREIS,MLS#: 21336201
Facts & features
Interior
Bedrooms & bathrooms
- Bedrooms: 3
- Bathrooms: 2
- Full bathrooms: 2
Primary bedroom
- Features: Ceiling Fan(s), Dual Sinks, En Suite Bathroom, Garden Tub/Roman Tub, Sitting Area in Primary, Separate Shower, Walk-In Closet(s)
- Level: First
- Dimensions: 14 x 13
Bedroom
- Features: Ceiling Fan(s)
- Level: First
- Dimensions: 12 x 11
Bedroom
- Features: Ceiling Fan(s)
- Level: First
- Dimensions: 12 x 10
Breakfast room nook
- Level: First
- Dimensions: 15 x 9
Dining room
- Features: Ceiling Fan(s)
- Level: First
- Dimensions: 11 x 10
Kitchen
- Features: Breakfast Bar, Built-in Features, Eat-in Kitchen, Granite Counters, Kitchen Island, Walk-In Pantry
- Level: First
- Dimensions: 17 x 10
Laundry
- Level: First
- Dimensions: 7 x 7
Living room
- Features: Ceiling Fan(s)
- Level: First
- Dimensions: 17 x 16
Heating
- Central, Natural Gas
Cooling
- Central Air, Ceiling Fan(s), Gas
Appliances
- Included: Some Gas Appliances, Dishwasher, Disposal, Gas Oven, Gas Range, Gas Water Heater, Microwave, Plumbed For Gas, Vented Exhaust Fan
- Laundry: Washer Hookup, Dryer Hookup, Laundry in Utility Room
Features
- Built-in Features, Decorative/Designer Lighting Fixtures, Eat-in Kitchen, Granite Counters, High Speed Internet, Kitchen Island, Open Floorplan, Pantry, Cable TV, Walk-In Closet(s)
- Flooring: Carpet, Ceramic Tile
- Windows: Window Coverings
- Has basement: No
- Has fireplace: No
- Fireplace features: None
Interior area
- Total interior livable area: 1,720 sqft
Video & virtual tour
Property
Parking
- Total spaces: 2
- Parking features: Door-Single, Driveway, Garage Faces Front, Garage, Garage Door Opener
- Attached garage spaces: 2
Features
- Levels: One
- Stories: 1
- Patio & porch: Front Porch, Patio, Covered
- Exterior features: Garden, Rain Gutters
- Pool features: None, Community
- Fencing: Fenced,Wood
Lot
- Size: 5,227 Square Feet
- Features: Back Yard, Interior Lot, Lawn, Landscaped, Subdivision, Sprinkler System, Few Trees
Details
- Parcel number: 42497211
Construction
Type & style
- Home type: SingleFamily
- Architectural style: Traditional,Detached
- Property subtype: Single Family Residence
Materials
- Brick
Condition
- Year built: 2018
Utilities & green energy
- Sewer: Public Sewer
- Water: Public
- Utilities for property: Sewer Available, Water Available, Cable Available
Community & HOA
Community
- Features: Pool
- Security: Security System Owned, Security System, Smoke Detector(s)
- Subdivision: Twin Mills Add
HOA
- Has HOA: Yes
- Services included: All Facilities, Association Management
- HOA fee: $480 annually
- HOA name: Realmanage Property
- HOA phone: 866-474-2573
Location
- Region: Fort Worth
Financial & listing details
- Price per square foot: $189/sqft
- Tax assessed value: $289,000
- Annual tax amount: $6,952
- Date on market: 7/25/2026
- Cumulative days on market: 2 days
- Listing terms: Cash,Conventional,FHA,VA Loan
Estimated market value
$322,500
$306,000 - $339,000
$3,719/mo
Price history
| Date | Event | Price |
|---|---|---|
| 7/25/2026 | Listed for sale | $325,000-25.3%$189/sqft |
Source: NTREIS #21336201 Report a problem | ||
| 2/29/2024 | Listing removed | -- |
Source: Zillow Rentals Report a problem | ||
| 2/6/2024 | Listed for rent | $3,000$2/sqft |
Source: Zillow Rentals Report a problem | ||
| 11/21/2023 | Sold | -- |
Source: NTREIS #20390722 Report a problem | ||
| 10/31/2023 | Pending sale | $435,000$253/sqft |
Source: NTREIS #20390722 Report a problem | ||
| 10/24/2023 | Contingent | $435,000$253/sqft |
Source: NTREIS #20390722 Report a problem | ||
| 10/2/2023 | Price change | $435,000-3.3%$253/sqft |
Source: NTREIS #20390722 Report a problem | ||
| 9/5/2023 | Price change | $450,000-3.2%$262/sqft |
Source: NTREIS #20390722 Report a problem | ||
| 8/21/2023 | Price change | $465,000-1.1%$270/sqft |
Source: NTREIS #20390722 Report a problem | ||
| 8/7/2023 | Price change | $470,000-1.1%$273/sqft |
Source: NTREIS #20390722 Report a problem | ||
| 7/25/2023 | Listed for sale | $475,000+79.3%$276/sqft |
Source: NTREIS #20390722 Report a problem | ||
| 12/28/2016 | Sold | -- |
Source: Agent Provided Report a problem | ||
| 11/18/2016 | Pending sale | $264,990$154/sqft |
Source: Texas Realty Source, LLC #13452079 Report a problem | ||
| 11/11/2016 | Listed for sale | $264,990$154/sqft |
Source: Texas Realty Source, LLC #13452079 Report a problem | ||
| 11/9/2016 | Pending sale | $264,990$154/sqft |
Source: Texas Realty Source, LLC #13452079 Report a problem | ||
| 11/7/2016 | Listed for sale | $264,990$154/sqft |
Source: Texas Realty Source, LLC #13452079 Report a problem | ||
| 11/2/2016 | Pending sale | $264,990$154/sqft |
Source: Texas Realty Source, LLC #13452079 Report a problem | ||
| 10/28/2016 | Price change | $264,990-3.6%$154/sqft |
Source: Texas Realty Source, LLC #13452079 Report a problem | ||
| 8/30/2016 | Listed for sale | $275,000+2.2%$160/sqft |
Source: Texas Realty Source, LLC #13452079 Report a problem | ||
| 7/26/2016 | Listing removed | $269,000$156/sqft |
Source: Keller Williams Realty-FM #13388189 Report a problem | ||
| 7/12/2016 | Price change | $269,000-3.9%$156/sqft |
Source: Keller Williams Realty-FM #13388189 Report a problem | ||
| 6/27/2016 | Price change | $279,990-1.8%$163/sqft |
Source: Keller Williams Realty-FM #13388189 Report a problem | ||
| 6/14/2016 | Price change | $284,990-3.4%$166/sqft |
Source: Keller Williams Realty-FM #13388189 Report a problem | ||
| 5/28/2016 | Listed for sale | $295,000+1.7%$172/sqft |
Source: Keller Williams Realty-FM #13388189 Report a problem | ||
| 4/19/2016 | Listing removed | $290,000$169/sqft |
Source: Owner Report a problem | ||
| 4/8/2016 | Listed for sale | $290,000$169/sqft |
Source: Owner Report a problem | ||
Public tax history
| Year | Property taxes | Tax assessment |
|---|---|---|
| 2025 | $4,613 -15.4% | $289,000 -4.3% |
| 2024 | $5,449 +3.1% | $302,000 -6% |
| 2023 | $5,284 -15.4% | $321,133 +18.8% |
| 2022 | $6,247 +5.1% | $270,385 +13.8% |
| 2021 | $5,945 -7.2% | $237,566 +6.1% |
| 2020 | $6,404 +238.8% | $223,830 +241.3% |
| 2019 | $1,890 | $65,572 |
Find assessor info on the county website
Monthly payment
Est. payment
Payment breakdown
Explore the cost of this home by adjusting the details. Changes won't be saved.Climate risks
Neighborhood: 76179
Nearby schools
GreatSchools rating
- 5/10Lake Pointe Elementary SchoolGrades: PK-5Distance: 0.3 mi
- 6/10Wayside Middle SchoolGrades: 6-8Distance: 0.9 mi
- 6/10Boswell High SchoolGrades: 9-12Distance: 0.9 mi
Schools provided by the listing agent
- Elementary: Lake Country
- Middle: Ed Willkie
- High: Chisholm Trail
- District: Eagle MT-Saginaw ISD
Source: NTREIS. This data may not be complete. We recommend contacting the local school district to confirm school assignments for this home.
- $333,9004 bd2 ba2.4k sqft5209 Sorghum Dr, Fort Worth, TX 76179Off Market
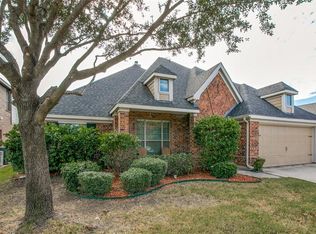
- $337,3004 bd2 ba1.8k sqft5201 Sorghum Dr, Fort Worth, TX 76179Off Market
- $372,1004 bd3 ba2.5k sqft5060 Sugarcane Ln, Fort Worth, TX 76179Off Market
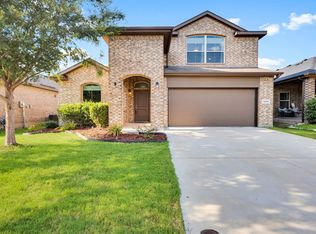
- $355,5004 bd3 ba2.5k sqft9141 Edenberry Ln, Fort Worth, TX 76179Off Market
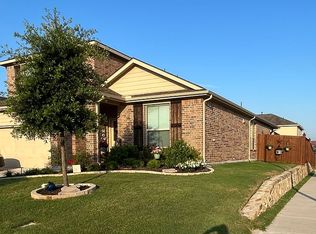
- $305,1003 bd2 ba1.6k sqft5064 Sugarcane Ln, Fort Worth, TX 76179Off Market
- $357,500-- bd-- ba2.1k sqft5237 Sugarcane Ln, Fort Worth, TX 76179Off Market
- $352,2003 bd2 ba2.1k sqft5237 Sugarcane Lane, Fort Worth, TX 76179Off Market
- $334,1004 bd2 ba2.1k sqft9137 Edenberry Ln, Fort Worth, TX 76179Off Market
A local agent can set up tours, give advice and negotiate with sellers.
A local lender can help you make sure your offer is ready when you are.
Similar homes
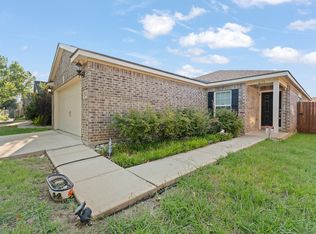
- $275,0003 bd2 ba1.3k sqft4801 Cedar Springs Dr, Fort Worth, TX 76179For Sale
 MLS ID #21340088, Penni Boot. NTREIS
 - $315,0003 bd2 ba1.8k sqft4517 Rockmill Trl, Fort Worth, TX 76179For Sale
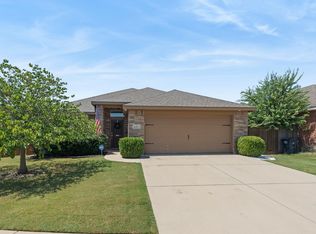 MLS ID #21327419, Stephanie Sinclair. NTREIS
 - $320,0004 bd2 ba1.6k sqft5016 Sugarcane Ln, Fort Worth, TX 76179For Sale
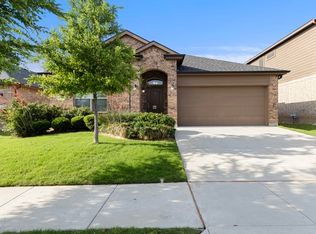 MLS ID #21245691, Dorothy Taylor. NTREIS
 - $359,9004 bd3 ba2.4k sqft5332 Threshing Dr, Fort Worth, TX 76179For Sale
 MLS ID #21330872, Rachel Macgorman. NTREIS
 - $370,0004 bd2 ba1.9k sqft2520 Goodrich Rd, Fort Worth, TX 76179For SaleMLS ID #21339294, Jordyn Swingle. NTREIS
- from $327,9993 bd2 ba1.5k sqftWaco Plan, Northpointe : Lonestar Collection, Fort Worth, TX 76179New ConstructionLennar Homes
- $289,0003 bd2 ba1.4k sqft9112 Lookout Point, Fort Worth, TX 76179For SaleMLS ID #21329832, Dani Hampton. NTREIS
- $--4 bd2 ba1.7k sqft5225 Boulder Valley Dr, Fort Worth, TX 76179AuctionAuction.com 2
- $300,0003 bd2 ba1.6k sqft9121 Lookout Point, Fort Worth, TX 76179For SaleMLS ID #21315482, Jason Moore. NTREIS
- $309,9003 bd2 ba1.5k sqft9101 Lookout Point, Fort Worth, TX 76179For SaleMLS ID #21288111, Jeanine Batcher. NTREIS
- $295,0003 bd2 ba1.8k sqft8740 Noontide Dr, Fort Worth, TX 76179For SaleMLS ID #21260105, Laurie Murdoch. NTREIS
- $293,0003 bd2 ba1.6k sqft8824 Noontide Dr, Fort Worth, TX 76179For SaleMLS ID #21310830, Theresa Kell. NTREIS
- $338,9004 bd2 ba1.8k sqft9125 Highland Orchard Dr, Fort Worth, TX 76179For SaleMLS ID #21213039, Cristal Gonzalez. NTREIS
- $330,0004 bd2 ba1.5k sqft8605 Mirror Lake Dr, Fort Worth, TX 76179For SaleMLS ID #21307500, Melissa Serna. NTREIS
- $345,0003 bd3 ba2k sqft8800 Crestbrook Dr, Fort Worth, TX 76179For SaleMLS ID #21275431, Dora Andrade. NTREIS
- $339,9004 bd2 ba1.8k sqft5201 Blue Night Dr, Fort Worth, TX 76179For SaleMLS ID #21317803, Tien Phan. NTREIS
- $310,0004 bd3 ba2.4k sqft4820 Cedar Springs Dr, Fort Worth, TX 76179For SaleMLS ID #21273253, Ruth Geisler. NTREIS
- $314,9003 bd3 ba2.5k sqft5833 Fantail Dr, Fort Worth, TX 76179For SaleMLS ID #21314104, Crissy Robinson. NTREIS
- from $349,9993 bd3 ba2k sqftMidland Plan, Northpointe : Lonestar Collection, Fort Worth, TX 76179New ConstructionLennar Homes
- $283,0003 bd2 ba1.6k sqft5000 Wild Oats Dr, Fort Worth, TX 76179For SaleMLS ID #21198229, Chaz Swint. NTREIS
