Welcome home to 4801 Cedar Springs Drive in the highly desirable Twin Mills community! This well-maintained 3-bedroom, 2-bathroom home offers a bright, open floor plan designed for both comfortable everyday living and effortless entertaining.
The spacious living room flows seamlessly into the open kitchen and is filled with natural light from an abundance of windows. Recent luxury vinyl plank flooring enhances the living area and hallway, while ceramic tile provides durability in all wet areas. The bedrooms offer the warmth of carpet and feature walk-in closets, providing plenty of storage space.
Additional highlights include a 2-car garage, a functional layout, and a location that's hard to beat. Enjoy the convenience of being just minutes from shopping, dining, and everyday amenities, while also being only a short drive from Eagle Mountain Lake, where you can spend weekends boating, fishing, or enjoying the outdoors.
Whether you're a first-time homebuyer, looking to downsize, or searching for your next investment, this move-in-ready home offers comfort, convenience, and an exceptional location. Schedule your private showing today!
For sale
$275,000
4801 Cedar Springs Dr, Fort Worth, TX 76179
3beds
1,368sqft
:
Get pre-qualified$2,085/mo
Single Family Residence
Built in 2015
4,268 Square Feet Lot
$271,000 Zestimate®
$201/sqft
$42/mo HOA
What's special
Bright open floor planLuxury vinyl plank flooringWalk-in closetsFunctional layout
- 2 days |
- 159 |
- 6 |
Zillow last checked:
Listing updated:
Listed by:
Penni Boot 0519327 682-472-3244,
Boot Team Realty 682-472-3244
Source: NTREIS,MLS#: 21340088
Facts & features
Interior
Bedrooms & bathrooms
- Bedrooms: 3
- Bathrooms: 2
- Full bathrooms: 2
Primary bedroom
- Features: Built-in Features, Ceiling Fan(s), Dual Sinks, En Suite Bathroom, Garden Tub/Roman Tub, Separate Shower, Walk-In Closet(s)
- Level: First
- Dimensions: 11 x 15
Bedroom
- Features: Split Bedrooms, Walk-In Closet(s)
- Level: First
- Dimensions: 10 x 10
Bedroom
- Features: Split Bedrooms, Walk-In Closet(s)
- Level: First
- Dimensions: 9 x 11
Kitchen
- Features: Built-in Features, Eat-in Kitchen, Granite Counters, Pantry
- Level: First
- Dimensions: 14 x 9
Living room
- Features: Ceiling Fan(s)
- Level: First
- Dimensions: 17 x 18
Utility room
- Features: Utility Room
- Level: First
- Dimensions: 6 x 7
Heating
- Central, Electric
Cooling
- Central Air, Ceiling Fan(s), Electric
Appliances
- Included: Dishwasher, Electric Range, Electric Water Heater, Disposal, Microwave, Refrigerator
- Laundry: Dryer Hookup, ElectricDryer Hookup, Laundry in Utility Room
Features
- Decorative/Designer Lighting Fixtures, Double Vanity, Eat-in Kitchen, High Speed Internet, Open Floorplan, Pantry, Cable TV, Walk-In Closet(s)
- Flooring: Carpet, Ceramic Tile, Luxury Vinyl Plank
- Windows: Window Coverings
- Has basement: No
- Has fireplace: No
Interior area
- Total interior livable area: 1,368 sqft
Video & virtual tour
Property
Parking
- Total spaces: 2
- Parking features: Door-Single, Enclosed, Garage Faces Front, Garage, Garage Door Opener, Inside Entrance, Kitchen Level, Lighted
- Attached garage spaces: 2
Features
- Levels: One
- Stories: 1
- Patio & porch: Covered
- Pool features: None
- Fencing: Back Yard,Wood
Lot
- Size: 4,268 Square Feet
- Features: Back Yard, Interior Lot, Lawn, Landscaped, Few Trees
Details
- Parcel number: 40726266
Construction
Type & style
- Home type: SingleFamily
- Architectural style: Detached
- Property subtype: Single Family Residence
Materials
- Brick
- Foundation: Slab
- Roof: Shingle
Condition
- Year built: 2015
Utilities & green energy
- Sewer: Public Sewer
- Water: Public
- Utilities for property: Electricity Available, Electricity Connected, Sewer Available, Water Available, Cable Available
Community & HOA
Community
- Features: Curbs, Sidewalks
- Subdivision: Twin Mills Add
HOA
- Has HOA: Yes
- Services included: Association Management
- HOA fee: $500 annually
- HOA name: Legacy Southwest Property
- HOA phone: 214-705-1615
Location
- Region: Fort Worth
Financial & listing details
- Price per square foot: $201/sqft
- Tax assessed value: $245,000
- Annual tax amount: $5,894
- Date on market: 7/25/2026
- Listing terms: Cash,Conventional,FHA,VA Loan
Estimated market value
$271,000
$257,000 - $285,000
$1,926/mo
Price history
| Date | Event | Price |
|---|---|---|
| 7/25/2026 | Listed for sale | $275,000$201/sqft |
Source: NTREIS #21340088 Report a problem | ||
Public tax history
| Year | Property taxes | Tax assessment |
|---|---|---|
| 2025 | $3,644 -12.3% | $245,000 -6.5% |
| 2024 | $4,157 +9.8% | $262,000 -3.7% |
| 2023 | $3,786 -19.2% | $272,000 +12% |
| 2022 | $4,684 +4.1% | $242,872 +32.6% |
| 2021 | $4,499 -2% | $183,125 |
| 2020 | $4,592 +9.6% | $183,125 -0.6% |
| 2019 | $4,191 +9% | $184,198 +21.2% |
| 2018 | $3,843 +4.9% | $152,000 +5.6% |
| 2017 | $3,664 -2.3% | $144,000 -0.6% |
| 2016 | $3,750 +563.1% | $144,871 +683.1% |
| 2015 | $565 | $18,500 -26% |
| 2014 | $565 | $25,000 |
| 2013 | -- | $25,000 +58.7% |
| 2012 | -- | $15,750 |
| 2011 | -- | $15,750 |
| 2010 | -- | $15,750 -37% |
| 2009 | -- | $25,000 +23.5% |
| 2008 | -- | $20,250 +16.3% |
| 2007 | -- | $17,415 |
| 2006 | -- | $17,415 |
Find assessor info on the county website
Monthly payment
Est. payment
Payment breakdown
Explore the cost of this home by adjusting the details. Changes won't be saved.Climate risks
Neighborhood: 76179
Nearby schools
GreatSchools rating
- 5/10Lake Pointe Elementary SchoolGrades: PK-5Distance: 0.7 mi
- 6/10Wayside Middle SchoolGrades: 6-8Distance: 0.5 mi
- 6/10Boswell High SchoolGrades: 9-12Distance: 1.1 mi
Schools provided by the listing agent
- Elementary: Lake Pointe
- Middle: Wayside
- High: Boswell
- District: Eagle MT-Saginaw ISD
Source: NTREIS. This data may not be complete. We recommend contacting the local school district to confirm school assignments for this home.
- $259,3003 bd2 ba1.4k sqft4753 Cedar Springs Dr, Fort Worth, TX 76179Off Market

- $253,0003 bd2 ba1.3k sqft4805 Cedar Springs Dr, Fort Worth, TX 76179Off Market

- $266,1003 bd3 ba1.6k sqft4809 Cedar Springs Dr, Fort Worth, TX 76179Off Market
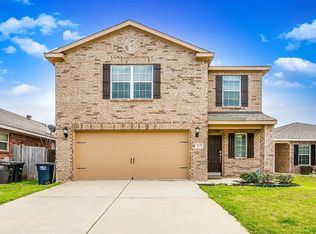
- $261,9003 bd3 ba1.4k sqft4749 Cedar Springs Dr, Fort Worth, TX 76179Off Market
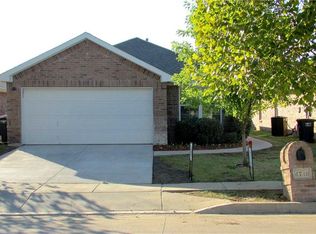
- $253,9003 bd2 ba1.4k sqft4745 Cedar Springs Dr, Fort Worth, TX 76179Off Market
- $256,8003 bd2 ba1.3k sqft4817 Cedar Springs Dr, Fort Worth, TX 76179Off Market
- $299,7003 bd2 ba1.8k sqft4800 Cedar Springs Dr, Fort Worth, TX 76179Off Market
- $223,2483 bd2 ba1.8k sqft4804 Cedar Springs Dr, Fort Worth, TX 76179Off Market
A local agent can set up tours, give advice and negotiate with sellers.
A local lender can help you make sure your offer is ready when you are.
Similar homes
- $325,0003 bd2 ba1.7k sqft5044 Sugarcane Ln, Fort Worth, TX 76179For Sale
 MLS ID #21336201, Charles Brown. NTREIS
 - $270,0003 bd2 ba1.2k sqft4909 Prairie Creek Trl, Fort Worth, TX 76179For Sale
 MLS ID #21312714, Ginger Teague. NTREIS
 - $283,0003 bd2 ba1.6k sqft5000 Wild Oats Dr, Fort Worth, TX 76179For Sale
 MLS ID #21198229, Chaz Swint. NTREIS
 - $289,0003 bd2 ba1.4k sqft9112 Lookout Point, Fort Worth, TX 76179For Sale
 MLS ID #21329832, Dani Hampton. NTREIS
 - $279,5003 bd2 ba1.8k sqft8500 Three Bars Dr, Fort Worth, TX 76179For SaleMLS ID #21319841, Carmen Coffman. NTREIS
- $289,9003 bd2 ba1.6k sqft8824 Noontide Dr, Fort Worth, TX 76179For SaleMLS ID #21310830, Theresa Kell. NTREIS
- $--4 bd2 ba1.7k sqft5225 Boulder Valley Dr, Fort Worth, TX 76179AuctionAuction.com 2
- $315,0003 bd2 ba1.8k sqft4517 Rockmill Trl, Fort Worth, TX 76179For SaleMLS ID #21327419, Stephanie Sinclair. NTREIS
- from $299,9993 bd2 ba1.4k sqftNewlin Plan, Landing at Creekside : Watermill Collection, Fort Worth, TX 76179New ConstructionLennar Homes
- $300,0003 bd2 ba1.6k sqft9121 Lookout Point, Fort Worth, TX 76179For SaleMLS ID #21315482, Jason Moore. NTREIS
- $255,0003 bd2 ba1.2k sqft9005 Navigation Dr, Fort Worth, TX 76179For SaleMLS ID #21289616, Marybeth Wagman. NTREIS
- $270,0004 bd2 ba1.7k sqft8228 Smokey Creek Pass, Fort Worth, TX 76179For SaleMLS ID #21299125, Maria Guzman. NTREIS
- $295,0003 bd2 ba1.8k sqft8740 Noontide Dr, Fort Worth, TX 76179For SaleMLS ID #21260105, Laurie Murdoch. NTREIS
- $264,9993 bd2 ba1.6k sqft8508 Buck Mountain Pass, Fort Worth, TX 76179For SaleMLS ID #21154318, Richard Harris. NTREIS
- from $300,9993 bd2 ba1.4k sqftChestnut Plan, Northpointe : Cottage Collection, Fort Worth, TX 76179New ConstructionLennar Homes
- $261,9003 bd2 ba1.3k sqft8329 Steel Dust Dr, Fort Worth, TX 76179For SaleMLS ID #21088345, Liz Castleberry. NTREIS
- $309,9003 bd2 ba1.5k sqft9101 Lookout Point, Fort Worth, TX 76179For SaleMLS ID #21288111, Jeanine Batcher. NTREIS
- $298,9903 bd2 ba1.7k sqft8621 Angel Gardens Dr, Fort Worth, TX 76179For SaleMLS ID #21265164, Stephen Kahn. NTREIS
- $320,0004 bd2 ba1.6k sqft5016 Sugarcane Ln, Fort Worth, TX 76179For SaleMLS ID #21245691, Dorothy Taylor. NTREIS
- $275,0005 bd3 ba1.9k sqft1324 N Creek Dr, Saginaw, TX 76179For SaleMLS ID #21306090, Jason Ruelas. NTREIS
