Welcome to this spacious 5-bedroom, 3-bathroom home perfectly situated in the heart of Saginaw, TX! Security features throughout the property includes an alarm system and surveillance cameras, which will convey with the sale and must be transferred by the buyer. A foundation repair warranty is also included and transferable, offering additional confidence in the home’s long-term value and care. HVAC recently had a super tune-up, June 2 2026, documents in supplements. Fresh paint in hallway entryway and 4 bedrooms along with new carpet. Washer, dryer and refrigerator included with purchase of property, motivated seller.
For sale
Price cut: $10K (7/18)
$275,000
1324 N Creek Dr, Saginaw, TX 76179
5beds
1,985sqft
Single Family Residence
Built in 1983
7,753 Square Feet Lot
$271,700 Zestimate®
$139/sqft
$-- HOA
What's special
New carpet
- 65 days |
- 661 |
- 29 |
Zillow last checked:
Listing updated:
Listed by:
Jason Ruelas 0818952 817-703-5557,
Perla Realty Group, LLC 817-703-5557
Source: NTREIS,MLS#: 21306090
Facts & features
Interior
Bedrooms & bathrooms
- Bedrooms: 5
- Bathrooms: 3
- Full bathrooms: 3
Primary bedroom
- Features: Walk-In Closet(s)
- Level: First
- Dimensions: 21 x 14
Primary bedroom
- Features: Walk-In Closet(s)
- Level: First
- Dimensions: 15 x 15
Bedroom
- Level: First
- Dimensions: 11 x 11
Bedroom
- Level: First
- Dimensions: 12 x 10
Dining room
- Level: First
- Dimensions: 10 x 10
Kitchen
- Level: First
- Dimensions: 10 x 10
Living room
- Features: Fireplace
- Level: First
- Dimensions: 20 x 14
Heating
- Central
Cooling
- Central Air
Features
- Walk-In Closet(s)
- Flooring: Tile, Wood
- Has basement: No
- Number of fireplaces: 1
- Fireplace features: Wood Burning
Interior area
- Total interior livable area: 1,985 sqft
Video & virtual tour
Property
Parking
- Total spaces: 2
- Parking features: Driveway, On Street
- Carport spaces: 2
Features
- Levels: One
- Stories: 1
- Pool features: None
- Fencing: Wood
Lot
- Size: 7,753 Square Feet
Details
- Additional structures: Shed(s)
- Parcel number: 02645572
- Other equipment: None
Construction
Type & style
- Home type: SingleFamily
- Architectural style: Traditional,Detached
- Property subtype: Single Family Residence
Materials
- Brick
- Foundation: Slab
Condition
- Resale
- Year built: 1983
Utilities & green energy
- Sewer: Public Sewer
- Water: Public
- Utilities for property: Sewer Available, Water Available
Community & HOA
Community
- Features: Curbs, Sidewalks
- Subdivision: Saginaw North Add
HOA
- Has HOA: No
Location
- Region: Saginaw
Financial & listing details
- Price per square foot: $139/sqft
- Tax assessed value: $307,762
- Annual tax amount: $6,206
- Date on market: 6/18/2026
- Cumulative days on market: 66 days
- Listing terms: Cash,Conventional,FHA,VA Loan
Estimated market value
$271,700
$258,000 - $285,000
$2,438/mo
Price history
| Date | Event | Price |
|---|---|---|
| 7/18/2026 | Price change | $275,000-3.5%$139/sqft |
Source: NTREIS #21306090 Report a problem | ||
| 6/18/2026 | Listed for sale | $285,000-9.5%$144/sqft |
Source: NTREIS #21306090 Report a problem | ||
| 4/16/2026 | Listing removed | $315,000$159/sqft |
Source: NTREIS #21175643 Report a problem | ||
| 2/27/2026 | Price change | $315,000-6%$159/sqft |
Source: NTREIS #21175643 Report a problem | ||
| 2/10/2026 | Listed for sale | $335,000+139.5%$169/sqft |
Source: NTREIS #21175643 Report a problem | ||
| 9/29/2015 | Sold | -- |
Source: Agent Provided Report a problem | ||
| 8/28/2015 | Pending sale | $139,900$70/sqft |
Source: TEXAS FAMILY REALTY #13218670 Report a problem | ||
| 8/14/2015 | Listed for sale | $139,900$70/sqft |
Source: TEXAS FAMILY REALTY #13218670 Report a problem | ||
Public tax history
| Year | Property taxes | Tax assessment |
|---|---|---|
| 2025 | $6,890 +327.5% | $307,762 |
| 2024 | $1,612 -47.4% | $307,762 +10.2% |
| 2023 | $3,065 +1.5% | $279,390 +21% |
| 2022 | $3,021 -2.3% | $230,861 +8.7% |
| 2021 | $3,094 +3.8% | $212,428 -0.7% |
| 2020 | $2,981 +4.5% | $213,911 +4.3% |
| 2019 | $2,853 +3.6% | $205,166 +24% |
| 2018 | $2,754 +2.8% | $165,509 +9.3% |
| 2017 | $2,679 +60.2% | $151,358 -6.8% |
| 2016 | $1,672 -1.9% | $162,350 +20.5% |
| 2015 | $1,705 | $134,700 |
| 2014 | $1,705 | $134,700 +12.2% |
| 2013 | -- | $120,100 +8.1% |
| 2012 | -- | $111,100 -4.1% |
| 2011 | -- | $115,900 +13.4% |
| 2010 | -- | $102,200 -14.8% |
| 2009 | -- | $120,000 +5.5% |
| 2008 | -- | $113,700 |
| 2007 | -- | $113,700 +6.7% |
| 2006 | -- | $106,600 |
| 2005 | -- | $106,600 |
| 2004 | -- | $106,600 +12.6% |
| 2003 | -- | $94,700 +3.8% |
| 2002 | -- | $91,200 +7.5% |
| 2001 | -- | $84,800 +14.3% |
| 2000 | -- | $74,200 |
Find assessor info on the county website
Monthly payment
Est. payment
Payment breakdown
Explore the cost of this home by adjusting the details. Changes won't be saved.Climate risks
Neighborhood: Saginaw North
Nearby schools
GreatSchools rating
- 5/10Bryson Elementary SchoolGrades: PK-5Distance: 0.5 mi
- 6/10Wayside Middle SchoolGrades: 6-8Distance: 0.3 mi
- 6/10Boswell High SchoolGrades: 9-12Distance: 1.7 mi
Schools provided by the listing agent
- Elementary: Saginaw
- Middle: Creekview
- High: Boswell
- District: Eagle MT-Saginaw ISD
Source: NTREIS. This data may not be complete. We recommend contacting the local school district to confirm school assignments for this home.
- $265,6003 bd2 ba1.9k sqft1328 N Creek Dr, Saginaw, TX 76179Off Market
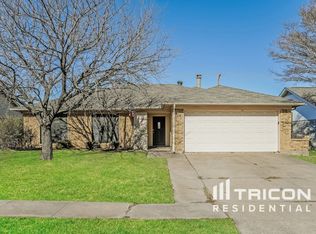
- $231,2003 bd2 ba1.2k sqft1320 N Creek Dr, Saginaw, TX 76179Off Market
- $242,5003 bd2 ba1.4k sqft1332 N Creek Dr, Saginaw, TX 76179Off Market
- $255,3004 bd2 ba1.5k sqft1316 N Creek Dr, Saginaw, TX 76179Off Market

- $274,4003 bd2 ba1.5k sqft1325 N Creek Dr, Saginaw, TX 76179Off Market
- $258,9003 bd2 ba1.6k sqft1321 N Creek Dr, Saginaw, TX 76179Off Market
- $210,0003 bd2 ba1.3k sqft1336 N Creek Dr, Saginaw, TX 76179Off Market
- $250,8004 bd2 ba1.5k sqft1329 N Creek Dr, Saginaw, TX 76179Off Market
A local agent can set up tours, give advice and negotiate with sellers.
A local lender can help you make sure your offer is ready when you are.
Similar homes
- $285,0003 bd2 ba1.6k sqft224 Spring Hollow Dr, Saginaw, TX 76131For Sale
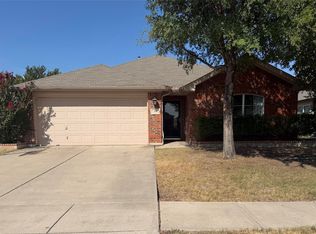 MLS ID #21328228, Steve Koleno. NTREIS
 - $287,0003 bd2 ba1.4k sqft804 Stafford Station Dr, Saginaw, TX 76131For Sale
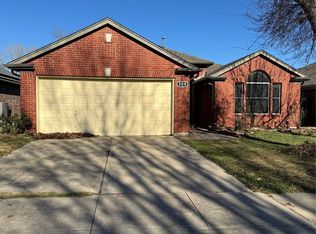 MLS ID #21150643, Kimloan Tran. NTREIS
 - $230,0003 bd2 ba1.3k sqft6336 Fern Meadow Dr, Fort Worth, TX 76179For Sale
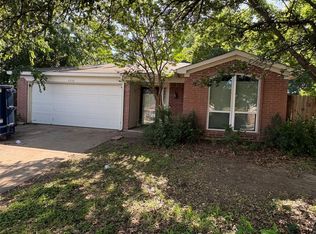 MLS ID #21242066, Julie Owens. NTREIS
 - $400,0004 bd3 ba2.3k sqft5620 Blanca Ct, Fort Worth, TX 76179For Sale
 MLS ID #21358989, Juan Marcano Rincon. NTREIS
 - $389,9003 bd2 ba2k sqft8832 Arbor Crest Ct, Fort Worth, TX 76179For SaleMLS ID #21354404, Bill Grable. NTREIS
- $305,0004 bd3 ba1.9k sqft6408 E Lake Vista St, Lake Worth, TX 76135For SaleMLS ID #21265937, Cristina Chavez. NTREIS
- $375,0004 bd2 ba2k sqft6333 Chalk Hollow Dr, Fort Worth, TX 76179For SaleMLS ID #21336835, Omar Montoya. NTREIS
- $305,9004 bd2 ba1.6k sqft4617 Waterway Dr, Fort Worth, TX 76137For SaleMLS ID #21302477, Rebekah Tackett. NTREIS
- $300,0004 bd2 ba1.4k sqft4378 McCart Ave, Fort Worth, TX 76115For SaleMLS ID #21363593, Margarita Duarte. NTREIS
- $324,0003 bd2 ba1.8k sqft5828 Brookville Dr, Fort Worth, TX 76179For SaleMLS ID #21309450, Andy Khetpal. NTREIS
- $279,9993 bd2 ba1.2k sqft6205 Sunnybrook Dr, Watauga, TX 76148For SaleMLS ID #21351208, Ali Alibhai. NTREIS
- $265,6003 bd2 ba1.6k sqft132 Skylark Dr, Azle, TX 76020For SaleMLS ID #21326014, Brenda Zambrano. NTREIS
- $290,0005 bd3 ba2.1k sqft119 Enchanted Lakes Dr, Azle, TX 76020For SaleMLS ID #21261267, Melissa Jackson. NTREIS
- $299,9994 bd2 ba1.8k sqft1221 Pistachio Dr, Azle, TX 76020For SaleMLS ID #21358871, Penni Boot. NTREIS
- $259,0003 bd2 ba1.8k sqft2525 Oakwood Ter, Haltom City, TX 76117For SaleMLS ID #21353822, Dennis Askins. NTREIS
- $249,9903 bd2 ba1.9k sqft7309 Nohl Ranch Rd, Fort Worth, TX 76133For SaleMLS ID #21363524, Kirk Kaparoff. NTREIS
- $297,9003 bd2 ba1.3k sqft4921 Stirrup Way, Fort Worth, TX 76244For SaleMLS ID #21355885, Darpan Vaidya. NTREIS
- $294,5004 bd2 ba1.7k sqft6933 Wicks Trl, Fort Worth, TX 76133For SaleMLS ID #21347963, Justin Bell. NTREIS
- $290,0003 bd2 ba1.6k sqft2577 NW 22nd St, Fort Worth, TX 76106For SaleMLS ID #21123376, Melissa Fain. NTREIS
- $285,0003 bd2 ba1.6k sqft1824 Briar Run, Benbrook, TX 76126For SaleMLS ID #21352744, Francisco Almeida Lujan. NTREIS
