Keller ISD! Completely remodeled and updated 4bdrm 2bthrm nestled on a nice lot in an idyllic neighborhood. NEW modern motif attributes throughout. All NEW APPLIANCES including refrigerator. Custom home builder left no detail spared. Interior designer color palette combined with luxury selected fixtures. Generous living room including a soaring ceiling, open rail staircases that gives such an airy atmosphere combined with unique architecture makes the home feel so much larger than it is. Huge kitchen with several prep counters, a large island, lots of cabinetry and floating shelves brings together contemporary and traditional design elements seamlessly. Experience privacy in a downstairs primary bedroom retreat boasting an ensuite spa inspired bathroom, custom tiled glass enclosed shower, as well as, enjoying access thru the sliding door that opens up to the back patio. Upstairs find 3 more guest bedrooms with spacious walk in closets, a fun Jack n Jill bathroom, separate vanities, one sitting style and tub shower combo. The many windows bring in so much natural light as do the skylights. Tons of storage spaces. Great separate utility room off the garage leading into the kitchen or back patio. Beautiful backyard adorned with stunning crepe myrtles is perfect for entertaining with plenty of room for fun and games. Window over the kitchen sink can be used as a pass through of food and drinks for gatherings, as well as, overlooking backyard activities. Timeless curb appeal with one car garage and has oversized driveway to accommodate multiple vehicles or toys. Don't miss this one, it is LIKE NEW and move in ready for you!
For sale
Price cut: $4.5K (7/24)
$310,000
4617 Waterway Dr, Fort Worth, TX 76137
4beds
1,659sqft
:
Get pre-qualified$2,303/mo
Single Family Residence
Built in 1985
5,445 Square Feet Lot
$308,800 Zestimate®
$187/sqft
$-- HOA
What's special
- 39 days |
- 483 |
- 12 |
Likely to sell faster than
Zillow last checked:
Listing updated:
Listed by:
Rebekah Tackett 0642667 254-413-2535,
INFINITY REALTY 254-413-2535
Source: NTREIS,MLS#: 21302477
Facts & features
Interior
Bedrooms & bathrooms
- Bedrooms: 4
- Bathrooms: 2
- Full bathrooms: 2
Primary bedroom
- Features: Ceiling Fan(s), En Suite Bathroom, Walk-In Closet(s)
- Level: First
- Dimensions: 18 x 12
Bedroom
- Features: Ceiling Fan(s), Split Bedrooms, Walk-In Closet(s)
- Level: Second
- Dimensions: 11 x 10
Bedroom
- Features: Ceiling Fan(s), Split Bedrooms, Walk-In Closet(s)
- Level: Second
- Dimensions: 11 x 11
Bedroom
- Features: Ceiling Fan(s), Split Bedrooms, Walk-In Closet(s)
- Level: Second
- Dimensions: 11 x 10
Dining room
- Level: First
- Dimensions: 12 x 11
Kitchen
- Features: Built-in Features, Granite Counters, Kitchen Island, Pantry, Walk-In Pantry
- Level: First
- Dimensions: 14 x 12
Living room
- Level: First
- Dimensions: 14 x 12
Utility room
- Level: First
- Dimensions: 11 x 8
Heating
- Central, Electric
Cooling
- Central Air, Ceiling Fan(s), Electric
Appliances
- Included: Dishwasher, Electric Range, Electric Water Heater, Disposal, Microwave, Refrigerator
- Laundry: Washer Hookup, Dryer Hookup, ElectricDryer Hookup, Laundry in Utility Room
Features
- Built-in Features, Cathedral Ceiling(s), Decorative/Designer Lighting Fixtures, Granite Counters, High Speed Internet, Kitchen Island, Pantry, Cable TV, Vaulted Ceiling(s), Walk-In Closet(s)
- Flooring: Carpet, Laminate
- Windows: Bay Window(s), Window Coverings
- Has basement: No
- Has fireplace: No
Interior area
- Total interior livable area: 1,659 sqft
Video & virtual tour
Property
Parking
- Total spaces: 1
- Parking features: Additional Parking, Concrete, Driveway
- Attached garage spaces: 1
Features
- Levels: Two
- Stories: 2
- Patio & porch: Covered, Front Porch, Patio
- Pool features: None
- Fencing: Back Yard,Privacy,Wood
Lot
- Size: 5,445 Square Feet
- Features: Back Yard, Cleared, Interior Lot, Lawn, Landscaped, Level, Few Trees
- Residential vegetation: Grassed, Partially Wooded
Details
- Parcel number: 05204054
Construction
Type & style
- Home type: SingleFamily
- Architectural style: Traditional,Detached
- Property subtype: Single Family Residence
- Attached to another structure: Yes
Materials
- Brick
- Foundation: Slab
- Roof: Composition
Condition
- Year built: 1985
Utilities & green energy
- Sewer: Public Sewer
- Water: Public
- Utilities for property: Electricity Connected, Sewer Available, Water Available, Cable Available
Green energy
- Water conservation: Water-Smart Landscaping
Community & HOA
Community
- Features: Curbs
- Security: Smoke Detector(s)
- Subdivision: Huntington Village Add
HOA
- Has HOA: No
Location
- Region: Fort Worth
Financial & listing details
- Price per square foot: $187/sqft
- Tax assessed value: $290,777
- Annual tax amount: $6,528
- Date on market: 6/17/2026
- Cumulative days on market: 40 days
- Listing terms: Cash,Conventional,FHA,VA Loan
Estimated market value
$308,800
$293,000 - $324,000
$2,139/mo
Price history
| Date | Event | Price |
|---|---|---|
| 7/24/2026 | Price change | $310,000-1.4%$187/sqft |
Source: NTREIS #21302477 Report a problem | ||
| 7/8/2026 | Price change | $314,500-1.1%$190/sqft |
Source: NTREIS #21302477 Report a problem | ||
| 6/18/2026 | Listed for sale | $318,000+59.9%$192/sqft |
Source: NTREIS #21302477 Report a problem | ||
| 1/30/2026 | Sold | -- |
Source: NTREIS #21135844 Report a problem | ||
| 1/16/2026 | Pending sale | $198,900$120/sqft |
Source: NTREIS #21135844 Report a problem | ||
| 1/9/2026 | Price change | $198,900-0.5%$120/sqft |
Source: NTREIS #21135844 Report a problem | ||
| 12/19/2025 | Listed for sale | $199,900$120/sqft |
Source: NTREIS #21135844 Report a problem | ||
Public tax history
| Year | Property taxes | Tax assessment |
|---|---|---|
| 2025 | $6,528 -0.9% | $290,777 |
| 2024 | $6,591 +0% | $290,777 +1% |
| 2023 | $6,590 -1.9% | $288,025 +11.1% |
| 2022 | $6,719 +21.5% | $259,313 +26.1% |
| 2021 | $5,528 +1% | $205,582 +3.7% |
| 2020 | $5,472 +7.3% | $198,300 +7.9% |
| 2019 | $5,098 +4.7% | $183,833 +9.8% |
| 2018 | $4,871 +11.4% | $167,437 +13.1% |
| 2017 | $4,373 +4.5% | $148,105 +6.2% |
| 2016 | $4,186 +24.1% | $139,490 +26.3% |
| 2015 | $3,374 | $110,400 |
| 2014 | $3,374 | $110,400 +10.4% |
| 2013 | -- | $100,000 +0.6% |
| 2012 | -- | $99,400 -3.6% |
| 2011 | -- | $103,100 +5.7% |
| 2010 | -- | $97,500 +2.7% |
| 2009 | -- | $94,900 |
| 2008 | -- | $94,900 |
| 2007 | -- | $94,900 -4.3% |
| 2006 | -- | $99,200 -2.6% |
| 2005 | -- | $101,900 +0.1% |
| 2004 | -- | $101,800 -3% |
| 2003 | -- | $105,000 +2.5% |
| 2002 | -- | $102,400 +12.8% |
| 2001 | -- | $90,800 +5.2% |
| 2000 | -- | $86,300 |
Find assessor info on the county website
Monthly payment
Est. payment
Payment breakdown
Explore the cost of this home by adjusting the details. Changes won't be saved.Climate risks
Neighborhood: Summerfields
Nearby schools
GreatSchools rating
- 6/10Bluebonnet Elementary SchoolGrades: PK-5Distance: 0.5 mi
- 6/10Fossil Hill Middle SchoolGrades: 6-8Distance: 0.9 mi
- 5/10Fossil Ridge High SchoolGrades: 9-12Distance: 1.5 mi
Schools provided by the listing agent
- Elementary: Bluebonnet
- Middle: Fossil Hill,Chisholmtr
- High: Fossilridg
- District: Keller ISD
Source: NTREIS. This data may not be complete. We recommend contacting the local school district to confirm school assignments for this home.
- $--2 bd1 ba942 sqft4621 Waterway Dr, Fort Worth, TX 76137Sold
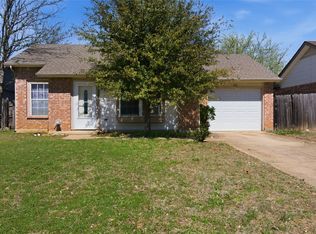
- $317,5004 bd2 ba2.1k sqft4613 Waterway Dr, Fort Worth, TX 76137Off Market

- $---- bd-- ba-- sqft4613 Waterway Dr N, Fort Worth, TX 76137Off Market
- $---- bd-- ba-- sqft4625 Waterway Dr N, Fort Worth, TX 76137Off Market
- $270,4003 bd2 ba1.6k sqft4609 Waterway Dr, Fort Worth, TX 76137Off Market
- $214,1002 bd1 ba935 sqft4625 Waterway Dr, Fort Worth, TX 76137Off Market
- $280,7004 bd2 ba1.7k sqft4628 Bracken Dr, Fort Worth, TX 76137Off Market
- $249,5003 bd2 ba1.6k sqft4632 Bracken Dr, Fort Worth, TX 76137For Sale
A local agent can set up tours, give advice and negotiate with sellers.
Similar homes
- $285,0003 bd2 ba1.9k sqft4649 Misty Ridge Dr, Fort Worth, TX 76137For Sale
 MLS ID #21269470, Edward Mcclintick. NTREIS
 - $329,0003 bd3 ba1.5k sqft3913 Wrenwood Dr, Fort Worth, TX 76137For Sale
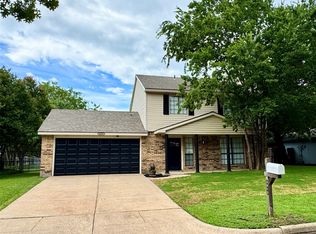 MLS ID #21307057, Rhonda Garrett. NTREIS
 - $259,9003 bd2 ba1.4k sqft7629 Misty Ridge Dr N, Fort Worth, TX 76137For Sale
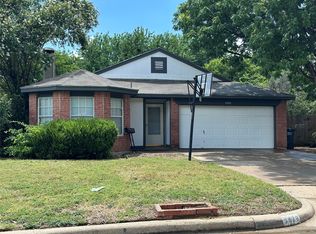 MLS ID #21169105, Carrie Rush. NTREIS
 - $220,0003 bd3 ba1.3k sqft6722 Oriole Ct, Fort Worth, TX 76137For Sale
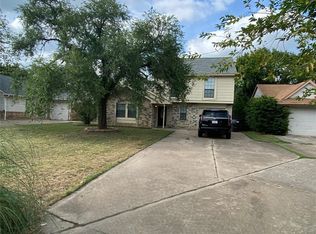 MLS ID #21327008, Robin Alexander. NTREIS
 - $254,9002 bd1 ba1k sqft3728 Flintwood Trl, Fort Worth, TX 76137For SaleMLS ID #21326232, Michael Salib. NTREIS
- $299,9993 bd2 ba1.4k sqft7144 Winchester Rd, North Richland Hills, TX 76182For SaleMLS ID #21282617, Nicholas Aldi. NTREIS
- $220,0002 bd1 ba961 sqft6806 Fire Hill Dr, Fort Worth, TX 76137For SaleMLS ID #21306140, Bella Jenkins. NTREIS
- $300,0003 bd2 ba1.5k sqft2216 Daisy Ln, Fort Worth, TX 76111For SaleMLS ID #21324709, Joseph Martinez. NTREIS
- $285,0003 bd2 ba1.7k sqft6425 Old Mill Cir, Watauga, TX 76148For SaleMLS ID #21294270, Cynthia Garcia. NTREIS
- $287,0003 bd2 ba1.4k sqft804 Stafford Station Dr, Saginaw, TX 76131For SaleMLS ID #21150643, Kimloan Tran. NTREIS
- $315,0004 bd3 ba1.9k sqft6408 E Lake Vista St, Lake Worth, TX 76135For SaleMLS ID #21265937, Cristina Chavez. NTREIS
- $386,0003 bd2 ba2.3k sqft5256 Chessie Cir, Haltom City, TX 76137For SaleMLS ID #21179140, Mai Nguyen. NTREIS
- $275,0003 bd2 ba1.5k sqft10445 Hideaway Trl, Fort Worth, TX 76131For SaleMLS ID #21303536, Priyanka Kumar. NTREIS
- $315,0003 bd2 ba1.2k sqft705 Vine St, Euless, TX 76040For SaleMLS ID #21334564, Nicholas Barz. NTREIS
- $319,9004 bd2 ba1.8k sqft5905 Walraven Cir, Fort Worth, TX 76133For SaleMLS ID #21323453, Jordan Fields. NTREIS
- $325,0003 bd2 ba1.6k sqft1109 Westgrove Dr, Fort Worth, TX 76179For SaleMLS ID #21256874, Gaby Ruseva. NTREIS
- $269,0003 bd2 ba1.5k sqft10428 Turning Leaf Trl, Fort Worth, TX 76131For SaleMLS ID #21310069, Amber Broadway. NTREIS
- $285,0003 bd2 ba1.6k sqft6957 Big Wichita Dr, Fort Worth, TX 76179For SaleMLS ID #21310292, Susan Kendrick. NTREIS
- $319,9004 bd3 ba2.2k sqft5305 Westhaven Dr, Fort Worth, TX 76132For SaleMLS ID #21284621, Reggie McMullin. NTREIS
- $235,0003 bd3 ba1.5k sqft7429 Howling Coyote Ln, Fort Worth, TX 76131For SaleMLS ID #21245333, Leah Dunn. NTREIS
