Welcome to 1808 Bolingbroke Place, a beautifully refreshed single-story brick home in Fort Worth’s established South Creek neighborhood, within Everman ISD. Offering 4 bedrooms, 2 full baths, and approximately 1,738 square feet, this home pairs practical updates with comfortable everyday living. The inviting living room showcases vaulted ceilings, a ceiling fan, and a large striking wood burning fireplace, while the separate dining room provides a flexible setting for entertaining or daily meals. The updated kitchen features granite countertops, large deep single basin sink, new cabinetry, an eat-in area, dishwasher, stove, and disposal.
The primary bedroom includes an ensuite bath, and all bedrooms offer ceiling fans and new carpeting. A separate utility room provides built-in cabinetry, full-size washer and dryer connections, and extra space for a freezer.
Notable improvements include a new high-impact, 100-mph-rated roof, fresh interior and exterior paint, new vinyl flooring and carpet, a new chimney, updated light fixtures, an updated electrical breaker box, new kitchen granite and cabinets, a new water heater, sealed windows, convenient attic access, and a 2018 HVAC system. Additional upgrades include a new garage-door motor, an 8-foot privacy fence, underground electrical service extended to the stock-tank pool area, and regrading yard designed to encourage runoff toward the street.
Enjoy the covered patio and landscaped backyard with room to relax, play, and entertain. The rear-entry two-car garage adds convenience, while the stock-tank pool setup, which is negotiable to remain with the home, provides an oasis for these hot Texas Summers. Free $630 Choice Ultimate Home Warranty.
For sale
$299,000
1808 Bolingbroke Pl, Fort Worth, TX 76140
4beds
1,738sqft
Single Family Residence
Built in 1972
9,104 Square Feet Lot
$295,700 Zestimate®
$172/sqft
$-- HOA
What's special
New garage-door motorNew chimneyUpdated light fixturesSeparate dining roomSealed windowsGranite countertopsNew carpeting
- 27 days
- 244
- 19
Zillow last checked:
Listing updated:
Listed by:
Katrina McCormick 0622667 972-836-9295,
JPAR Dallas 972-836-9295
Source: NTREIS,MLS#: 21342029
Facts & features
Interior
Bedrooms & bathrooms
- Bedrooms: 4
- Bathrooms: 2
- Full bathrooms: 2
Primary bedroom
- Features: Ceiling Fan(s), En Suite Bathroom
- Level: First
- Dimensions: 15 x 12
Bedroom
- Features: Ceiling Fan(s)
- Level: First
- Dimensions: 12 x 11
Bedroom
- Features: Ceiling Fan(s)
- Level: First
- Dimensions: 11 x 9
Bedroom
- Features: Ceiling Fan(s)
- Level: First
- Dimensions: 11 x 10
Dining room
- Level: First
- Dimensions: 10 x 10
Kitchen
- Features: Built-in Features, Eat-in Kitchen, Stone Counters
- Level: First
- Dimensions: 10 x 9
Living room
- Features: Ceiling Fan(s), Fireplace
- Level: First
- Dimensions: 22 x 16
Utility room
- Features: Built-in Features, Utility Room
- Level: First
- Dimensions: 8 x 4
Heating
- Central, Electric, Fireplace(s)
Cooling
- Central Air, Ceiling Fan(s), Electric
Appliances
- Included: Dishwasher, Disposal
- Laundry: Laundry in Utility Room
Features
- Cable TV, Vaulted Ceiling(s)
- Flooring: Carpet, Ceramic Tile
- Has basement: No
- Number of fireplaces: 1
- Fireplace features: Masonry, Wood Burning
Interior area
- Total interior livable area: 1,738 sqft
Video & virtual tour
Property
Parking
- Total spaces: 2
- Parking features: Garage, Garage Faces Rear
- Attached garage spaces: 2
Features
- Levels: One
- Stories: 1
- Patio & porch: Covered
- Pool features: Pool
Lot
- Size: 9,104 Square Feet
- Features: Back Yard, Interior Lot, Lawn, Landscaped, Subdivision, Few Trees
Details
- Parcel number: 02799006
Construction
Type & style
- Home type: SingleFamily
- Architectural style: Detached
- Property subtype: Single Family Residence
Materials
- Foundation: Slab
- Roof: Composition
Condition
- Year built: 1972
Utilities & green energy
- Sewer: Public Sewer
- Water: Public
- Utilities for property: Sewer Available, Water Available, Cable Available
Community & HOA
Community
- Features: Curbs, Sidewalks
- Security: Smoke Detector(s)
- Subdivision: South Creek 1st Filing Add
HOA
- Has HOA: No
Location
- Region: Fort Worth
Financial & listing details
- Price per square foot: $172/sqft
- Tax assessed value: $333,610
- Annual tax amount: $6,187
- Date on market: 8/11/2026
- Cumulative days on market: 28 days
- Listing terms: Cash,Conventional,FHA,VA Loan
- Exclusions: Stock tank pool set up - metal tank can be negotiated stay, but the interior poly tank will be removed.
- Road surface type: Asphalt
Estimated market value
$295,700
$281,000 - $310,000
$1,941/mo
Price history
| Date | Event | Price |
|---|---|---|
| 8/11/2026 | Listed for sale | $299,000+70.9%$172/sqft |
Source: NTREIS #21342029 Report a problem | ||
| 11/21/2018 | Sold | -- |
Source: Agent Provided Report a problem | ||
| 10/29/2018 | Pending sale | $175,000$101/sqft |
Source: Cornerstone Realty Group, LLC #13920524 Report a problem | ||
| 10/18/2018 | Listed for sale | $175,000$101/sqft |
Source: Cornerstone Realty Group, LLC #13920524 Report a problem | ||
| 10/6/2018 | Pending sale | $175,000$101/sqft |
Source: Cornerstone Realty Group, LLC #13920524 Report a problem | ||
| 9/2/2018 | Listed for sale | $175,000+41.9%$101/sqft |
Source: Cornerstone Realty Group, LLC #13920524 Report a problem | ||
| 7/3/2018 | Listing removed | $123,351$71/sqft |
Source: Auction.com Report a problem | ||
| 6/19/2018 | Listed for sale | -- |
Source: Auction.com Report a problem | ||
Public tax history
| Year | Property taxes | Tax assessment |
|---|---|---|
| 2025 | $3,991 -1.7% | $333,610 |
| 2024 | $4,058 +14.7% | $333,610 +12.7% |
| 2023 | $3,537 -20.4% | $296,088 +39.5% |
| 2022 | $4,443 +3.4% | $212,266 +17.5% |
| 2021 | $4,298 +3.3% | $180,675 +3.7% |
| 2020 | $4,162 -5.9% | $174,235 -4.9% |
| 2019 | $4,424 +425.2% | $183,137 +132.8% |
| 2018 | $842 +2.1% | $78,662 -23% |
| 2017 | $825 -43.7% | $102,219 +2.8% |
| 2016 | $1,464 -18.1% | $99,464 +68.3% |
| 2015 | $1,789 | $59,100 |
| 2014 | $1,789 | $59,100 |
| 2013 | -- | $59,100 +0.2% |
| 2012 | -- | $59,000 |
| 2011 | -- | $59,000 -0.7% |
| 2010 | -- | $59,400 -7.6% |
| 2009 | -- | $64,300 -19% |
| 2008 | -- | $79,400 |
| 2007 | -- | $79,400 |
| 2006 | -- | $79,400 +4.5% |
| 2005 | -- | $76,000 +22.2% |
| 2004 | -- | $62,200 |
| 2003 | -- | $62,200 |
| 2002 | -- | $62,200 +11.9% |
| 2001 | -- | $55,600 |
| 2000 | -- | $55,600 |
Find assessor info on the county website
Monthly payment
Est. payment
Payment breakdown
Explore the cost of this home by adjusting the details. Changes won't be saved.Climate risks
Neighborhood: Hamlet
Nearby schools
Schools provided by the listing agent
- Elementary: Bishop
- Middle: Dan Powell,Charles Baxter
- High: Everman
- District: Everman ISD
Source: NTREIS. This data may not be complete. We recommend contacting the local school district to confirm school assignments for this home.
- $221,2003 bd2 ba1.6k sqft1804 Bolingbroke Pl, Fort Worth, TX 76140Off Market
- $233,0003 bd2 ba1.5k sqft1812 Bolingbroke Pl, Fort Worth, TX 76140Off Market
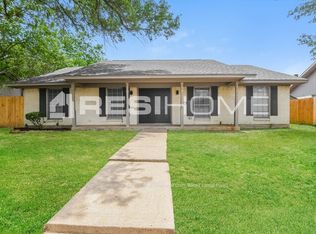
- $215,1003 bd2 ba1.5k sqft1809 Christopher Dr, Fort Worth, TX 76140Off Market
- $245,5003 bd2 ba2.5k sqft1800 Bolingbroke Pl, Fort Worth, TX 76140Off Market
Similar homes
- $275,0004 bd2 ba2.1k sqft7401 Trimble Dr, Fort Worth, TX 76134For Sale
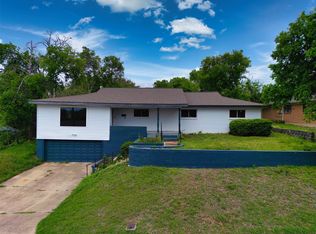 MLS ID #21363647, Chris Peters. NTREIS
 - $294,5004 bd2 ba1.7k sqft6933 Wicks Trl, Fort Worth, TX 76133For Sale
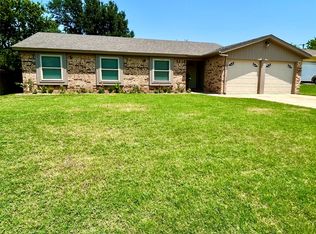 MLS ID #21347963, Justin Bell. NTREIS
 - $279,9004 bd2 ba1.7k sqft136 NW Jill Ann Dr, Burleson, TX 76028For Sale
 MLS ID #21358602, Larry Leach. NTREIS
 - $282,0003 bd2 ba2.2k sqft6201 Trail Lake Dr, Fort Worth, TX 76133For Sale
 MLS ID #21357880, Aaron Kinn. NTREIS
