Buyers can get up to $25k towards a down payment and or closing costs through the city program. You can ask me for the link or see www.fortworthtexas.gov for details.
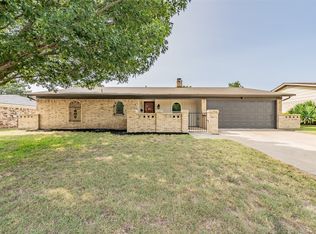
Check out this cute and cozy home in the desirable Crowley ISD. It is conveniently located near Hemphill and Alta Mesa Blvd with no HOA!
Property Highlights:
- Extensive repairs and improvements done over recent years, including the roof, HVAC, air ducts, and more (see full list in transaction desk).
- Tesla generator provides up to 12 hours of backup power if you lose electricity.
- Solar panels are leased and must transfer at closing. Documentation and disclosures are available in the transaction desk.
This is a must see! Text me today to make your appointment.
For sale
$250,000
1224 Whittenburg Dr, Fort Worth, TX 76134
3beds
1,372sqft
Single Family Residence
Built in 1978
7,448 Square Feet Lot
$-- Zestimate®
$182/sqft
$-- HOA
What's special
Solar panelsCute and cozy home
- 10 days |
- 216 |
- 4 |
Zillow last checked:
Listing updated:
Listed by:
Samantha Hart 0483245 832-303-0536,
DSG Realty 832-303-0536
Source: NTREIS,MLS#: 21345464
Facts & features
Interior
Bedrooms & bathrooms
- Bedrooms: 3
- Bathrooms: 2
- Full bathrooms: 2
Primary bedroom
- Features: Ceiling Fan(s)
- Level: First
- Dimensions: 13 x 11
Bedroom
- Level: First
- Dimensions: 15 x 10
Bedroom
- Level: First
- Dimensions: 12 x 10
Other
- Level: First
- Dimensions: 9 x 8
Kitchen
- Features: Built-in Features, Eat-in Kitchen
- Level: First
- Dimensions: 15 x 10
Living room
- Features: Ceiling Fan(s), Fireplace
- Level: First
- Dimensions: 20 x 14
Appliances
- Included: Dishwasher
Features
- Eat-in Kitchen, High Speed Internet, Cable TV
- Has basement: No
- Number of fireplaces: 1
- Fireplace features: Wood Burning
Interior area
- Total interior livable area: 1,372 sqft
Video & virtual tour
Property
Parking
- Total spaces: 2
- Parking features: Door-Multi, Driveway, Garage Faces Front, Garage, Garage Door Opener
- Attached garage spaces: 2
Features
- Levels: One
- Stories: 1
- Pool features: None
Lot
- Size: 7,448 Square Feet
Details
- Parcel number: 00402141
Construction
Type & style
- Home type: SingleFamily
- Architectural style: Traditional,Detached
- Property subtype: Single Family Residence
Materials
- Brick
Condition
- Resale
- Year built: 1978
Utilities & green energy
- Sewer: Public Sewer
- Water: Public
- Utilities for property: Electricity Connected, Sewer Available, Water Available, Cable Available
Green energy
- Energy generation: Solar
Community & HOA
Community
- Subdivision: Camelot
HOA
- Has HOA: No
Location
- Region: Fort Worth
Financial & listing details
- Price per square foot: $182/sqft
- Tax assessed value: $184,000
- Annual tax amount: $4,444
- Date on market: 8/14/2026
- Cumulative days on market: 11 days
- Listing terms: Cash,Conventional,FHA,VA Loan
- Road surface type: Asphalt
Estimated market value
Not available
Estimated sales range
Not available
$1,652/mo
Price history
| Date | Event | Price |
|---|---|---|
| 8/14/2026 | Listed for sale | $250,000+52.5%$182/sqft |
Source: NTREIS #21345464 Report a problem | ||
| 7/31/2019 | Sold | -- |
Source: Agent Provided Report a problem | ||
| 7/16/2019 | Pending sale | $163,900$119/sqft |
Source: JJ Bennett & Associates Realty #14071588 Report a problem | ||
| 7/11/2019 | Listed for sale | $163,900$119/sqft |
Source: JJ Bennett & Associates Realty #14071588 Report a problem | ||
| 6/26/2019 | Pending sale | $163,900$119/sqft |
Source: JJ Bennett & Associates Realty #14071588 Report a problem | ||
| 6/17/2019 | Price change | $163,900-1.2%$119/sqft |
Source: JJ Bennett & Associates Realty #14071588 Report a problem | ||
| 5/30/2019 | Listed for sale | $165,900$121/sqft |
Source: JJ Bennett & Associates Realty #14071588 Report a problem | ||
| 5/8/2019 | Pending sale | $165,900$121/sqft |
Source: JJ Bennett & Associates Realty #14071588 Report a problem | ||
| 4/21/2019 | Listed for sale | $165,900$121/sqft |
Source: JJ Bennett & Associates Realty #14071588 Report a problem | ||
| 7/13/2016 | Listing removed | $1,125+4.7%$1/sqft |
Source: Layne Warr Report a problem | ||
| 9/17/2014 | Listing removed | $1,075$1/sqft |
Source: LeaseThenPurchase.com Report a problem | ||
| 9/8/2014 | Price change | $1,075+4.9%$1/sqft |
Source: LeaseThenPurchase.com Report a problem | ||
| 9/3/2014 | Listed for rent | $1,025$1/sqft |
Source: LeaseThenPurchase.com Report a problem | ||
| 10/7/2002 | Sold | -- |
Source: Public Record Report a problem | ||
Public tax history
| Year | Property taxes | Tax assessment |
|---|---|---|
| 2025 | $2,864 -11.4% | $184,000 |
| 2024 | $3,233 | $184,000 -7.5% |
| 2023 | -- | $198,881 +17.2% |
| 2022 | $3,720 +4.1% | $169,710 +16.9% |
| 2021 | $3,575 -15.2% | $145,224 |
| 2020 | $4,218 -1.6% | $145,224 -0.7% |
| 2019 | $4,288 +17% | $146,192 +22.4% |
| 2018 | $3,665 +4.5% | $119,412 +5.7% |
| 2017 | $3,507 +36% | $113,021 +37.3% |
| 2016 | $2,578 +19.4% | $82,329 +20.7% |
| 2015 | $2,159 | $68,200 |
| 2014 | $2,159 | $68,200 +6.4% |
| 2013 | -- | $64,100 -11% |
| 2012 | -- | $72,000 -2.4% |
| 2011 | -- | $73,800 -0.4% |
| 2010 | -- | $74,100 -6.6% |
| 2009 | -- | $79,300 -1.6% |
| 2008 | -- | $80,600 |
| 2007 | -- | $80,600 |
| 2006 | -- | $80,600 +4.9% |
| 2005 | -- | $76,800 |
| 2004 | -- | $76,800 |
| 2003 | -- | $76,800 +15.3% |
| 2002 | -- | $66,600 +12.3% |
| 2001 | -- | $59,300 |
| 2000 | -- | $59,300 |
Find assessor info on the county website
Monthly payment
Est. payment
Payment breakdown
Explore the cost of this home by adjusting the details. Changes won't be saved.Climate risks
Neighborhood: Hallmark-Camelot
Nearby schools
GreatSchools rating
- 3/10Sycamore Elementary SchoolGrades: PK-5Distance: 0.4 mi
- 3/10H F Stevens Middle SchoolGrades: 6-8Distance: 3.6 mi
- 3/10Crowley High SchoolGrades: 9-12Distance: 5.1 mi
Schools provided by the listing agent
- Elementary: Sycamore
- Middle: Stevens
- High: Crowley
- District: Crowley ISD
Source: NTREIS. This data may not be complete. We recommend contacting the local school district to confirm school assignments for this home.
- $--3 bd2 ba1.4k sqft1228 Whittenburg Dr, Fort Worth, TX 76134Sold
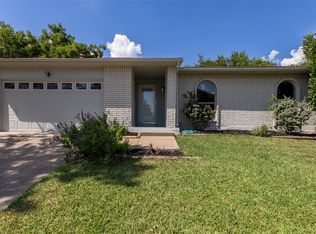
- $226,3003 bd2 ba1.3k sqft1220 Whittenburg Dr, Fort Worth, TX 76134Off Market
- $236,3003 bd2 ba1.4k sqft1225 Steinburg Ln, Fort Worth, TX 76134Off Market
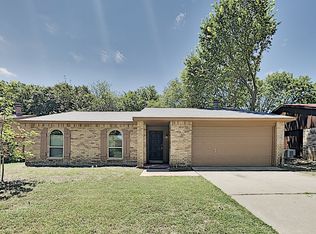
- $--3 bd2 ba1.4k sqft1232 Whittenburg Dr, Fort Worth, TX 76134Sold
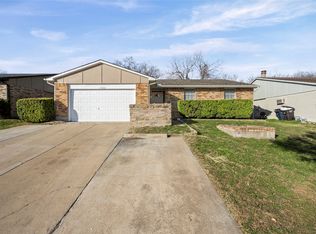
- $219,9003 bd2 ba1.3k sqft1229 Steinburg Ln, Fort Worth, TX 76134Off Market
- $247,9003 bd2 ba1.4k sqft1221 Steinburg Ln, Fort Worth, TX 76134Off Market
- $250,6003 bd2 ba1.4k sqft1221 Steinburg Ln, Fort Worth, TX 76134Off Market
- $1,5953 bd2 ba1.3k sqft1233 Steinburg Ln, Fort Worth, TX 76134For Rent
A local agent can set up tours, give advice and negotiate with sellers.
Similar homes
- $265,9003 bd2 ba1.7k sqft1124 Sunderland Ln, Fort Worth, TX 76134For Sale
 MLS ID #21319220, Amber Williams. NTREIS
 - $240,0003 bd2 ba1.8k sqft236 Hallbrook Dr, Fort Worth, TX 76134For Sale
 MLS ID #21309955, Linda King. NTREIS
 - $240,0003 bd2 ba1.5k sqft1412 Linwood Ln, Edgecliff Village, TX 76134For Sale
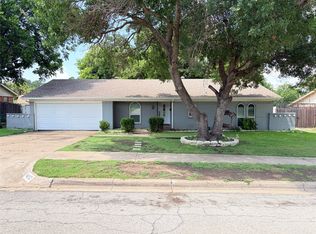 MLS ID #21305208, Mark Salgado. NTREIS
 - $285,0003 bd2 ba1.7k sqft1413 Lamplighter Ln, Edgecliff Village, TX 76134For Sale
 MLS ID #21320078, Jeff Johnson. NTREIS
 - $239,9003 bd2 ba1.3k sqft3732 Bluebell Dr, Everman, TX 76140For Sale By Owner
- $249,0003 bd1 ba1.4k sqft4809 Melinda Dr, Forest Hill, TX 76119For Sale By Owner
- $300,0004 bd2 ba1.4k sqft4378 McCart Ave, Fort Worth, TX 76115For SaleMLS ID #21363593, Margarita Duarte. NTREIS
- $275,0003 bd2 ba1.8k sqft4750 Winesanker Way, Fort Worth, TX 76133For SaleMLS ID #21220131, Loretta Snoke-Huezo. NTREIS
- $212,9853 bd2 ba1.2k sqft3824 Longmeadow Way, Fort Worth, TX 76133For SaleMLS ID #21344036, Crystal Womack. NTREIS
- $234,0003 bd2 ba1.3k sqft713 Owens Dr, Crowley, TX 76036For SaleMLS ID #21358812, Tina Pace. NTREIS
- $294,5004 bd2 ba1.7k sqft6933 Wicks Trl, Fort Worth, TX 76133For SaleMLS ID #21347963, Justin Bell. NTREIS
- $289,0003 bd2 ba1.8k sqft3701 South Ct, Fort Worth, TX 76133For SaleMLS ID #21331394, Sandra Graham. NTREIS
- $232,0003 bd2 ba1.1k sqft600 Noble Grove Ln, Fort Worth, TX 76140For SaleMLS ID #21210637, April Clements. NTREIS
- $299,0004 bd2 ba1.7k sqft1808 Bolingbroke Pl, Fort Worth, TX 76140For SaleMLS ID #21342029, Katrina McCormick. NTREIS
- $210,0003 bd2 ba1.1k sqft4704 Carlyle Dr, Fort Worth, TX 76132For SaleMLS ID #21208427, Stephanie Moore. NTREIS
- $285,0003 bd2 ba1.6k sqft1824 Briar Run, Benbrook, TX 76126For SaleMLS ID #21352744, Francisco Almeida Lujan. NTREIS
- $265,0003 bd2 ba1.3k sqft304 NW Suzanne Ter, Burleson, TX 76028For SaleMLS ID #21320870, Carmelina Carrillo. NTREIS
- $279,5003 bd2 ba1.9k sqft3121 Evangeline Rd, Fort Worth, TX 76140For SaleMLS ID #21242510, Eric Dewayne Price. NTREIS
- $230,0003 bd2 ba1.2k sqft809 E Mulkey St, Fort Worth, TX 76104For SaleMLS ID #21158575, Justin Zamarippa. NTREIS
- $249,9002 bd1 ba1k sqft7239 Muse Ct, Fort Worth, TX 76112For SaleMLS ID #21356623, Theresa Lauer. NTREIS
