New price on this home. Instant equity. New exterior paint has an amazing curb appeal. Beautifully renovated three bedroom, two bath residence that seamlessly blends, modern upgrades with timeless charm in a quiet and serene neighborhood of Edgecliff Village. Excellent location near I 20 and close to major conveniences like Walmart, Kroger and many restaurants. The entryway includes custom tile while all living spaces and bedrooms include upgraded wide plank, luxury vinyl wood flooring. All three bedrooms are large with each posting big walk-in closets. The two bathrooms have been thoughtfully, remodeled to include contemporary fixtures, and modern finishes. Cost saving features include double painted energy, efficient windows, solar panels, new blown insulation in the attic and a new AC unit. The kitchen with both bar seating and and eat in area has new upper cabinetry. Also included is a Samsung appliance package, including a new dishwasher, microwave, stove, and refrigerator. The Open Concept feel flows into a vaulted living room with a double sided fireplace. Off the living room is a finished porch that could be a workout area, home office or a children’s playroom. Outside amenities include a front courtyard area, a covered back porch and a patio. The property has two outbuildings, including a metal tool shed, and a larger shed that could be finished out to add more space and includes a loft area for storage. A she shed, man cave, home office or more room for a daycare are potential uses. Solar panels are paid for. No leases or lien on the property. They can be used or not used by the owner. It can save significantly on monthly bills if used.
For sale
Price cut: $10.1K (10/4)
$274,900
1413 Lamplighter Ln, Edgecliff Village, TX 76134
3beds
1,752sqft
Single Family Residence
Built in 1973
9,787 Square Feet Lot
$-- Zestimate®
$157/sqft
$-- HOA
What's special
Front courtyard areaNew ac unitSolar panelsNew upper cabinetryCovered back porch
- 103 days
- 492
- 59
Zillow last checked:
Listing updated:
Listed by:
Jeff Johnson 0738434 817-907-8699,
Indwell 817-798-0090
Source: NTREIS,MLS#: 21320078
Facts & features
Interior
Bedrooms & bathrooms
- Bedrooms: 3
- Bathrooms: 2
- Full bathrooms: 2
Primary bedroom
- Features: Ceiling Fan(s), En Suite Bathroom, Linen Closet, Separate Shower, Walk-In Closet(s)
- Level: First
- Dimensions: 16 x 12
Bedroom
- Features: Ceiling Fan(s), Walk-In Closet(s)
- Level: First
- Dimensions: 12 x 12
Bedroom
- Features: Ceiling Fan(s), Walk-In Closet(s)
- Level: First
- Dimensions: 12 x 12
Kitchen
- Features: Built-in Features, Eat-in Kitchen, Granite Counters, Kitchen Island, Pantry
- Level: First
- Dimensions: 10 x 11
Living room
- Features: Ceiling Fan(s), Fireplace
- Level: First
- Dimensions: 15 x 15
Living room
- Features: Fireplace
- Level: First
- Dimensions: 10 x 11
Heating
- Electric
Cooling
- Central Air, Ceiling Fan(s), Electric
Appliances
- Included: Dishwasher, Electric Range, Electric Water Heater, Microwave, Refrigerator
- Laundry: Washer Hookup, Dryer Hookup, ElectricDryer Hookup
Features
- Eat-in Kitchen, Granite Counters, High Speed Internet, Kitchen Island, Open Floorplan, Pantry, Cable TV, Vaulted Ceiling(s), Walk-In Closet(s)
- Flooring: Luxury Vinyl Plank, Tile
- Has basement: No
- Number of fireplaces: 1
- Fireplace features: Double Sided, Living Room, Masonry, Wood Burning
Interior area
- Total interior livable area: 1,752 sqft
Video & virtual tour
Property
Parking
- Total spaces: 2
- Parking features: Driveway, Garage Faces Front, Garage, Garage Door Opener, On Street
- Attached garage spaces: 2
Features
- Levels: One
- Stories: 1
- Patio & porch: Rear Porch, Deck, Enclosed, Front Porch, Covered
- Exterior features: Storage
- Pool features: None
- Fencing: Wood
Lot
- Size: 9,787 Square Feet
- Features: Interior Lot, Level
Details
- Additional structures: Outbuilding, Shed(s)
- Parcel number: 00805297
Construction
Type & style
- Home type: SingleFamily
- Architectural style: Ranch,Detached
- Property subtype: Single Family Residence
Materials
- Foundation: Slab
- Roof: Composition
Condition
- Year built: 1973
Utilities & green energy
- Sewer: Public Sewer
- Water: Public
- Utilities for property: Electricity Connected, Sewer Available, Water Available, Cable Available
Community & HOA
Community
- Subdivision: Edgecliff Village Ii Addition
HOA
- Has HOA: No
Location
- Region: Edgecliff Village
Financial & listing details
- Price per square foot: $157/sqft
- Tax assessed value: $318,070
- Annual tax amount: $4,752
- Date on market: 7/2/2026
- Cumulative days on market: 101 days
- Listing terms: Cash,Conventional,FHA,VA Loan
Estimated market value
Not available
Estimated sales range
Not available
Not available
Price history
| Date | Event | Price |
|---|---|---|
| 10/4/2026 | Price change | $274,900-3.5%$157/sqft |
Source: NTREIS #21320078 Report a problem | ||
| 8/9/2026 | Price change | $285,000-5%$163/sqft |
Source: NTREIS #21320078 Report a problem | ||
| 7/10/2026 | Price change | $299,900-4.8%$171/sqft |
Source: NTREIS #21320078 Report a problem | ||
| 7/2/2026 | Listed for sale | $315,000+21.2%$180/sqft |
Source: NTREIS #21320078 Report a problem | ||
| 4/22/2026 | Sold | -- |
Source: Public Record Report a problem | ||
| 6/10/2025 | Sold | -- |
Source: Public Record Report a problem | ||
| 8/23/2022 | Sold | -- |
Source: NTREIS #20103706 Report a problem | ||
| 8/8/2022 | Pending sale | $260,000$148/sqft |
Source: NTREIS #20103706 Report a problem | ||
| 8/1/2022 | Contingent | $260,000$148/sqft |
Source: NTREIS #20103706 Report a problem | ||
| 7/29/2022 | Listed for sale | $260,000$148/sqft |
Source: NTREIS #20103706 Report a problem | ||
Public tax history
| Year | Property taxes | Tax assessment |
|---|---|---|
| 2025 | $4,752 -30% | $318,070 |
| 2024 | $6,786 +23.5% | $318,070 +17.9% |
| 2023 | $5,497 +106.3% | $269,819 +69.8% |
| 2022 | $2,665 +0.2% | $158,933 +17.1% |
| 2021 | $2,660 -4.4% | $135,733 -15.7% |
| 2020 | $2,781 +11.2% | $161,031 -0.7% |
| 2019 | $2,501 +7.4% | $162,093 +40.9% |
| 2018 | $2,328 +11.2% | $115,001 -5% |
| 2017 | $2,093 +11.9% | $120,998 +27.3% |
| 2016 | $1,870 -3.1% | $95,042 +7% |
| 2015 | $1,930 | $88,800 |
| 2014 | $1,930 | $88,800 +3.9% |
| 2013 | -- | $85,500 +0.1% |
| 2012 | -- | $85,400 -5.1% |
| 2011 | -- | $90,000 -0.6% |
| 2010 | -- | $90,500 -7% |
| 2009 | -- | $97,300 -2.9% |
| 2008 | -- | $100,200 +3.7% |
| 2007 | -- | $96,600 |
| 2006 | -- | $96,600 +6.4% |
| 2005 | -- | $90,800 |
| 2004 | -- | $90,800 +5.8% |
| 2003 | -- | $85,800 +2.1% |
| 2002 | -- | $84,000 +11.4% |
| 2001 | -- | $75,400 +9.9% |
| 2000 | -- | $68,600 |
Find assessor info on the county website
Monthly payment
Est. payment
Payment breakdown
Explore the cost of this home by adjusting the details. Changes won't be saved.Climate risks
Neighborhood: 76134
Nearby schools
Schools provided by the listing agent
- Elementary: Sycamore
- Middle: Stevens
- High: Crowley
- District: Crowley ISD
Source: NTREIS. This data may not be complete. We recommend contacting the local school district to confirm school assignments for this home.
- $226,5003 bd2 ba1.6k sqft1409 Lamplighter Ln, Edgecliff Village, TX 76134Off Market
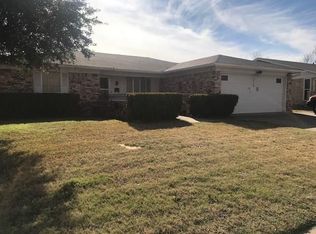
- $242,7003 bd2 ba1.6k sqft1417 Lamplighter Ln, Edgecliff Village, TX 76134Off Market
- $240,6003 bd2 ba1.6k sqft1412 Limestone Trl, Edgecliff Village, TX 76134Off Market
- $234,8003 bd2 ba1.4k sqft1416 Limestone Trl, Edgecliff Village, TX 76134Off Market
Similar homes
- $265,9004 bd2 ba2.1k sqft7401 Trimble Dr, Fort Worth, TX 76134For Sale
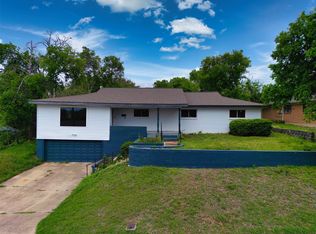 MLS ID #21363647, Chris Peters. NTREIS
 - $240,0003 bd2 ba1.3k sqft1224 Whittenburg Dr, Fort Worth, TX 76134For Sale
 MLS ID #21345464, Samantha Hart. NTREIS
 - $275,0003 bd2 ba1.4k sqft2608 Shasta Ct, Fort Worth, TX 76133For Sale
 MLS ID #21385165, Eduardo Castillo. NTREIS
 - $249,0003 bd2 ba1.8k sqft2004 Bettibart St, Fort Worth, TX 76134For Sale
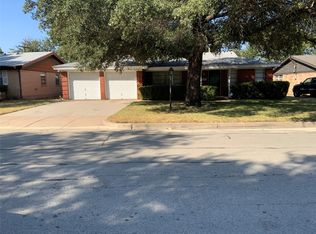 MLS ID #21341542, Renee Moody. NTREIS
