Ready for move in! — Beautifully remodeled interior, offering 4 bedrooms, 3 full bathrooms, and a ton of versatile living space, all located in a well established desirable neighborhood.
Come inside to discover multiple living areas thoughtfully designed for both everyday living and entertaining. The warm and welcoming family room, complete with a cozy fireplace, creates the perfect gathering space, while the open-concept kitchen features granite countertops, a center island, and abundant cabinetry for effortless meal preparation and hosting. Built-ins, a dry bar, and ample storage throughout the home add both charm and functionality.
The flexible floor plan accommodates a variety of lifestyle needs, whether you’re seeking additional guest space, a home office, or extra bedrooms. Large windows throughout the home invite natural light inside, creating a bright and inviting atmosphere.
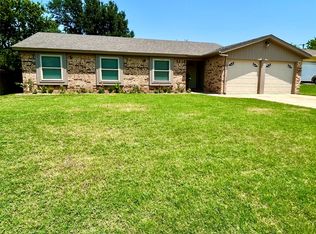
Outside, the oversized backyard offers endless possibilities — from weekend barbecues and outdoor entertaining to designing your own private retreat. Conveniently located near shopping, dining, schools, and major commuting routes, this property combines space, location, and potential in one exceptional offering. offers must have minimum 1% Earnest money
For sale
Price cut: $20K (7/29)
$299,900
5305 Westhaven Dr, Fort Worth, TX 76132
4beds
2,208sqft
:
Get pre-qualified$2,247/mo
Single Family Residence
Built in 1967
0.27 Acres Lot
$297,200 Zestimate®
$136/sqft
$-- HOA
What's special
Cozy fireplaceBeautifully remodeled interiorBright and inviting atmosphereGranite countertopsFlexible floor planDry barOpen-concept kitchen
- 65 days |
- 436 |
- 34 |
Zillow last checked:
Listing updated:
Listed by:
Reggie McMullin 0368422 817-991-3974,
Keller Williams Realty 817-329-8850
Source: NTREIS,MLS#: 21284621
Facts & features
Interior
Bedrooms & bathrooms
- Bedrooms: 4
- Bathrooms: 3
- Full bathrooms: 3
Primary bedroom
- Level: First
- Dimensions: 16 x 14
Bedroom
- Level: First
- Dimensions: 18 x 18
Bedroom
- Level: First
- Dimensions: 11 x 11
Bedroom
- Level: First
- Dimensions: 11 x 12
Living room
- Features: Ceiling Fan(s), Fireplace
- Level: First
- Dimensions: 30 x 20
Heating
- Central, Fireplace(s), Natural Gas
Cooling
- Central Air, Ceiling Fan(s), Electric
Appliances
- Included: Electric Cooktop, Electric Oven
- Laundry: Washer Hookup, Dryer Hookup, ElectricDryer Hookup
Features
- Decorative/Designer Lighting Fixtures, Granite Counters
- Flooring: Ceramic Tile, Luxury Vinyl Plank
- Has basement: Yes
- Number of fireplaces: 1
- Fireplace features: Masonry, Wood Burning
Interior area
- Total interior livable area: 2,208 sqft
Video & virtual tour
Property
Parking
- Parking features: Converted Garage, No Garage, Parking Pad, RV Access/Parking
Accessibility
- Accessibility features: Accessible Bedroom
Features
- Levels: One
- Stories: 1
- Patio & porch: Covered
- Pool features: None
Lot
- Size: 0.27 Acres
- Features: Irregular Lot, Landscaped
Details
- Parcel number: 03502090
Construction
Type & style
- Home type: SingleFamily
- Architectural style: Ranch,Detached
- Property subtype: Single Family Residence
Materials
- Brick
- Foundation: Slab
- Roof: Composition
Condition
- Year built: 1967
Utilities & green energy
- Sewer: Public Sewer
- Water: Public
- Utilities for property: Sewer Available, Water Available
Community & HOA
Community
- Subdivision: Westwood Add
HOA
- Has HOA: No
Location
- Region: Fort Worth
Financial & listing details
- Price per square foot: $136/sqft
- Tax assessed value: $214,254
- Annual tax amount: $4,690
- Date on market: 5/31/2026
- Cumulative days on market: 144 days
- Listing terms: Cash,Conventional,FHA,VA Loan
- Road surface type: Asphalt
Estimated market value
$297,200
$282,000 - $312,000
$2,706/mo
Price history
| Date | Event | Price |
|---|---|---|
| 7/29/2026 | Price change | $299,900-6.3%$136/sqft |
Source: NTREIS #21284621 Report a problem | ||
| 6/26/2026 | Price change | $319,900-4.5%$145/sqft |
Source: NTREIS #21284621 Report a problem | ||
| 5/31/2026 | Listed for sale | $334,900$152/sqft |
Source: NTREIS #21284621 Report a problem | ||
| 5/28/2026 | Listing removed | $334,900$152/sqft |
Source: NTREIS #21202088 Report a problem | ||
| 5/26/2026 | Price change | $334,900-4.3%$152/sqft |
Source: NTREIS #21202088 Report a problem | ||
| 4/25/2026 | Price change | $349,900-1.4%$158/sqft |
Source: NTREIS #21202088 Report a problem | ||
| 4/1/2026 | Price change | $354,900-1.4%$161/sqft |
Source: NTREIS #21202088 Report a problem | ||
| 3/14/2026 | Price change | $359,900+5%$163/sqft |
Source: NTREIS #21202088 Report a problem | ||
| 3/6/2026 | Listed for sale | $342,900$155/sqft |
Source: NTREIS #21006839 Report a problem | ||
| 2/5/2026 | Listing removed | $342,900$155/sqft |
Source: NTREIS #21006839 Report a problem | ||
| 10/24/2025 | Listed for sale | $342,900-8.6%$155/sqft |
Source: NTREIS #21006839 Report a problem | ||
| 4/6/2023 | Listing removed | -- |
Source: NTREIS #20123273 Report a problem | ||
| 11/18/2022 | Listing removed | -- |
Source: Zillow Rental Network Premium Report a problem | ||
| 11/14/2022 | Listed for rent | $2,650$1/sqft |
Source: Zillow Rental Network Premium Report a problem | ||
| 11/2/2022 | Listing removed | $375,000$170/sqft |
Source: NTREIS #20123273 Report a problem | ||
| 7/29/2022 | Listed for sale | $375,000$170/sqft |
Source: NTREIS #20123273 Report a problem | ||
| 1/28/2022 | Sold | -- |
Source: Agent Provided Report a problem | ||
Public tax history
| Year | Property taxes | Tax assessment |
|---|---|---|
| 2025 | $4,690 -2.4% | $214,254 |
| 2024 | $4,808 -6% | $214,254 -5.2% |
| 2023 | $5,113 +6.5% | $225,948 +22.4% |
| 2022 | $4,801 +9.1% | $184,670 +12.8% |
| 2021 | $4,400 +9.3% | $163,674 +11.5% |
| 2020 | $4,026 +3.6% | $146,777 -0.1% |
| 2019 | $3,888 +31.9% | $146,887 +37.1% |
| 2018 | $2,947 +12.8% | $107,123 +14.2% |
| 2017 | $2,613 -4.1% | $93,832 -2.5% |
| 2016 | $2,726 -16.1% | $96,205 -15.9% |
| 2015 | $3,247 | $114,400 |
| 2014 | $3,247 | $114,400 |
| 2013 | -- | $114,400 -0.2% |
| 2012 | -- | $114,600 -5.1% |
| 2011 | -- | $120,700 -0.7% |
| 2010 | -- | $121,500 -11.4% |
| 2009 | -- | $137,100 |
| 2008 | -- | $137,100 +11.3% |
| 2007 | -- | $123,200 +17.9% |
| 2006 | -- | $104,500 |
| 2005 | -- | $104,500 +23.5% |
| 2004 | -- | $84,600 |
| 2003 | -- | $84,600 +4.4% |
| 2002 | -- | $81,000 +8.7% |
| 2001 | -- | $74,500 |
| 2000 | -- | $74,500 |
Find assessor info on the county website
Monthly payment
Est. payment
Payment breakdown
Explore the cost of this home by adjusting the details. Changes won't be saved.Climate risks
Neighborhood: Overton South
Nearby schools
GreatSchools rating
- 3/10Bruce Shulkey Elementary SchoolGrades: PK-5Distance: 0.7 mi
- 3/10Wedgwood Middle SchoolGrades: 6-8Distance: 1.1 mi
- 3/10Southwest High SchoolGrades: 9-12Distance: 1.5 mi
Schools provided by the listing agent
- Elementary: Bruceshulk
- Middle: Wedgwood
- High: Southwest
- District: Fort Worth ISD
Source: NTREIS. This data may not be complete. We recommend contacting the local school district to confirm school assignments for this home.
- $278,7004 bd2 ba1.9k sqft5301 Westhaven Dr, Fort Worth, TX 76132Off Market
- $264,3003 bd2 ba1.6k sqft5309 Westhaven Dr, Fort Worth, TX 76132Off Market
- $258,0003 bd2 ba1.2k sqft5313 Westhaven Dr, Fort Worth, TX 76132Off Market

- $288,3003 bd2 ba1.8k sqft5225 Westhaven Dr, Fort Worth, TX 76132Off Market
- $255,1003 bd2 ba1.4k sqft5304 Westhaven Dr, Fort Worth, TX 76132Off Market
- $53,2533 bd2 ba1.5k sqft5304 South Dr, Fort Worth, TX 76132Off Market
- $70,5143 bd2 ba1.5k sqft5306 South Dr, Fort Worth, TX 76132Off Market
- $229,3833 bd2 ba3k sqft5304 South Dr, Fort Worth, TX 76132Off Market
A local agent can set up tours, give advice and negotiate with sellers.
Similar homes
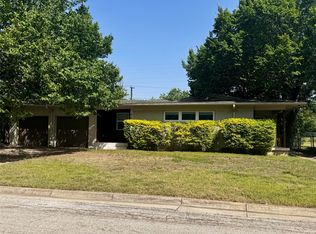
- $294,5004 bd2 ba1.7k sqft6933 Wicks Trl, Fort Worth, TX 76133For Sale
 MLS ID #21347963, Justin Bell. NTREIS
 - $295,0005 bd3 ba2.5k sqft5821 McCart Ave, Fort Worth, TX 76133For Sale
 MLS ID #21243445, Alma Martinez. NTREIS
 - $288,5003 bd2 ba1.5k sqft4657 Selkirk Dr, Fort Worth, TX 76109For Sale
 MLS ID #21317003, Steve Koleno. NTREIS
 - $289,0003 bd2 ba1.8k sqft3701 South Ct, Fort Worth, TX 76133For Sale
 MLS ID #21331394, Sandra Graham. NTREIS
 - $285,0003 bd2 ba1.8k sqft4750 Winesanker Way, Fort Worth, TX 76133For SaleMLS ID #21220131, Loretta Snoke-Huezo. NTREIS
- $299,9003 bd2 ba1.7k sqft1413 Lamplighter Ln, Edgecliff Village, TX 76134For SaleMLS ID #21320078, Jeff Johnson. NTREIS
- $299,0003 bd2 ba2k sqft3262 Francis Dr, Fort Worth, TX 76116For SaleMLS ID #21333574, Dan Goad. NTREIS
- $210,0003 bd2 ba1.1k sqft4704 Carlyle Dr, Fort Worth, TX 76132For SaleMLS ID #21208427, Stephanie Moore. NTREIS
- $270,0004 bd2 ba2k sqft7709 Marlborough Dr W, Fort Worth, TX 76134For SaleMLS ID #21219314, Ian McKenzie. NTREIS
- $290,0004 bd3 ba2.8k sqft8769 Polo Dr, Fort Worth, TX 76123For SaleMLS ID #21339215, Leon Ly. NTREIS
- $255,0003 bd2 ba1.4k sqft3401 Leith Ave, Fort Worth, TX 76133For SaleMLS ID #21324284, Tracy Workman-Mattila. NTREIS
- $295,0003 bd2 ba1.9k sqft3100 Cortez Dr, Fort Worth, TX 76116For SaleMLS ID #21290940, Wilene Norris. NTREIS
- $330,0003 bd2 ba1.7k sqft7000 Overhill Rd, Fort Worth, TX 76116For SaleMLS ID #21328726, Katie Saldivar. NTREIS
- $212,9853 bd2 ba1.2k sqft3824 Longmeadow Way, Fort Worth, TX 76133For SaleMLS ID #21344036, Crystal Womack. NTREIS
- $299,9004 bd2 ba2k sqft7002 Forestview Dr, Arlington, TX 76016For SaleMLS ID #21241903, Jan Peterson. NTREIS
- $299,9993 bd2 ba1.5k sqft5525 Parliament Dr, Arlington, TX 76017For SaleMLS ID #21346330, Melodee Young. NTREIS
- $360,0004 bd2 ba1.9k sqft6817 Chickering Rd, Fort Worth, TX 76116For SaleMLS ID #21164845, Amber Broadway. NTREIS
- $299,9003 bd2 ba1.9k sqft7449 Monterrey Dr, Fort Worth, TX 76112For SaleMLS ID #21302267, Tim Russell. NTREIS
- $249,9903 bd2 ba1.9k sqft7309 Nohl Ranch Rd, Fort Worth, TX 76133For SaleMLS ID #21302105, Kirk Kaparoff. NTREIS
- $265,0003 bd2 ba1.5k sqft402 Childers Ave, Benbrook, TX 76126For SaleMLS ID #21301026, Bella Jenkins. NTREIS
