ASK ABOUT DOWN PAYMENT ASSISTANCE PROGRAMS! YOU CAN GET IN WITH VERY LITTLE OUT OF POCKET! INTEREST BUYDOWN A POSSIBILITY! LOVEINGLY MAINTAINED FAMILY HOME, 3-2-2 WITH LONG FRONT, COVERED PORCH! FORMAL DINING AND LIVING, DEN OPEN TO KITCHEN, BREAKFAST BAR AND SMALL EATING AREA. UPDATES INCLUDE NEWER APPLIANCES, LUXURY VINYL FLOORING IN ALL AREAS EXCEPT BATHROOMS AND KITCHEN-UTILITY ROOM. FRESHLY PAINTED INSIDE AND OUT, NEWER 8' PRIVACY FENCE IN BACK YARD. NEWER DECK ACROSS BACK OF HOUSE FOR FAMILY GATHERINGS. KITCHEN WITH ABUNDANT CABINETS, EXHAUST FAN TO THE OUTSIDE, UTILITY ROOM OFF THE KITCHEN WITH SPACE FOR FREEZER AND HAS CABINETS AND PANTRY AREA. MASTER BATH REMODELED AND MASTER HAS DRESSING AREA. TWO CLOSETS. BEDROOMS ARE VERY SPACIOUS!
NICE LANDSCAPED YARD WITH SPRINKLER SYSTEM, MATURE TREES FOR SHADE. GREAT LOCATION WITH EASY ACCESS TO DOWNTOWN OR WEATHERFORD! TAKE CAMP BOWIE OR I30. POST OFFICE, COMMUNITY CENTER, NEW SCHOOL AND MORE, CLOSE BY!
For sale
$325,000
3100 Cortez Dr, Fort Worth, TX 76116
3beds
1,906sqft
:
Get pre-qualified$2,415/mo
Single Family Residence
Built in 1960
8,668 Square Feet Lot
$315,600 Zestimate®
$171/sqft
$-- HOA
What's special
Newer appliancesMaster has dressing areaFormal dining and livingMaster bath remodeledDen open to kitchenKitchen with abundant cabinetsLong front covered porch
- 50 days |
- 118 |
- 10 |
Zillow last checked:
Listing updated:
Listed by:
Wilene Norris 0398527 817-354-7653,
Century 21 Mike Bowman, Inc. 817-354-7653,
Cameron Hiser 0853769 214-882-1267,
Century 21 Mike Bowman, Inc.
Source: NTREIS,MLS#: 21290940
Facts & features
Interior
Bedrooms & bathrooms
- Bedrooms: 3
- Bathrooms: 2
- Full bathrooms: 2
Primary bedroom
- Features: Ceiling Fan(s), En Suite Bathroom, Linen Closet, Separate Shower
- Level: First
- Dimensions: 17 x 12
Bedroom
- Features: Ceiling Fan(s)
- Level: First
- Dimensions: 12 x 11
Bedroom
- Features: Ceiling Fan(s)
- Level: First
- Dimensions: 16 x 12
Breakfast room nook
- Features: Ceiling Fan(s)
- Level: First
- Dimensions: 8 x 8
Dining room
- Features: Ceiling Fan(s)
- Level: First
- Dimensions: 14 x 12
Kitchen
- Features: Breakfast Bar, Built-in Features, Eat-in Kitchen, Pantry
- Level: First
- Dimensions: 12 x 10
Laundry
- Features: Built-in Features
- Level: First
- Dimensions: 10 x 6
Living room
- Features: Ceiling Fan(s)
- Level: First
- Dimensions: 22 x 12
Heating
- Central, Natural Gas
Cooling
- Central Air, Ceiling Fan(s), Electric
Appliances
- Included: Dishwasher, Electric Cooktop, Electric Oven, Electric Water Heater, Disposal, Vented Exhaust Fan
- Laundry: Washer Hookup, Dryer Hookup, ElectricDryer Hookup, Laundry in Utility Room
Features
- Eat-in Kitchen, Pantry, Cable TV
- Flooring: Ceramic Tile, Luxury Vinyl Plank
- Windows: Window Coverings
- Has basement: No
- Has fireplace: No
Interior area
- Total interior livable area: 1,906 sqft
Video & virtual tour
Property
Parking
- Total spaces: 2
- Parking features: Concrete, Door-Single, Driveway, Garage Faces Front, Garage, Garage Door Opener, Inside Entrance
- Attached garage spaces: 2
Features
- Levels: One
- Stories: 1
- Patio & porch: Deck, Covered
- Exterior features: Private Yard, Storage
- Pool features: None
- Fencing: Back Yard,Fenced,Gate,High Fence,Wood
Lot
- Size: 8,668 Square Feet
- Features: Interior Lot, Landscaped, Subdivision, Sprinkler System, Few Trees
Details
- Parcel number: 03426149
Construction
Type & style
- Home type: SingleFamily
- Architectural style: Traditional,Detached
- Property subtype: Single Family Residence
Materials
- Brick
- Foundation: Pillar/Post/Pier
- Roof: Composition
Condition
- Year built: 1960
Utilities & green energy
- Sewer: Public Sewer
- Water: Public
- Utilities for property: Sewer Available, Water Available, Cable Available
Community & HOA
Community
- Features: Curbs
- Security: Carbon Monoxide Detector(s)
- Subdivision: Western Hills Add
HOA
- Has HOA: No
Location
- Region: Fort Worth
Financial & listing details
- Price per square foot: $171/sqft
- Tax assessed value: $161,659
- Annual tax amount: $3,539
- Date on market: 6/4/2026
- Cumulative days on market: 51 days
- Listing terms: Cash,Conventional,FHA,VA Loan
- Exclusions: MINERALS
- Road surface type: Asphalt
Estimated market value
$315,600
$300,000 - $331,000
$1,880/mo
Price history
| Date | Event | Price |
|---|---|---|
| 6/4/2026 | Listed for sale | $325,000$171/sqft |
Source: NTREIS #21290940 Report a problem | ||
Public tax history
| Year | Property taxes | Tax assessment |
|---|---|---|
| 2025 | $3,539 -2.4% | $161,659 |
| 2024 | $3,627 +9.2% | $161,659 +10.1% |
| 2023 | $3,322 +292% | $146,817 -1.6% |
| 2022 | $847 +3.8% | $149,264 +14.6% |
| 2021 | $816 +2.3% | $130,270 +5.8% |
| 2020 | $798 -0.6% | $123,104 -1.5% |
| 2019 | $803 +4% | $125,000 +8.6% |
| 2018 | $772 +7.3% | $115,132 +8.6% |
| 2017 | $719 +14.6% | $106,030 +9.1% |
| 2016 | $628 -5% | $97,230 +12.4% |
| 2015 | $661 | $86,500 |
| 2014 | $661 | $86,500 |
| 2013 | -- | $86,500 +4.8% |
| 2012 | -- | $82,500 -14.1% |
| 2011 | -- | $96,000 -0.9% |
| 2010 | -- | $96,900 -5.4% |
| 2009 | -- | $102,400 -4.7% |
| 2008 | -- | $107,500 +2.1% |
| 2007 | -- | $105,300 +5.8% |
| 2006 | -- | $99,500 +2.3% |
| 2005 | -- | $97,300 |
| 2004 | -- | $97,300 |
| 2003 | -- | $97,300 +18.8% |
| 2002 | -- | $81,900 +4.2% |
| 2001 | -- | $78,600 +11.3% |
| 2000 | -- | $70,600 |
Find assessor info on the county website
Monthly payment
Est. payment
Payment breakdown
Explore the cost of this home by adjusting the details. Changes won't be saved.Climate risks
Neighborhood: Western Hills North
Nearby schools
GreatSchools rating
- 2/10Western Hills Elementary SchoolGrades: 2-5Distance: 0.4 mi
- 2/10Leonard Middle SchoolGrades: 6-8Distance: 0.9 mi
- 2/10Western Hills High SchoolGrades: 9-12Distance: 0.8 mi
Schools provided by the listing agent
- Elementary: Waverlypar
- Middle: Leonard
- High: Westn Hill
- District: Fort Worth ISD
Source: NTREIS. This data may not be complete. We recommend contacting the local school district to confirm school assignments for this home.
- $268,9003 bd2 ba2.3k sqft3116 Laredo Dr, Fort Worth, TX 76116Off Market
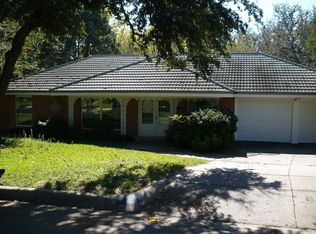
- $247,5003 bd2 ba1.6k sqft3104 Cortez Dr, Fort Worth, TX 76116Off Market

- $263,0003 bd2 ba1.6k sqft3101 Cortez Dr, Fort Worth, TX 76116Off Market

- $221,5003 bd2 ba1.7k sqft3117 Laredo Dr, Fort Worth, TX 76116Off Market
- $270,3003 bd2 ba1.6k sqft3033 Cortez Dr, Fort Worth, TX 76116Off Market
- $245,3003 bd2 ba1.7k sqft3112 Laredo Dr, Fort Worth, TX 76116Off Market
- $--3 bd2 ba1.8k sqft3125 Conejos Dr, Fort Worth, TX 76116Sold
- $235,2003 bd2 ba1.5k sqft3113 Laredo Dr, Fort Worth, TX 76116Off Market
A local agent can set up tours, give advice and negotiate with sellers.
Similar homes
- $330,0003 bd2 ba1.7k sqft7000 Overhill Rd, Fort Worth, TX 76116For Sale
 MLS ID #21328726, Katie Saldivar. NTREIS
 - $360,0004 bd2 ba1.9k sqft6817 Chickering Rd, Fort Worth, TX 76116For Sale
 MLS ID #21164845, Amber Broadway. NTREIS
 - $319,9004 bd2 ba1.8k sqft5905 Walraven Cir, Fort Worth, TX 76133For Sale
 MLS ID #21323453, Jordan Fields. NTREIS
 - $319,9004 bd3 ba2.2k sqft5305 Westhaven Dr, Fort Worth, TX 76132For Sale
 MLS ID #21284621, Reggie McMullin. NTREIS
 - $313,0004 bd2 ba2.1k sqft7928 Ella Young Dr, Lakeside, TX 76135For SaleMLS ID #21272349, Amber Broadway. NTREIS
- $315,0004 bd3 ba1.9k sqft6408 E Lake Vista St, Lake Worth, TX 76135For SaleMLS ID #21265937, Cristina Chavez. NTREIS
- $339,0004 bd2 ba2.1k sqft3509 Wharton Dr, Fort Worth, TX 76133For SaleMLS ID #21290060, Trey Hunt. NTREIS
- $309,9003 bd2 ba1.9k sqft7449 Monterrey Dr, Fort Worth, TX 76112For SaleMLS ID #21302267, Tim Russell. NTREIS
- $288,5003 bd2 ba1.5k sqft4657 Selkirk Dr, Fort Worth, TX 76109For SaleMLS ID #21317003, Steve Koleno. NTREIS
- $268,0004 bd2 ba1.7k sqft8237 Albert St, White Settlement, TX 76108For SaleMLS ID #21283772, Moussa Mikhel. NTREIS
- $289,0003 bd3 ba1.8k sqft10012 Long Rifle Dr, Fort Worth, TX 76108For SaleMLS ID #21250019, Javier Puente. NTREIS
- $268,0003 bd2 ba1.5k sqft402 Childers Ave, Benbrook, TX 76126For SaleMLS ID #21301026, Bella Jenkins. NTREIS
- $285,0003 bd3 ba2.4k sqft1712 Yolanda Dr, Fort Worth, TX 76112For SaleMLS ID #21309276, Chandler Crouch. NTREIS
- $300,0003 bd2 ba1.5k sqft2216 Daisy Ln, Fort Worth, TX 76111For SaleMLS ID #21324709, Joseph Martinez. NTREIS
- $300,0003 bd2 ba1.4k sqft1516 E Maddox Ave, Fort Worth, TX 76104For SaleMLS ID #21285204, Lacy Milani-Ingalls. NTREIS
- $295,0004 bd1 ba1.4k sqft4653 Selkirk Dr, Fort Worth, TX 76109For SaleMLS ID #21226446, Marty Goin. NTREIS
- $327,9003 bd2 ba1.7k sqft2317 Smokerise Dr, Arlington, TX 76016For SaleMLS ID #21290582, Jesus Gaona. NTREIS
- $329,0003 bd3 ba1.5k sqft3913 Wrenwood Dr, Fort Worth, TX 76137For SaleMLS ID #21307057, Rhonda Garrett. NTREIS
- $325,0006 bd2 ba2k sqft2155 New York Ave, Fort Worth, TX 76104For SaleMLS ID #21314077, Ashley Billmyre. NTREIS
- $299,9003 bd2 ba1.7k sqft1413 Lamplighter Ln, Edgecliff Village, TX 76134For SaleMLS ID #21320078, Jeff Johnson. NTREIS
