Beautifully updated and move-in ready, this spacious 4-bedroom, 2-bath home with a 2-car garage is located on a desirable street in the established Wedgwood neighborhood. The open-concept floor plan creates a seamless flow between the living, dining, and kitchen areas, offering plenty of space for both everyday living and entertaining. A second living area features a brick fireplace with a gas starter, providing a comfortable gathering space.
The updated eat-in kitchen includes granite countertops, wood cabinetry, a breakfast bar, and updated appliances. Laminate wood-look flooring extends through the main living areas, complemented by fresh interior paint and other recent improvements. The primary suite offers two closets and an ensuite bath.
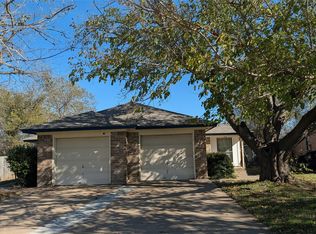
The property features a large front yard and an expansive backyard shaded by mature trees. Additional updates include a recently replaced roof, HVAC system, and garage doors (buyer to verify age and condition of all improvements).
Conveniently located near parks, schools, shopping, dining, major highways, and Hulen Mall, this home offers easy access to many everyday amenities. Buyer and buyer's agent to verify all information, including schools, measurements, and property details.
For sale
Price cut: $10K (6/23)
$339,000
3509 Wharton Dr, Fort Worth, TX 76133
4beds
2,159sqft
:
Get pre-qualified$2,540/mo
Single Family Residence
Built in 1965
0.26 Acres Lot
$336,300 Zestimate®
$157/sqft
$-- HOA
What's special
Fresh interior paintOpen-concept floor planUpdated appliancesLaminate wood-look flooringLarge front yardGranite countertopsWood cabinetry
- 58 days |
- 527 |
- 36 |
Likely to sell faster than
Zillow last checked:
Listing updated:
Listed by:
Trey Hunt 0848339 817-920-7700,
Keller Williams Fort Worth 817-920-7700
Source: NTREIS,MLS#: 21290060
Facts & features
Interior
Bedrooms & bathrooms
- Bedrooms: 4
- Bathrooms: 2
- Full bathrooms: 2
Primary bedroom
- Features: En Suite Bathroom, Separate Shower, Walk-In Closet(s)
- Level: First
- Dimensions: 17 x 12
Family room
- Level: First
- Dimensions: 20 x 16
Living room
- Level: First
- Dimensions: 19 x 12
Heating
- Central, Electric
Cooling
- Central Air, Electric
Appliances
- Included: Dishwasher, Electric Range, Disposal
Features
- Granite Counters, Other, Pantry
- Flooring: Ceramic Tile, Other
- Has basement: No
- Number of fireplaces: 1
- Fireplace features: Family Room, Wood Burning
Interior area
- Total interior livable area: 2,159 sqft
Video & virtual tour
Property
Parking
- Total spaces: 3
- Parking features: Driveway
- Attached garage spaces: 1
- Carport spaces: 2
Features
- Levels: One
- Stories: 1
- Pool features: None
Lot
- Size: 0.26 Acres
Details
- Parcel number: 02841398
Construction
Type & style
- Home type: SingleFamily
- Architectural style: Detached
- Property subtype: Single Family Residence
Materials
- Roof: Composition
Condition
- Year built: 1965
Utilities & green energy
- Sewer: Public Sewer
- Water: Public
- Utilities for property: Sewer Available, Water Available
Community & HOA
Community
- Subdivision: South Hills Add
HOA
- Has HOA: No
Location
- Region: Fort Worth
Financial & listing details
- Price per square foot: $157/sqft
- Tax assessed value: $325,000
- Annual tax amount: $7,115
- Date on market: 6/4/2026
- Cumulative days on market: 59 days
Estimated market value
$336,300
$319,000 - $353,000
$2,123/mo
Price history
| Date | Event | Price |
|---|---|---|
| 7/8/2026 | Listed for rent | $2,500$1/sqft |
Source: Zillow Rentals Report a problem | ||
| 6/23/2026 | Price change | $339,000-2.9%$157/sqft |
Source: NTREIS #21290060 Report a problem | ||
| 6/4/2026 | Listed for sale | $349,000-1.7%$162/sqft |
Source: NTREIS #21290060 Report a problem | ||
| 1/21/2026 | Listing removed | $354,900$164/sqft |
Source: NTREIS #21091178 Report a problem | ||
| 12/31/2025 | Price change | $354,900-1.1%$164/sqft |
Source: NTREIS #21091178 Report a problem | ||
| 11/9/2025 | Price change | $359,000-0.3%$166/sqft |
Source: NTREIS #21091178 Report a problem | ||
| 11/7/2025 | Listed for sale | $360,000+7.5%$167/sqft |
Source: NTREIS #21091178 Report a problem | ||
| 8/28/2023 | Sold | -- |
Source: NTREIS #20373607 Report a problem | ||
| 8/14/2023 | Pending sale | $335,000$155/sqft |
Source: NTREIS #20373607 Report a problem | ||
| 8/8/2023 | Contingent | $335,000$155/sqft |
Source: NTREIS #20373607 Report a problem | ||
| 7/16/2023 | Listed for sale | $335,000$155/sqft |
Source: NTREIS #20373607 Report a problem | ||
| 7/11/2023 | Contingent | $335,000$155/sqft |
Source: NTREIS #20373607 Report a problem | ||
| 7/6/2023 | Listed for sale | $335,000+40.2%$155/sqft |
Source: NTREIS #20373607 Report a problem | ||
| 3/26/2020 | Sold | -- |
Source: Agent Provided Report a problem | ||
| 3/12/2020 | Pending sale | $239,000$111/sqft |
Source: Alexander Chandler Realty LLC #14266319 Report a problem | ||
| 1/31/2020 | Listed for sale | $239,000$111/sqft |
Source: Alexander Chandler Realty LLC #14266319 Report a problem | ||
Public tax history
| Year | Property taxes | Tax assessment |
|---|---|---|
| 2025 | $7,115 -2.4% | $325,000 |
| 2024 | $7,293 +4% | $325,000 +4.8% |
| 2023 | $7,015 -6.9% | $310,000 +6.9% |
| 2022 | $7,537 +26.5% | $289,928 +30.8% |
| 2021 | $5,957 +36.7% | $221,600 +39.5% |
| 2020 | $4,356 +27.6% | $158,805 +3.4% |
| 2019 | $3,414 +7.1% | $153,575 +13% |
| 2018 | $3,188 +8% | $135,946 +8.4% |
| 2017 | $2,953 +2% | $125,441 +3.4% |
| 2016 | $2,895 +0.2% | $121,267 +4.7% |
| 2015 | $2,891 | $115,800 |
| 2014 | $2,891 | $115,800 +4.7% |
| 2013 | -- | $110,600 +11.9% |
| 2012 | -- | $98,800 -14.8% |
| 2011 | -- | $115,900 +14.8% |
| 2010 | -- | $101,000 -16.4% |
| 2009 | -- | $120,800 +1.4% |
| 2008 | -- | $119,100 |
| 2007 | -- | $119,100 |
| 2006 | -- | $119,100 |
| 2005 | -- | $119,100 +19.1% |
| 2004 | -- | $100,000 -15.3% |
| 2003 | -- | $118,000 +6.4% |
| 2002 | -- | $110,900 +24.7% |
| 2001 | -- | $88,900 |
| 2000 | -- | $88,900 |
Find assessor info on the county website
Monthly payment
Est. payment
Payment breakdown
Explore the cost of this home by adjusting the details. Changes won't be saved.Climate risks
Neighborhood: Wedgwood
Nearby schools
GreatSchools rating
- 2/10Westcreek Elementary SchoolGrades: PK-5Distance: 0.3 mi
- 3/10Wedgwood Middle SchoolGrades: 6-8Distance: 0.8 mi
- 3/10Southwest High SchoolGrades: 9-12Distance: 1.2 mi
Schools provided by the listing agent
- Elementary: Westcreek
- Middle: Wedgwood
- High: Southwest
- District: Fort Worth ISD
Source: NTREIS. This data may not be complete. We recommend contacting the local school district to confirm school assignments for this home.
- $308,0004 bd2 ba2.1k sqft3513 Wharton Dr, Fort Worth, TX 76133Off Market
- $294,9003 bd2 ba1.9k sqft3505 Wharton Dr, Fort Worth, TX 76133Off Market
- $312,0003 bd2 ba2.2k sqft3508 Wren Ave, Fort Worth, TX 76133Off Market
- $309,9003 bd2 ba2.3k sqft3512 Wren Ave, Fort Worth, TX 76133Off Market

- $306,6003 bd2 ba2k sqft3517 Wharton Dr, Fort Worth, TX 76133Off Market
- $312,2003 bd2 ba2.3k sqft3504 Wren Ave, Fort Worth, TX 76133Off Market
- $314,1004 bd2 ba2.1k sqft3501 Wharton Dr, Fort Worth, TX 76133Off Market
- $291,0003 bd2 ba1.9k sqft3508 Wharton Dr, Fort Worth, TX 76133Off Market
A local agent can set up tours, give advice and negotiate with sellers.
Similar homes
- $301,9004 bd2 ba2k sqft6709 Ridgecrest Ct, Fort Worth, TX 76133For Sale
 MLS ID #21261466, Deannie Compton. NTREIS
 - $295,0005 bd3 ba2.5k sqft5821 McCart Ave, Fort Worth, TX 76133For Sale
 MLS ID #21243445, Alma Martinez. NTREIS
 - $299,9004 bd3 ba2.2k sqft5305 Westhaven Dr, Fort Worth, TX 76132For Sale
 MLS ID #21284621, Reggie McMullin. NTREIS
 - $289,0003 bd2 ba1.8k sqft3701 South Ct, Fort Worth, TX 76133For Sale
 MLS ID #21331394, Sandra Graham. NTREIS
 - $339,0003 bd2 ba1.8k sqft124 NE Brushy Mound Rd, Burleson, TX 76028For SaleMLS ID #21339705, Violeta Villalobos. NTREIS
- $330,0003 bd2 ba1.7k sqft7000 Overhill Rd, Fort Worth, TX 76116For SaleMLS ID #21328726, Katie Saldivar. NTREIS
- $360,0004 bd2 ba1.9k sqft6817 Chickering Rd, Fort Worth, TX 76116For SaleMLS ID #21164845, Amber Broadway. NTREIS
- $299,9003 bd2 ba1.7k sqft1413 Lamplighter Ln, Edgecliff Village, TX 76134For SaleMLS ID #21320078, Jeff Johnson. NTREIS
- $249,9903 bd2 ba1.9k sqft7309 Nohl Ranch Rd, Fort Worth, TX 76133For SaleMLS ID #21302105, Kirk Kaparoff. NTREIS
- $349,2004 bd3 ba2.4k sqft1100 Port Way, Crowley, TX 76036For SaleMLS ID #21302692, Tina Pace. NTREIS
- $290,0004 bd3 ba2.8k sqft8769 Polo Dr, Fort Worth, TX 76123For SaleMLS ID #21339215, Leon Ly. NTREIS
- $499,0005 bd3 ba2.1k sqft3563 South Dr, Fort Worth, TX 76109For SaleMLS ID #21290125, Laura Spann. NTREIS
- $299,0003 bd2 ba2k sqft3262 Francis Dr, Fort Worth, TX 76116For SaleMLS ID #21333574, Dan Goad. NTREIS
- $310,0004 bd2 ba1.4k sqft1209 Meriweather Ave, Fort Worth, TX 76115For SaleMLS ID #21341340, Erika Robles. NTREIS
- $238,0003 bd2 ba1.5k sqft5609 Conlin Dr, Fort Worth, TX 76134For SaleMLS ID #21336676, Charlie Mendoza Martinez. NTREIS
- $319,0003 bd2 ba1.5k sqft4608 Elm Tree Ct, Arlington, TX 76017For SaleMLS ID #21341458, Shannon Smith. NTREIS
- $349,9003 bd2 ba1.8k sqft5700 Stage Line Dr, Arlington, TX 76017For SaleMLS ID #21328813, Wendy Vo. NTREIS
- $322,5004 bd2 ba2k sqft1100 Linden Dr, Burleson, TX 76028For SaleMLS ID #21298594, Rebecca Kennedy. NTREIS
- $335,0004 bd3 ba2k sqft610 Juniper Dr, Arlington, TX 76018For SaleMLS ID #21291385, Jeb Bryant. NTREIS
- $279,0003 bd2 ba1.2k sqft321 NW Wintercrest Rd, Burleson, TX 76028For SaleMLS ID #21341808, Jordan Karnes. NTREIS
