Welcome to this spacious 5-bedroom, 2.5-bath home in the located in the heart of Fort Worth. Featuring a large living area, oversized kitchen, walk-in pantry, and breakfast nook, this home offers plenty of space for comfortable living.
Upstairs includes a massive bonus rooms, perfect for a game room, media room, office, or flex space. Additional features include new carpet, wood-like tile flooring, a wood-burning fireplace, large utility room, and spacious backyard.
Conveniently located minutes from Hulen Mall, TCU, downtown Fort Worth, and Interstate 20. Priced to sell—schedule your showing today!
For sale
Price cut: $4K (6/17)
$295,000
5821 McCart Ave, Fort Worth, TX 76133
5beds
2,578sqft
:
Get pre-qualified$2,191/mo
Single Family Residence
Built in 1959
8,407 Square Feet Lot
$293,200 Zestimate®
$114/sqft
$-- HOA
What's special
Wood-burning fireplaceSpacious backyardMassive bonus roomLarge utility roomWalk-in pantryBreakfast nookOversized kitchen
- 103 days |
- 740 |
- 51 |
Likely to sell faster than
Zillow last checked:
Listing updated:
Listed by:
Alma Martinez 0835770,
One West Real Estate Co. LLC 682-422-3814
Source: NTREIS,MLS#: 21243445
Facts & features
Interior
Bedrooms & bathrooms
- Bedrooms: 5
- Bathrooms: 3
- Full bathrooms: 2
- 1/2 bathrooms: 1
Primary bedroom
- Features: Walk-In Closet(s)
- Level: First
- Dimensions: 14 x 12
Bedroom
- Level: First
- Dimensions: 15 x 12
Bedroom
- Level: First
- Dimensions: 12 x 11
Bedroom
- Level: Second
- Dimensions: 30 x 14
Game room
- Level: Second
- Dimensions: 28 x 13
Kitchen
- Level: First
- Dimensions: 13 x 12
Living room
- Level: First
- Dimensions: 18 x 13
Media room
- Level: Second
- Dimensions: 21 x 13
Heating
- Central, Electric
Cooling
- Central Air, Ceiling Fan(s), Electric
Appliances
- Included: Dishwasher, Disposal
- Laundry: Washer Hookup, Electric Dryer Hookup, Laundry in Utility Room
Features
- High Speed Internet
- Flooring: Carpet, Laminate, Wood
- Has basement: No
- Number of fireplaces: 1
- Fireplace features: Wood Burning
Interior area
- Total interior livable area: 2,578 sqft
Video & virtual tour
Property
Parking
- Total spaces: 2
- Parking features: Driveway, Garage Faces Front, Garage, Garage Door Opener
- Attached garage spaces: 2
Features
- Levels: Two
- Stories: 2
- Pool features: None
- Fencing: Wood
Lot
- Size: 8,407 Square Feet
- Features: Interior Lot, Subdivision, Few Trees
Details
- Parcel number: 02907968
Construction
Type & style
- Home type: SingleFamily
- Architectural style: Detached
- Property subtype: Single Family Residence
Materials
- Foundation: Slab
- Roof: Composition
Condition
- Year built: 1959
Utilities & green energy
- Sewer: Public Sewer
- Water: Public
- Utilities for property: Sewer Available, Water Available
Community & HOA
Community
- Security: Smoke Detector(s)
- Subdivision: Southwest Hills Add
HOA
- Has HOA: No
Location
- Region: Fort Worth
Financial & listing details
- Price per square foot: $114/sqft
- Tax assessed value: $241,324
- Annual tax amount: $5,283
- Date on market: 4/18/2026
- Cumulative days on market: 104 days
- Listing terms: Cash,Conventional,FHA,VA Loan
Estimated market value
$293,200
$279,000 - $308,000
$2,390/mo
Price history
| Date | Event | Price |
|---|---|---|
| 6/17/2026 | Price change | $295,000-1.3%$114/sqft |
Source: NTREIS #21243445 Report a problem | ||
| 4/18/2026 | Listed for sale | $299,000+3.1%$116/sqft |
Source: NTREIS #21243445 Report a problem | ||
| 8/1/2022 | Sold | -- |
Source: NTREIS #20057298 Report a problem | ||
| 7/20/2022 | Pending sale | $290,000$112/sqft |
Source: NTREIS #20057298 Report a problem | ||
| 7/4/2022 | Contingent | $290,000$112/sqft |
Source: NTREIS #20057298 Report a problem | ||
| 7/2/2022 | Price change | $290,000-2.4%$112/sqft |
Source: NTREIS #20057298 Report a problem | ||
| 6/30/2022 | Listed for sale | $297,000$115/sqft |
Source: NTREIS #20057298 Report a problem | ||
| 6/23/2022 | Contingent | $297,000$115/sqft |
Source: NTREIS #20057298 Report a problem | ||
| 6/7/2022 | Price change | $297,000-1%$115/sqft |
Source: NTREIS #20057298 Report a problem | ||
| 5/18/2022 | Listed for sale | $300,000+27.7%$116/sqft |
Source: NTREIS #20057298 Report a problem | ||
| 3/12/2021 | Sold | -- |
Source: Agent Provided Report a problem | ||
| 2/4/2021 | Pending sale | $234,900$91/sqft |
Source: Keller Williams Realty #14486702 Report a problem | ||
| 1/31/2021 | Price change | $234,900+2.2%$91/sqft |
Source: Keller Williams Realty #14486702 Report a problem | ||
| 1/19/2021 | Price change | $229,900-2.1%$89/sqft |
Source: Keller Williams Realty #14486702 Report a problem | ||
| 12/19/2020 | Listed for sale | $234,900+147.3%$91/sqft |
Source: Keller Williams Realty #14486702 Report a problem | ||
| 2/7/2018 | Listing removed | $1,650$1/sqft |
Source: Owner Report a problem | ||
| 1/8/2018 | Listed for rent | $1,650$1/sqft |
Source: Owner Report a problem | ||
| 12/3/2012 | Listing removed | $95,000$37/sqft |
Source: STEPHAN REALTY GROUP, LLC. #11779006 Report a problem | ||
| 11/8/2012 | Price change | $95,000-9.4%$37/sqft |
Source: STEPHAN REALTY GROUP, LLC. #11779006 Report a problem | ||
| 8/3/2012 | Price change | $104,900-8.7%$41/sqft |
Source: STEPHAN REALTY GROUP, LLC. #11779006 Report a problem | ||
| 7/11/2012 | Price change | $114,900-4.2%$45/sqft |
Source: STEPHAN REALTY GROUP, LLC. #11779006 Report a problem | ||
| 6/12/2012 | Price change | $119,900-3.3%$47/sqft |
Source: STEPHAN REALTY GROUP, LLC. #11779006 Report a problem | ||
| 6/1/2012 | Listed for sale | $124,000$48/sqft |
Source: STEPHAN REALTY GROUP, LLC. #11779006 Report a problem | ||
| 7/13/2005 | Sold | -- |
Source: Public Record Report a problem | ||
| 6/17/2004 | Sold | -- |
Source: Agent Provided Report a problem | ||
Public tax history
| Year | Property taxes | Tax assessment |
|---|---|---|
| 2025 | $3,344 -30% | $241,324 -15.9% |
| 2024 | $4,775 -1.6% | $287,086 +1.3% |
| 2023 | $4,853 -6.3% | $283,374 +22.3% |
| 2022 | $5,179 +87.1% | $231,632 +124.9% |
| 2021 | $2,768 -2% | $102,980 |
| 2020 | $2,825 -2.4% | $102,980 -5.9% |
| 2019 | $2,896 +3.3% | $109,410 +7.4% |
| 2018 | $2,802 -1.2% | $101,875 |
| 2017 | $2,837 +2.6% | $101,875 +4.4% |
| 2016 | $2,765 +0.7% | $97,589 +0.9% |
| 2015 | $2,745 | $96,700 |
| 2014 | $2,745 | $96,700 |
| 2013 | -- | $96,700 -0.7% |
| 2012 | -- | $97,400 |
| 2011 | -- | $97,400 -1% |
| 2010 | -- | $98,400 -7.5% |
| 2009 | -- | $106,400 |
| 2008 | -- | $106,400 |
| 2007 | -- | $106,400 |
| 2006 | -- | $106,400 |
| 2005 | -- | $106,400 +21.3% |
| 2004 | -- | $87,700 +4.7% |
| 2003 | -- | $83,800 +13.9% |
| 2002 | -- | $73,600 +4.8% |
| 2001 | -- | $70,200 +11.6% |
| 2000 | -- | $62,900 |
Find assessor info on the county website
Monthly payment
Est. payment
Payment breakdown
Explore the cost of this home by adjusting the details. Changes won't be saved.Climate risks
Neighborhood: Westcreek Central
Nearby schools
GreatSchools rating
- 4/10Greenbriar Elementary SchoolGrades: PK-5Distance: 0.7 mi
- 4/10Rosemont Middle SchoolGrades: 6-8Distance: 1.8 mi
- 2/10South Hills High SchoolGrades: 9-12Distance: 0.3 mi
Schools provided by the listing agent
- Elementary: Westcreek
- Middle: Wedgwood
- High: Southhills
- District: Fort Worth ISD
Source: NTREIS. This data may not be complete. We recommend contacting the local school district to confirm school assignments for this home.
- $231,2003 bd2 ba1.4k sqft5901 McCart Ave, Fort Worth, TX 76133Off Market
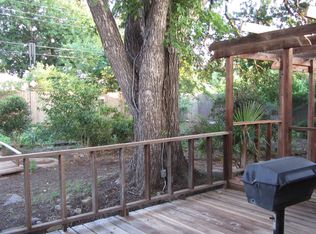
- $235,7003 bd2 ba1.4k sqft5817 McCart Ave, Fort Worth, TX 76133Off Market
- $208,5003 bd2 ba1.2k sqft5820 Sandra Dr, Fort Worth, TX 76133Off Market
- $212,8003 bd2 ba1.2k sqft5824 Sandra Dr, Fort Worth, TX 76133Off Market
- $--3 bd2 ba1.7k sqft5905 McCart Ave, Fort Worth, TX 76133Sold
- $--4 bd2 ba1.5k sqft5813 McCart Ave, Fort Worth, TX 76133Sold
- $--3 bd2 ba1.7k sqft5816 Sandra Dr, Fort Worth, TX 76133Sold
- $210,2003 bd2 ba1.1k sqft5900 Sandra Dr, Fort Worth, TX 76133Off Market
A local agent can set up tours, give advice and negotiate with sellers.
Similar homes
- $301,9004 bd2 ba2k sqft6709 Ridgecrest Ct, Fort Worth, TX 76133For Sale
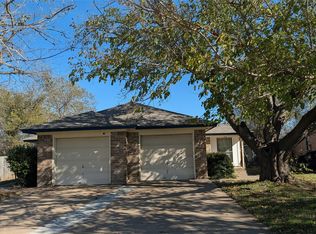 MLS ID #21261466, Deannie Compton. NTREIS
 - $339,0004 bd2 ba2.1k sqft3509 Wharton Dr, Fort Worth, TX 76133For Sale
 MLS ID #21290060, Trey Hunt. NTREIS
 - $299,9004 bd3 ba2.2k sqft5305 Westhaven Dr, Fort Worth, TX 76132For Sale
 MLS ID #21284621, Reggie McMullin. NTREIS
 - $289,0003 bd2 ba1.8k sqft3701 South Ct, Fort Worth, TX 76133For Sale
 MLS ID #21331394, Sandra Graham. NTREIS
 - $255,0003 bd2 ba1.4k sqft3401 Leith Ave, Fort Worth, TX 76133For SaleMLS ID #21324284, Tracy Workman-Mattila. NTREIS
- $290,0008 bd3 ba2.2k sqft917 W Felix St, Fort Worth, TX 76115For SaleMLS ID #21265361, Jenny Alammary. NTREIS
- $290,0004 bd3 ba2.8k sqft8769 Polo Dr, Fort Worth, TX 76123For SaleMLS ID #21339215, Leon Ly. NTREIS
- $299,9003 bd2 ba1.7k sqft1413 Lamplighter Ln, Edgecliff Village, TX 76134For SaleMLS ID #21320078, Jeff Johnson. NTREIS
- $288,5003 bd2 ba1.5k sqft4657 Selkirk Dr, Fort Worth, TX 76109For SaleMLS ID #21317003, Steve Koleno. NTREIS
- $249,9903 bd2 ba1.9k sqft7309 Nohl Ranch Rd, Fort Worth, TX 76133For SaleMLS ID #21302105, Kirk Kaparoff. NTREIS
- $294,0004 bd3 ba3.4k sqft8408 Southern Prairie Dr, Fort Worth, TX 76123For SaleMLS ID #21209346, Marion Napoleon. NTREIS
- $299,0003 bd2 ba2k sqft3262 Francis Dr, Fort Worth, TX 76116For SaleMLS ID #21333574, Dan Goad. NTREIS
- $238,0003 bd2 ba1.5k sqft5609 Conlin Dr, Fort Worth, TX 76134For SaleMLS ID #21336676, Charlie Mendoza Martinez. NTREIS
- $240,0003 bd2 ba1.5k sqft1412 Linwood Ln, Edgecliff Village, TX 76134For SaleMLS ID #21305208, Mark Salgado. NTREIS
- $310,0004 bd2 ba1.4k sqft1209 Meriweather Ave, Fort Worth, TX 76115For SaleMLS ID #21341340, Erika Robles. NTREIS
- $228,0003 bd3 ba1.6k sqft137 S Valera Ct, Fort Worth, TX 76134For SaleMLS ID #21300073, Bella Jenkins. NTREIS
- $295,0003 bd2 ba1.9k sqft3100 Cortez Dr, Fort Worth, TX 76116For SaleMLS ID #21290940, Wilene Norris. NTREIS
- $285,0003 bd3 ba2.4k sqft1712 Yolanda Dr, Fort Worth, TX 76112For SaleMLS ID #21309276, Chandler Crouch. NTREIS
- $280,0004 bd3 ba1.4k sqft4212 Geddes Ave, Fort Worth, TX 76107For SaleMLS ID #21173438, Irfan Malik. NTREIS
- $299,9004 bd2 ba2k sqft7002 Forestview Dr, Arlington, TX 76016For SaleMLS ID #21241903, Jan Peterson. NTREIS
