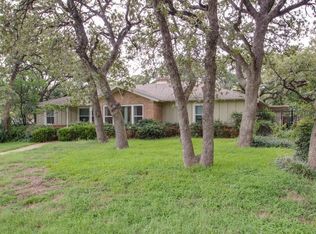
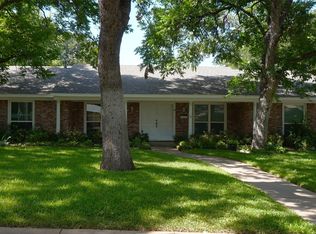
Welcome to this beautifully renovated home offering the perfect blend of modern updates and timeless charm in established East Fort Worth. Featuring two spacious primary suites, this flexible floor plan is ideal for multi-generational living, guests, or anyone seeking extra privacy. The main primary suite is a true retreat with separate his-and-her walk-in closets and an ensuite bath featuring a separate shower. The second primary suite also includes a generously sized walk-in closet and its own private ensuite bathroom. Inside, you'll find durable laminate flooring throughout the living areas and bedrooms, creating a seamless, low-maintenance design. Two stunning stone wood-burning fireplaces add warmth and character to the home's inviting living spaces. The updated kitchen is designed to impress with quartz countertops, timeless tile backsplash, white shaker cabinetry, stainless steel appliances, and plenty of workspace for cooking and entertaining. Step outside to enjoy the oversized backyard shaded by mature trees, complete with a storage shed. A gated two-car carport provides secure covered parking, while fully installed solar panels help improve energy efficiency and lower utility costs. Conveniently located with easy access to I-30 and Loop 820, this home offers an easy commute to downtown Fort Worth, Arlington, and surrounding cities. Enjoy nearby shopping, dining along with outdoor recreation at Gateway Park, featuring trails, Trinity River access, playgrounds, and picnic areas. The property is also just minutes from Eastchase shopping, grocery stores, restaurants, and local parks, making it easy to enjoy everything the area has to offer. Call today to schedule a showing! HUD owned property. The seller is selling this property in As Is condition. Seller nor its representatives make any representations or warranties regarding the property. Buyers verify all info. HUD Case #513-306906. The FHA Financing for this property is IN
Pending
$285,000
1712 Yolanda Dr, Fort Worth, TX 76112
3beds
2,468sqft
Single Family Residence
Built in 1953
0.29 Acres Lot
$-- Zestimate®
$115/sqft
$-- HOA
What's special
Storage shedInviting living spacesStainless steel appliancesTwo spacious primary suitesFlexible floor planQuartz countertopsSeparate his-and-her walk-in closets
- 69 days
- 85
- 1
Zillow last checked:
Listing updated:
Listed by:
Chandler Crouch 0502028 817-381-3800,
Chandler Crouch, REALTORS 817-381-3800
Source: NTREIS,MLS#: 21309276
Facts & features
Interior
Bedrooms & bathrooms
- Bedrooms: 3
- Bathrooms: 3
- Full bathrooms: 3
Primary bedroom
- Features: En Suite Bathroom, Separate Shower, Walk-In Closet(s)
- Level: First
- Dimensions: 14 x 15
Primary bedroom
- Features: En Suite Bathroom, Walk-In Closet(s)
- Level: First
- Dimensions: 14 x 16
Bedroom
- Level: First
- Dimensions: 14 x 14
Dining room
- Level: First
- Dimensions: 11 x 12
Kitchen
- Features: Built-in Features, Eat-in Kitchen, Solid Surface Counters
- Level: First
- Dimensions: 12 x 14
Living room
- Features: Ceiling Fan(s), Fireplace
- Level: First
- Dimensions: 14 x 15
Living room
- Features: Ceiling Fan(s), Fireplace
- Level: First
- Dimensions: 13 x 21
Office
- Level: First
- Dimensions: 8 x 8
Utility room
- Features: Utility Room
- Level: First
- Dimensions: 6 x 11
Heating
- Central, Electric
Cooling
- Central Air, Ceiling Fan(s), Electric
Appliances
- Included: Dishwasher, Electric Range, Disposal, Microwave
- Laundry: Washer Hookup, Dryer Hookup, Laundry in Utility Room
Features
- Eat-in Kitchen, Multiple Master Suites, Walk-In Closet(s)
- Flooring: Ceramic Tile, Laminate
- Windows: Window Coverings
- Has basement: No
- Number of fireplaces: 2
- Fireplace features: Living Room, Stone, Wood Burning
Interior area
- Total interior livable area: 2,468 sqft
Video & virtual tour
Property
Parking
- Total spaces: 2
- Parking features: Carport, Gated
- Carport spaces: 2
Features
- Levels: One
- Stories: 1
- Patio & porch: Patio, Covered
- Exterior features: Storage
- Pool features: None
- Fencing: Back Yard,Gate,Wood,Wrought Iron
Lot
- Size: 0.29 Acres
- Features: Back Yard, Interior Lot, Lawn, Landscaped, Subdivision
Details
- Parcel number: 01689274
Construction
Type & style
- Home type: SingleFamily
- Architectural style: Detached
- Property subtype: Single Family Residence
Materials
- Brick
- Foundation: Pillar/Post/Pier
- Roof: Composition
Condition
- Year built: 1953
Utilities & green energy
- Sewer: Public Sewer
- Water: Public
- Utilities for property: Sewer Available, Water Available
Green energy
- Energy generation: Solar
Community & HOA
Community
- Features: Curbs
- Subdivision: Meadowbrook Hills Add
HOA
- Has HOA: No
Location
- Region: Fort Worth
Financial & listing details
- Price per square foot: $115/sqft
- Tax assessed value: $270,547
- Annual tax amount: $5,922
- Date on market: 7/1/2026
- Cumulative days on market: 52 days
- Listing terms: Cash,Conventional,FHA,VA Loan
- Road surface type: Asphalt
Estimated market value
Not available
Estimated sales range
Not available
$2,777/mo
Price history
| Date | Event | Price |
|---|---|---|
| 8/4/2026 | Pending sale | $285,000$115/sqft |
Source: NTREIS #21309276 Report a problem | ||
| 7/1/2026 | Listed for sale | $285,000-9.5%$115/sqft |
Source: NTREIS #21309276 Report a problem | ||
| 3/25/2026 | Sold | -- |
Source: Public Record Report a problem | ||
| 4/10/2025 | Sold | -- |
Source: NTREIS #20848387 Report a problem | ||
| 3/26/2025 | Pending sale | $315,000$128/sqft |
Source: NTREIS #20848387 Report a problem | ||
| 2/19/2025 | Listed for sale | $315,000$128/sqft |
Source: NTREIS #20848387 Report a problem | ||
| 5/2/2024 | Sold | -- |
Source: Agent Provided Report a problem | ||
Public tax history
| Year | Property taxes | Tax assessment |
|---|---|---|
| 2025 | $5,922 | $270,547 |
| 2024 | -- | $270,547 +0.7% |
| 2023 | -- | $268,733 +17.6% |
| 2022 | -- | $228,496 +18.6% |
| 2021 | -- | $192,692 +15.9% |
| 2020 | -- | $166,224 -0.9% |
| 2019 | -- | $167,650 +42.6% |
| 2018 | -- | $117,527 -11.7% |
| 2017 | -- | $133,098 +21.9% |
| 2016 | -- | $109,176 +23.6% |
| 2015 | -- | $88,300 |
| 2014 | -- | $88,300 |
| 2013 | -- | $88,300 +0.1% |
| 2012 | -- | $88,200 -7.1% |
| 2011 | -- | $94,900 -0.4% |
| 2010 | -- | $95,300 -6.7% |
| 2009 | -- | $102,100 |
| 2008 | -- | $102,100 -5.6% |
| 2007 | -- | $108,200 |
| 2006 | -- | $108,200 |
| 2005 | -- | $108,200 |
| 2004 | -- | $108,200 |
| 2003 | -- | $108,200 +14% |
| 2002 | -- | $94,900 +25.9% |
| 2001 | -- | $75,400 -8.7% |
| 2000 | -- | $82,600 |
Find assessor info on the county website
Monthly payment
Est. payment
Payment breakdown
Explore the cost of this home by adjusting the details. Changes won't be saved.Climate risks
Neighborhood: Eastern Hills
Nearby schools
Schools provided by the listing agent
- Elementary: Eastern Hills
- Middle: Meadowbrook
- High: Eastern Hills
- District: Fort Worth ISD
Source: NTREIS. This data may not be complete. We recommend contacting the local school district to confirm school assignments for this home.
Similar homes
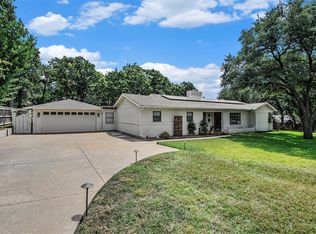
- $285,0003 bd2 ba1.7k sqft6425 Brentwood Dr, Fort Worth, TX 76112For Sale
 MLS ID #21249606, Alvin Reed. NTREIS
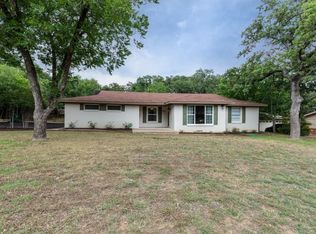
 - $230,0004 bd2 ba1.4k sqft5505 Wainwright Dr, Fort Worth, TX 76112For Sale
 MLS ID #21330225, David Rayburn. NTREIS
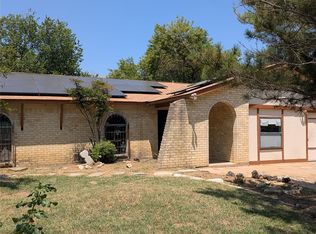
 - $220,0003 bd2 ba1.9k sqft7501 Acapulco Rd, Fort Worth, TX 76112For Sale
 MLS ID #21323182, Tani James. NTREIS
 - $345,0004 bd3 ba2.4k sqft5013 Marble Falls Rd, Fort Worth, TX 76103For Sale
 MLS ID #21321322, Kenedie Southard. NTREIS
