Come home to a charming 1884 sqft home in Fort Worth’s Edgepark Addition. Built in 1959, this 3 bed, 2 bath property features a 2 car attached garage and a large grassy fenced backyard. With space for gardening or outdoor activities. This location has easy access to key highways like I-35 W and I-20. Providing an easy commute to downtown Fort Worth and other major cities, such as Arlington and Dallas.
For sale
Price cut: $10K (8/29)
$285,000
2004 Bettibart St, Fort Worth, TX 76134
3beds
1,884sqft
Single Family Residence
Built in 1959
8,145 Square Feet Lot
$-- Zestimate®
$151/sqft
$-- HOA
What's special
- 43 days
- 124
- 2
Zillow last checked:
Listing updated:
Listed by:
Renee Moody 0399623 817-475-8452,
United Real Estate DFW 817-360-8499,
Marilyn Mcbride 0700775 817-475-8452,
United Real Estate DFW
Source: NTREIS,MLS#: 21341542
Facts & features
Interior
Bedrooms & bathrooms
- Bedrooms: 3
- Bathrooms: 2
- Full bathrooms: 2
Primary bedroom
- Features: En Suite Bathroom, Separate Shower
- Level: First
- Dimensions: 12 x 12
Bedroom
- Features: Ceiling Fan(s)
- Level: First
- Dimensions: 12 x 12
Bedroom
- Features: Ceiling Fan(s)
- Level: First
- Dimensions: 11 x 10
Den
- Features: Built-in Features, Fireplace
- Level: First
- Dimensions: 27 x 14
Dining room
- Level: First
- Dimensions: 16 x 11
Kitchen
- Features: Built-in Features, Kitchen Island, Pantry, Solid Surface Counters
- Level: First
- Dimensions: 11 x 15
Living room
- Features: Ceiling Fan(s)
- Level: First
- Dimensions: 21 x 11
Heating
- Central, Fireplace(s), Gas
Cooling
- Central Air, Ceiling Fan(s), Electric
Appliances
- Included: Dishwasher, Disposal, Gas Oven, Gas Range, Gas Water Heater, Microwave
- Laundry: Washer Hookup, Electric Dryer Hookup, In Garage
Features
- High Speed Internet, Kitchen Island, Pantry, Paneling/Wainscoting, Natural Woodwork
- Flooring: Carpet, Concrete, Luxury Vinyl Plank, Painted/Stained
- Windows: Window Coverings
- Has basement: No
- Number of fireplaces: 1
- Fireplace features: Den, Glass Doors, Gas Log, Gas Starter, Masonry, Wood Burning
Interior area
- Total interior livable area: 1,884 sqft
Video & virtual tour
Property
Parking
- Total spaces: 2
- Parking features: Additional Parking, Concrete, Covered, Door-Multi, Driveway, Garage Faces Front, Garage, Garage Door Opener
- Attached garage spaces: 2
Features
- Levels: One
- Stories: 1
- Patio & porch: Rear Porch, Front Porch, Patio, Covered
- Pool features: None
- Fencing: Back Yard,Fenced,Wood
Lot
- Size: 8,145 Square Feet
- Features: Back Yard, Interior Lot, Lawn, Landscaped, Subdivision, Few Trees
Details
- Parcel number: 00812277
Construction
Type & style
- Home type: SingleFamily
- Architectural style: Other,Detached
- Property subtype: Single Family Residence
Materials
- Brick, Vinyl Siding
- Foundation: Slab
- Roof: Composition
Condition
- Resale
- Year built: 1959
Utilities & green energy
- Sewer: Public Sewer
- Water: Public
- Utilities for property: Overhead Utilities, Sewer Available, Water Available
Community & HOA
Community
- Features: Curbs
- Security: Security System Owned, Security System
- Subdivision: Edgepark Add
HOA
- Has HOA: No
Location
- Region: Fort Worth
Financial & listing details
- Price per square foot: $151/sqft
- Tax assessed value: $179,679
- Annual tax amount: $3,933
- Date on market: 7/25/2026
- Cumulative days on market: 46 days
- Listing terms: Cash,Conventional,FHA,VA Loan
Estimated market value
Not available
Estimated sales range
Not available
Not available
Price history
| Date | Event | Price |
|---|---|---|
| 8/29/2026 | Price change | $285,000-3.4%$151/sqft |
Source: NTREIS #21341542 Report a problem | ||
| 7/25/2026 | Listed for sale | $295,000$157/sqft |
Source: NTREIS #21341542 Report a problem | ||
Public tax history
| Year | Property taxes | Tax assessment |
|---|---|---|
| 2025 | $3,933 -2.4% | $179,679 |
| 2024 | $4,032 +5.2% | $179,679 +6.1% |
| 2023 | $3,832 -6.9% | $169,352 +6.9% |
| 2022 | $4,118 +9.8% | $158,402 +13.5% |
| 2021 | $3,751 +17.1% | $139,547 +19.5% |
| 2020 | $3,204 +1.3% | $116,784 -2.2% |
| 2019 | $3,161 +3.7% | $119,438 +7.8% |
| 2018 | $3,048 +342% | $110,782 +0.8% |
| 2017 | $690 +13.7% | $109,908 -7.1% |
| 2016 | $607 -4.6% | $118,267 +32.6% |
| 2015 | $636 | $89,200 |
| 2014 | $636 | $89,200 |
| 2013 | -- | $89,200 -0.8% |
| 2012 | -- | $89,900 |
| 2011 | -- | $89,900 -8.5% |
| 2010 | -- | $98,300 -8.1% |
| 2009 | -- | $107,000 |
| 2008 | -- | $107,000 +2.5% |
| 2007 | -- | $104,400 |
| 2006 | -- | $104,400 +12.7% |
| 2005 | -- | $92,600 |
| 2004 | -- | $92,600 +6.1% |
| 2003 | -- | $87,300 +29.5% |
| 2002 | -- | $67,400 +4.3% |
| 2001 | -- | $64,600 +7.3% |
| 2000 | -- | $60,200 |
Find assessor info on the county website
Monthly payment
Est. payment
Payment breakdown
Explore the cost of this home by adjusting the details. Changes won't be saved.Climate risks
Neighborhood: Westcreek Central
Nearby schools
Schools provided by the listing agent
- Elementary: Greenbriar
- Middle: Rosemont
- High: Southhills
- District: Fort Worth ISD
Source: NTREIS. This data may not be complete. We recommend contacting the local school district to confirm school assignments for this home.
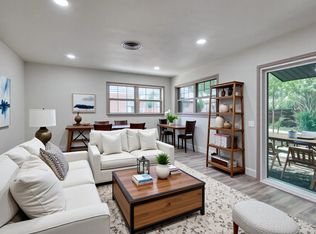
Similar homes
- $285,0003 bd2 ba1.7k sqft1413 Lamplighter Ln, Edgecliff Village, TX 76134For Sale
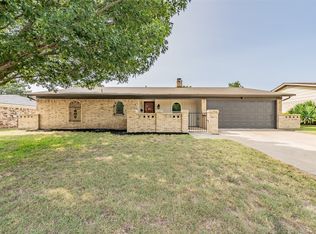 MLS ID #21320078, Jeff Johnson. NTREIS
 - $275,0004 bd2 ba2.1k sqft7401 Trimble Dr, Fort Worth, TX 76134For Sale
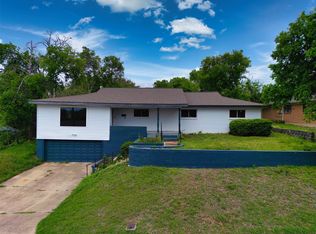 MLS ID #21363647, Chris Peters. NTREIS
 - $295,0005 bd3 ba2.5k sqft5821 McCart Ave, Fort Worth, TX 76133For Sale
 MLS ID #21243445, Alma Martinez. NTREIS
 - $289,0003 bd2 ba1.8k sqft3701 South Ct, Fort Worth, TX 76133For Sale
 MLS ID #21331394, Sandra Graham. NTREIS
