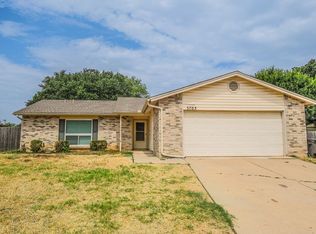
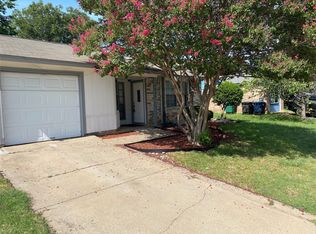
Welcome home to this well-maintained property that has been lovingly cared for by the same owner for the past 26 years. Situated on a spacious corner lot in a quiet cul-de-sac, this home offers outstanding curb appeal with mature trees and a beautifully maintained St. Augustine lawn.
Inside, you'll find a flexible floor plan featuring 3 bedrooms plus a versatile flex room that can easily serve as a 4th bedroom, home office, playroom, or hobby space. The completely renovated secondary bathroom adds a modern touch, while updated appliances and a new roof provides peace of mind and energy efficiency, with a transferable warranty.
Step outside to the covered back patio-perfect for entertaining family and friends or simply relaxing and enjoying the peaceful backyard setting.
Whether you're searching for perfect family home or an excellent investment opportunity, this property has so much to offer. Don't miss your chance to make this wonderful house you new home!
This property would make a great rental property investment. Move in ready
For sale
$289,000
3701 South Ct, Fort Worth, TX 76133
3beds
1,810sqft
Single Family Residence
Built in 1979
5,445 Square Feet Lot
$286,300 Zestimate®
$160/sqft
$-- HOA
What's special
Updated appliancesSpacious corner lotFlexible floor planCovered back patioQuiet cul-de-sacOutstanding curb appealVersatile flex room
- 45 days
- 118
- 2
Zillow last checked:
Listing updated:
Listed by:
Sandra Graham 254-413-2535,
INFINITY REALTY 254-413-2535
Source: NTREIS,MLS#: 21331394
Facts & features
Interior
Bedrooms & bathrooms
- Bedrooms: 3
- Bathrooms: 2
- Full bathrooms: 2
Primary bedroom
- Level: First
- Dimensions: 18 x 15
Family room
- Features: Built-in Features, Ceiling Fan(s)
- Level: First
- Dimensions: 25 x 16
Heating
- Central, Electric, Other
Cooling
- Central Air, Ceiling Fan(s), Electric
Appliances
- Included: Dishwasher, Electric Range, Electric Water Heater, Disposal, Vented Exhaust Fan
Features
- Built-in Features, Cathedral Ceiling(s), High Speed Internet, Pantry, Cable TV, Walk-In Closet(s)
- Has basement: No
- Number of fireplaces: 1
- Fireplace features: Family Room
Interior area
- Total interior livable area: 1,810 sqft
Video & virtual tour
Property
Parking
- Total spaces: 2
- Parking features: Additional Parking, Concrete, Door-Single, Driveway, Garage Faces Front, Garage, Garage Door Opener, Kitchen Level, On Site, On Street, Workshop in Garage
- Attached garage spaces: 2
Features
- Levels: One
- Stories: 1
- Pool features: None
Lot
- Size: 5,445 Square Feet
Details
- Parcel number: 02878534
Construction
Type & style
- Home type: SingleFamily
- Architectural style: Traditional,Detached
- Property subtype: Single Family Residence
Materials
- Brick
Condition
- Year built: 1979
Utilities & green energy
- Sewer: Public Sewer
- Utilities for property: Sewer Available, Cable Available
Community & HOA
Community
- Subdivision: South Ridge Add
HOA
- Has HOA: No
Location
- Region: Fort Worth
Financial & listing details
- Price per square foot: $160/sqft
- Tax assessed value: $229,985
- Annual tax amount: $5,035
- Date on market: 7/23/2026
- Cumulative days on market: 46 days
- Listing terms: Cash,Conventional,FHA,VA Loan
- Road surface type: Asphalt
Estimated market value
$286,300
$272,000 - $301,000
$2,037/mo
Price history
| Date | Event | Price |
|---|---|---|
| 7/23/2026 | Listed for sale | $289,000$160/sqft |
Source: NTREIS #21331394 Report a problem | ||
Public tax history
| Year | Property taxes | Tax assessment |
|---|---|---|
| 2025 | $1,720 -53.6% | $229,985 -14% |
| 2024 | $3,709 +9.4% | $267,425 -6.7% |
| 2023 | $3,390 -20.3% | $286,652 +19.3% |
| 2022 | $4,254 +2.6% | $240,320 +36.3% |
| 2021 | $4,146 +2.1% | $176,343 -4.3% |
| 2020 | $4,062 +14.9% | $184,273 +2.1% |
| 2019 | $3,537 +7% | $180,532 +28.6% |
| 2018 | $3,304 +9.7% | $140,421 -1.5% |
| 2017 | $3,012 +9.3% | $142,510 +14.4% |
| 2016 | $2,756 +5.4% | $124,567 +18.1% |
| 2015 | $2,616 | $105,500 |
| 2014 | $2,616 | $105,500 +8.2% |
| 2013 | -- | $97,500 +0.4% |
| 2012 | -- | $97,100 -2.4% |
| 2011 | -- | $99,500 -0.4% |
| 2010 | -- | $99,900 -4.3% |
| 2009 | -- | $104,400 |
| 2008 | -- | $104,400 |
| 2007 | -- | $104,400 +6.2% |
| 2006 | -- | $98,300 |
| 2005 | -- | $98,300 +4.6% |
| 2004 | -- | $94,000 |
| 2003 | -- | $94,000 +4.2% |
| 2002 | -- | $90,200 +10.8% |
| 2001 | -- | $81,400 +6.3% |
| 2000 | -- | $76,600 |
Find assessor info on the county website
Monthly payment
Est. payment
Payment breakdown
Explore the cost of this home by adjusting the details. Changes won't be saved.Climate risks
Neighborhood: Far Southwest
Nearby schools
Schools provided by the listing agent
- Elementary: MG Ellis
- Middle: Riverside
- High: Southwest
- District: Fort Worth ISD
Source: NTREIS. This data may not be complete. We recommend contacting the local school district to confirm school assignments for this home.

Similar homes
- $294,5004 bd2 ba1.7k sqft6933 Wicks Trl, Fort Worth, TX 76133For Sale
 MLS ID #21347963, Justin Bell. NTREIS
 - $285,0003 bd2 ba1.8k sqft2004 Bettibart St, Fort Worth, TX 76134For Sale
 MLS ID #21341542, Renee Moody. NTREIS
 - $240,0003 bd2 ba1.9k sqft7309 Nohl Ranch Rd, Fort Worth, TX 76133For Sale
 MLS ID #21363524, Kirk Kaparoff. NTREIS
 - $212,9853 bd2 ba1.2k sqft3824 Longmeadow Way, Fort Worth, TX 76133For Sale
 MLS ID #21344036, Crystal Womack. NTREIS
