Welcome to this charming 3-bedroom, 2-bath single-family home conveniently located in South Fort Worth. Enjoy easy access to schools, the YMCA, shopping, dining, and other everyday conveniences. The home features a eat-in kitchen as well as a separate designated dining area, providing plenty of space for family meals or entertaining guests. The laundry area is conveniently located in the large bathroom for added functionality. Step outside to a generous backyard with endless possibilities; plenty of room for a storage shed, play area, garden, or even an above-ground pool for staying cool during the Texas summer. Camera at front door can be used on a television to see who is at your door. Park one car in the garage and one in the driveway. Parking also available on the street in front of the home. Community park off Longmeadow and Xavier. Lifetime foundation warranty available with $200 transfer fee to MBR foundation. Sliding glass door will be replaced prior to closing.
Whether you're looking for your next home or a great investment opportunity, this property offers comfort, convenience, and room to make it your own.
Under contract
$212,985
3824 Longmeadow Way, Fort Worth, TX 76133
3beds
1,202sqft
Single Family Residence
Built in 1982
7,274 Square Feet Lot
$-- Zestimate®
$177/sqft
$-- HOA
What's special
Generous backyardEat-in kitchenSeparate designated dining area
- 73 days
- 664
- 40
Likely to sell faster than
Zillow last checked:
Listing updated:
Listed by:
Crystal Womack 0621581 817-371-5441,
Keller Williams Lonestar DFW 817-795-2500
Source: NTREIS,MLS#: 21344036
Facts & features
Interior
Bedrooms & bathrooms
- Bedrooms: 3
- Bathrooms: 2
- Full bathrooms: 2
Primary bedroom
- Features: Ceiling Fan(s), Double Vanity, Linen Closet, Walk-In Closet(s)
- Level: First
- Dimensions: 12 x 13
Bedroom
- Level: First
- Dimensions: 10 x 10
Bedroom
- Level: First
- Dimensions: 11 x 9
Dining room
- Level: First
- Dimensions: 9 x 10
Kitchen
- Features: Built-in Features, Eat-in Kitchen, Walk-In Pantry
- Level: First
- Dimensions: 12 x 10
Living room
- Level: First
- Dimensions: 14 x 13
Heating
- Central, Electric
Cooling
- Central Air, Electric
Appliances
- Included: Dishwasher, Electric Oven, Electric Range
- Laundry: Electric Dryer Hookup
Features
- Cathedral Ceiling(s), Open Floorplan, Pantry, Cable TV, Walk-In Closet(s)
- Flooring: Luxury Vinyl Plank
- Windows: Window Coverings
- Has basement: No
- Has fireplace: No
Interior area
- Total interior livable area: 1,202 sqft
Video & virtual tour
Property
Parking
- Total spaces: 1
- Parking features: Driveway, Garage, On Street
- Attached garage spaces: 1
Features
- Levels: One
- Stories: 1
- Patio & porch: Patio
- Pool features: None
- Fencing: Chain Link,Wood
Lot
- Size: 7,274 Square Feet
- Features: Interior Lot
- Residential vegetation: Grassed
Details
- Parcel number: 02164019
Construction
Type & style
- Home type: SingleFamily
- Architectural style: Traditional,Detached
- Property subtype: Single Family Residence
Materials
- Brick
- Foundation: Slab
- Roof: Composition
Condition
- Resale
- Year built: 1982
Utilities & green energy
- Sewer: Public Sewer
- Water: Public
- Utilities for property: Sewer Available, Water Available, Cable Available
Community & HOA
Community
- Security: Prewired, Other, Smoke Detector(s)
- Subdivision: Parkwood East
HOA
- Has HOA: No
Location
- Region: Fort Worth
Financial & listing details
- Price per square foot: $177/sqft
- Tax assessed value: $213,083
- Annual tax amount: $4,665
- Date on market: 8/1/2026
- Cumulative days on market: 74 days
- Listing terms: Cash,Conventional,FHA,VA Loan
- Exclusions: Refrigerator, mineral rights
Estimated market value
Not available
Estimated sales range
Not available
Not available
Price history
| Date | Event | Price |
|---|---|---|
| 10/11/2026 | Contingent | $212,985$177/sqft |
Source: NTREIS #21344036 Report a problem | ||
| 8/1/2026 | Listed for sale | $212,985+77.6%$177/sqft |
Source: NTREIS #21344036 Report a problem | ||
| 7/31/2026 | Listing removed | $1,700$1/sqft |
Source: Zillow Rentals Report a problem | ||
| 7/19/2026 | Listed for rent | $1,700+94.3%$1/sqft |
Source: Zillow Rentals Report a problem | ||
| 11/17/2016 | Sold | -- |
Source: Agent Provided Report a problem | ||
| 9/17/2016 | Pending sale | $119,900$100/sqft |
Source: Coldwell Banker Residential Brokerage - Fort Worth Tanglewood #13385361 Report a problem | ||
| 7/31/2016 | Listed for sale | $119,900$100/sqft |
Source: Coldwell Banker Residential Brokerage - Fort Worth Tanglewood #13385361 Report a problem | ||
| 7/28/2016 | Pending sale | $119,900$100/sqft |
Source: Coldwell Banker Residential Brokerage - Fort Worth Tanglewood #13385361 Report a problem | ||
| 7/20/2016 | Price change | $119,900-4.1%$100/sqft |
Source: Coldwell Banker Residential Brokerage - Fort Worth Tanglewood #13385361 Report a problem | ||
| 5/25/2016 | Listed for sale | $125,000$104/sqft |
Source: Coldwell Banker Residential Brokerage - Fort Worth Tanglewood #13385361 Report a problem | ||
| 5/8/2012 | Listing removed | $875$1/sqft |
Source: Coldwell Banker Residential Brokerage - #11668674 Report a problem | ||
| 10/8/2011 | Listed for rent | $875$1/sqft |
Source: Coldwell Banker Residential Brokerage - #11668674 Report a problem | ||
Public tax history
| Year | Property taxes | Tax assessment |
|---|---|---|
| 2025 | $2,783 -4.2% | $213,083 |
| 2024 | $2,906 +10.1% | $213,083 -0.7% |
| 2023 | $2,640 -23.5% | $214,538 +33% |
| 2022 | $3,452 -3% | $161,341 +5.3% |
| 2021 | $3,559 +3.2% | $153,255 -12.2% |
| 2020 | $3,447 +15% | $174,479 +11.1% |
| 2019 | $2,999 +7.2% | $157,101 +30% |
| 2018 | $2,796 +9.5% | $120,829 +9.6% |
| 2017 | $2,554 +81.3% | $110,217 +68.2% |
| 2016 | $1,409 -8.9% | $65,522 +0.2% |
| 2015 | $1,546 | $65,400 |
| 2014 | $1,546 | $65,400 |
| 2013 | -- | $65,400 +0.5% |
| 2012 | -- | $65,100 |
| 2011 | -- | $65,100 -4.3% |
| 2010 | -- | $68,000 -13.2% |
| 2009 | -- | $78,300 +4.8% |
| 2008 | -- | $74,700 |
| 2007 | -- | $74,700 +3.3% |
| 2006 | -- | $72,300 |
| 2005 | -- | $72,300 |
| 2004 | -- | $72,300 +1.7% |
| 2003 | -- | $71,100 +5.3% |
| 2002 | -- | $67,500 +9.9% |
| 2001 | -- | $61,400 +12.9% |
| 2000 | -- | $54,400 |
Find assessor info on the county website
Monthly payment
Est. payment
Payment breakdown
Explore the cost of this home by adjusting the details. Changes won't be saved.Climate risks
Neighborhood: Far Southwest
Nearby schools
Schools provided by the listing agent
- Elementary: Woodway
- Middle: Wedgwood
- High: Southwest
- District: Fort Worth ISD
Source: NTREIS. This data may not be complete. We recommend contacting the local school district to confirm school assignments for this home.
Similar homes
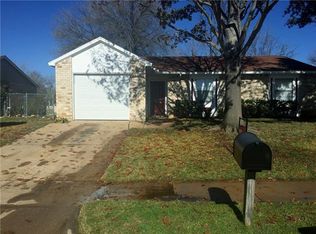
- $249,0003 bd2 ba1.7k sqft3916 Longmeadow Way, Fort Worth, TX 76133For Sale
 MLS ID #21400726, Tom Nguyen. NTREIS
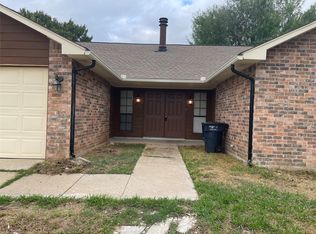
 - $157,0003 bd2 ba1k sqft2508 Stagecoach St, Fort Worth, TX 76133For Sale
 MLS ID #21404589, Mia Miskel. NTREIS
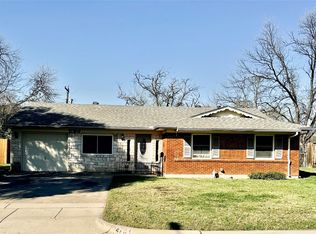
 - $240,0003 bd2 ba1.3k sqft1224 Whittenburg Dr, Fort Worth, TX 76134For Sale
 MLS ID #21345464, Samantha Hart. NTREIS
 - $195,0003 bd2 ba1.1k sqft4704 Carlyle Dr, Fort Worth, TX 76132For Sale
 MLS ID #21208427, Stephanie Moore. NTREIS
