Beautifully updated move-in ready home features modern upgrades throughout; including NEW ROOF, NEW Water Heater, granite countertops, stylish light fixtures, new energy-efficient windows, and durable plank flooring, new garage door, and lots more to see!
Enjoy multiple living spaces with a formal dining room, spacious living room, and additional family room — perfect for entertaining or relaxing. Both bathrooms have been fully renovated with tiled showers, new vanities, and updated toilets for a clean, modern feel.
This home combines comfort, style, and convenience all in one. Call today to schedule your private tour!
For sale
Price cut: $2K (10/13)
$207,000
4244 Carol Ave, Fort Worth, TX 76105
3beds
1,378sqft
Single Family Residence
Built in 1955
5,880 Square Feet Lot
$206,500 Zestimate®
$150/sqft
$-- HOA
What's special
Modern upgrades throughoutStylish light fixturesUpdated toiletsFormal dining roomNew vanitiesGranite countertopsDurable plank flooring
- 163 days
- 221
- 28
Zillow last checked:
Listing updated:
Listed by:
John Crutchfield 0822089 225-206-1071,
eXp Realty LLC 888-519-7431
Source: NTREIS,MLS#: 21264721
Facts & features
Interior
Bedrooms & bathrooms
- Bedrooms: 3
- Bathrooms: 2
- Full bathrooms: 2
Primary bedroom
- Features: Ceiling Fan(s)
- Level: First
- Dimensions: 0 x 0
Bedroom
- Features: Ceiling Fan(s)
- Level: First
- Dimensions: 0 x 0
Bedroom
- Features: Ceiling Fan(s)
- Level: First
- Dimensions: 0 x 0
Primary bathroom
- Features: Stone Counters
- Level: First
- Dimensions: 0 x 0
Family room
- Features: Ceiling Fan(s)
- Level: First
- Dimensions: 0 x 0
Other
- Features: Stone Counters
- Level: First
- Dimensions: 0 x 0
Living room
- Features: Ceiling Fan(s)
- Level: First
- Dimensions: 0 x 0
Heating
- Central, Electric
Cooling
- Central Air, Ceiling Fan(s), Electric
Appliances
- Included: Electric Oven, Electric Range, Gas Water Heater
- Laundry: Washer Hookup, Dryer Hookup
Features
- Granite Counters
- Flooring: Luxury Vinyl Plank
- Has basement: No
- Has fireplace: No
Interior area
- Total interior livable area: 1,378 sqft
Video & virtual tour
Property
Parking
- Total spaces: 1
- Parking features: Driveway, Garage
- Attached garage spaces: 1
Features
- Levels: One
- Stories: 1
- Pool features: None
Lot
- Size: 5,880 Square Feet
Details
- Parcel number: 01443720
Construction
Type & style
- Home type: SingleFamily
- Architectural style: Detached
- Property subtype: Single Family Residence
Materials
- Foundation: Pillar/Post/Pier
- Roof: Shingle
Condition
- Year built: 1955
Utilities & green energy
- Sewer: Public Sewer
- Water: Public
- Utilities for property: Cable Available, Natural Gas Available, Sewer Available, Water Available
Community & HOA
Community
- Subdivision: Jackson, B Addition
HOA
- Has HOA: No
Location
- Region: Fort Worth
Financial & listing details
- Price per square foot: $150/sqft
- Tax assessed value: $106,614
- Annual tax amount: $2,334
- Date on market: 5/8/2026
- Cumulative days on market: 120 days
Estimated market value
$206,500
$196,000 - $217,000
$1,963/mo
Price history
| Date | Event | Price |
|---|---|---|
| 10/13/2026 | Price change | $207,000-1%$150/sqft |
Source: NTREIS #21264721 Report a problem | ||
| 10/1/2026 | Listed for sale | $209,000$152/sqft |
Source: NTREIS #21264721 Report a problem | ||
| 8/19/2026 | Pending sale | $209,000$152/sqft |
Source: eXp Realty #21264721 Report a problem | ||
| 7/14/2026 | Price change | $209,000-2.6%$152/sqft |
Source: NTREIS #21264721 Report a problem | ||
| 6/29/2026 | Price change | $214,500-2.3%$156/sqft |
Source: NTREIS #21264721 Report a problem | ||
| 5/8/2026 | Listed for sale | $219,500$159/sqft |
Source: NTREIS #21264721 Report a problem | ||
Public tax history
| Year | Property taxes | Tax assessment |
|---|---|---|
| 2025 | $2,334 -2.4% | $106,614 |
| 2024 | $2,392 +1.2% | $106,614 +2.1% |
| 2023 | $2,363 +4.4% | $104,422 +20% |
| 2022 | $2,263 +27.1% | $87,041 +31.4% |
| 2021 | $1,780 -18.8% | $66,223 -17.2% |
| 2020 | $2,193 +13% | $79,950 +9.1% |
| 2019 | $1,940 +23.2% | $73,304 +28.1% |
| 2018 | $1,575 +18.4% | $57,241 +19.9% |
| 2017 | $1,330 +47% | $47,751 +49.5% |
| 2016 | $905 -1.3% | $31,934 -1.1% |
| 2015 | $917 | $32,300 |
| 2014 | $917 | $32,300 |
| 2013 | -- | $32,300 -0.6% |
| 2012 | -- | $32,500 -19.8% |
| 2011 | -- | $40,500 -0.7% |
| 2010 | -- | $40,800 -8.1% |
| 2009 | -- | $44,400 -15.1% |
| 2008 | -- | $52,300 |
| 2007 | -- | $52,300 +110% |
| 2006 | -- | $24,900 |
| 2005 | -- | $24,900 |
| 2004 | -- | $24,900 |
| 2003 | -- | $24,900 |
| 2002 | -- | $24,900 +24.5% |
| 2001 | -- | $20,000 |
| 2000 | -- | $20,000 |
Find assessor info on the county website
Monthly payment
Est. payment
Payment breakdown
Explore the cost of this home by adjusting the details. Changes won't be saved.Climate risks
Neighborhood: Stop Six
Nearby schools
Schools provided by the listing agent
- Elementary: Ssdillow
- Middle: James
- High: Dunbar
- District: Fort Worth ISD
Source: NTREIS. This data may not be complete. We recommend contacting the local school district to confirm school assignments for this home.
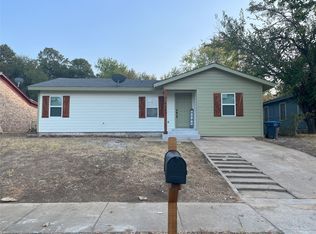
Similar homes
- $194,0004 bd2 ba1.3k sqft2008 Danner St, Fort Worth, TX 76105For Sale
 MLS ID #21310557, Amber Broadway. NTREIS
 - $220,0003 bd3 ba1.1k sqft5536 Greenlee St, Fort Worth, TX 76112For Sale
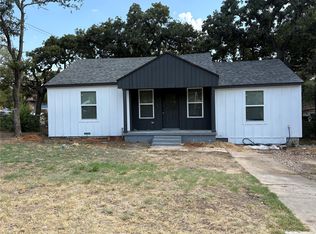 MLS ID #21367228, Tee Woodruff. NTREIS
 - $165,0003 bd1 ba1.4k sqft2913 Avenue A, Fort Worth, TX 76105For Sale
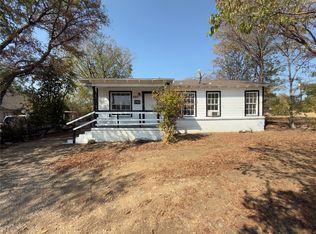 MLS ID #21397729, Christian Padilla. NTREIS
 - $189,5002 bd1 ba810 sqft2720 Hanger Ave, Fort Worth, TX 76105For Sale
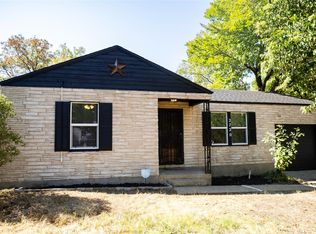 MLS ID #21373723, Jason Cryer. NTREIS
