Recently updated and move-in ready! This charming 3-bedroom, 1-bath home offers fresh interior paint, updated LVP throughout, and a functional layout designed for comfortable everyday living. The converted garage provides a spacious second living area, bedroom or den , perfect for a home office, playroom, media room, or additional entertaining space. The updated kitchen features recently installed cabinetry, ample storage, and a large breakfast area with plenty of room for family meals. Other bedrooms are generously sized and include walk-in closets, providing exceptional storage rarely found in homes of this size. Step outside to enjoy the oversized backyard, complete with a storage shed for all your tools and outdoor equipment. Conveniently located with easy access to shopping, dining, schools, and major highways, this home offers the perfect combination of updates, space, and value. Don't miss this opportunity to make it yours! Alarm monitoring is included in the rent.
For sale
$180,000
4236 Comanche St, Fort Worth, TX 76119
3beds
1,083sqft
Single Family Residence
Built in 1954
7,187 Square Feet Lot
$-- Zestimate®
$166/sqft
$-- HOA
What's special
Recently updatedUpdated lvp throughoutOversized backyardFresh interior paintRecently installed cabinetryAmple storageUpdated kitchen
- 31 days
- 310
- 27
Zillow last checked:
Listing updated:
Listed by:
Jacob Langford 0634083 817-731-8667,
CENTURY 21 Judge Fite Co. 817-731-8667
Source: NTREIS,MLS#: 21382356
Facts & features
Interior
Bedrooms & bathrooms
- Bedrooms: 3
- Bathrooms: 1
- Full bathrooms: 1
Primary bedroom
- Level: First
- Dimensions: 11 x 10
Bedroom
- Level: First
- Dimensions: 10 x 10
Bonus room
- Level: First
- Dimensions: 16 x 10
Living room
- Level: First
- Dimensions: 16 x 11
Heating
- Other
Cooling
- Wall/Window Unit(s)
Appliances
- Included: Gas Range
Features
- Eat-in Kitchen, Granite Counters
- Flooring: Luxury Vinyl Plank
- Has basement: No
- Has fireplace: No
Interior area
- Total interior livable area: 1,083 sqft
Video & virtual tour
Property
Parking
- Parking features: Driveway
Features
- Levels: One
- Stories: 1
- Pool features: None
Lot
- Size: 7,187 Square Feet
- Features: Interior Lot
Details
- Parcel number: 03514676
Construction
Type & style
- Home type: SingleFamily
- Architectural style: Detached
- Property subtype: Single Family Residence
Materials
- Roof: Asphalt,Shingle
Condition
- Year built: 1954
Utilities & green energy
- Sewer: Public Sewer
- Water: Public
- Utilities for property: Sewer Available, Water Available
Community & HOA
Community
- Features: Curbs
- Subdivision: Whitehall Add
HOA
- Has HOA: No
Location
- Region: Fort Worth
Financial & listing details
- Price per square foot: $166/sqft
- Tax assessed value: $83,000
- Annual tax amount: $1,817
- Date on market: 9/9/2026
- Listing terms: Cash,Conventional,FHA,VA Loan
- Exclusions: Refrigerator and cameras
Estimated market value
Not available
Estimated sales range
Not available
Not available
Price history
| Date | Event | Price |
|---|---|---|
| 9/9/2026 | Listed for sale | $180,000$166/sqft |
Source: NTREIS #21382356 Report a problem | ||
| 8/24/2026 | Price change | $1,695-5.6%$2/sqft |
Source: Zillow Rentals Report a problem | ||
| 7/17/2026 | Listed for rent | $1,795$2/sqft |
Source: Zillow Rentals Report a problem | ||
Public tax history
| Year | Property taxes | Tax assessment |
|---|---|---|
| 2025 | $1,817 -14.8% | $83,000 -12.6% |
| 2024 | $2,132 +5.9% | $95,000 +6.7% |
| 2023 | $2,014 +10.5% | $89,000 +26.9% |
| 2022 | $1,823 +11.3% | $70,130 +15.1% |
| 2021 | $1,638 -0.5% | $60,942 +1.6% |
| 2020 | $1,646 +8.6% | $60,000 +4.7% |
| 2019 | $1,516 +22% | $57,283 +26.8% |
| 2018 | $1,243 +48.8% | $45,186 +21.5% |
| 2017 | $835 +18.7% | $37,193 +49.7% |
| 2016 | $704 +37.8% | $24,851 +38.1% |
| 2015 | $511 | $18,000 |
| 2014 | $511 | $18,000 -11.8% |
| 2013 | -- | $20,400 -1.4% |
| 2012 | -- | $20,700 -20.4% |
| 2011 | -- | $26,000 |
| 2010 | -- | $26,000 -17.2% |
| 2009 | -- | $31,400 +0.3% |
| 2008 | -- | $31,300 |
| 2007 | -- | $31,300 +58.9% |
| 2006 | -- | $19,700 |
| 2005 | -- | $19,700 |
| 2004 | -- | $19,700 |
| 2003 | -- | $19,700 |
| 2002 | -- | $19,700 +16.6% |
| 2001 | -- | $16,900 |
| 2000 | -- | $16,900 |
Find assessor info on the county website
Monthly payment
Est. payment
Payment breakdown
Explore the cost of this home by adjusting the details. Changes won't be saved.Climate risks
Neighborhood: Eastwood Pleasant Glade
Nearby schools
Schools provided by the listing agent
- Elementary: Pate Am
- Middle: Dunbar
- High: Dunbar
- District: Fort Worth ISD
Source: NTREIS. This data may not be complete. We recommend contacting the local school district to confirm school assignments for this home.
Similar homes
- $179,7003 bd1 ba1.1k sqft4908 Virgil St, Fort Worth, TX 76119For Sale
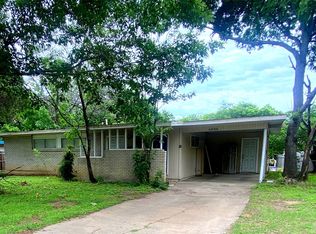 MLS ID #21263124, David Ross. NTREIS
 - $165,0003 bd1 ba1.1k sqft3717 Childress St, Fort Worth, TX 76119For Sale
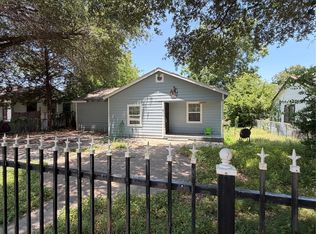 MLS ID #21315803, Mariela Borjon. NTREIS
 - $175,0003 bd2 ba1.4k sqft6033 Ramey Ave, Fort Worth, TX 76112For Sale
 MLS ID #21350245, Anje'na Fobbs. NTREIS
 - $168,0003 bd2 ba1.1k sqft5801 Estes Ave, Forest Hill, TX 76119For Sale
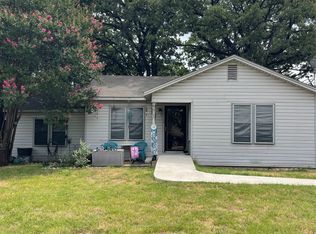 MLS ID #21339373, Kevin Hammon. NTREIS
