Super neat and clean three bedroom home with a two car garage and one and a half baths. Large backyard with wood fence.
Beautiful flagstone patio off of Kitchen and Dining areas. Large Living Room leads to the sunny Kitchen and eating area.
Spacious primary suite with half bath. Two more bedrooms share the hall bath.
Huge backyard with very nice fencing. Large Flagstone Patio for relaxing or entertaining!
For sale
Price cut: $9.1K (9/8)
$249,900
4204 Burke Rd, Fort Worth, TX 76119
3beds
1,107sqft
Single Family Residence
Built in 1961
6,751 Square Feet Lot
$-- Zestimate®
$226/sqft
$-- HOA
What's special
- 47 days
- 136
- 5
Zillow last checked:
Listing updated:
Listed by:
Patti Lawing 0414387 817-924-4144,
Coldwell Banker Realty 817-924-4144
Source: NTREIS,MLS#: 21346752
Facts & features
Interior
Bedrooms & bathrooms
- Bedrooms: 3
- Bathrooms: 2
- Full bathrooms: 1
- 1/2 bathrooms: 1
Primary bedroom
- Features: Ceiling Fan(s), En Suite Bathroom
- Level: First
- Dimensions: 14 x 10
Bedroom
- Features: Ceiling Fan(s)
- Level: First
- Dimensions: 10 x 9
Bedroom
- Features: Ceiling Fan(s)
- Level: First
- Dimensions: 10 x 11
Dining room
- Level: First
- Dimensions: 10 x 9
Kitchen
- Features: Built-in Features, Eat-in Kitchen
- Level: First
- Dimensions: 10 x 9
Living room
- Level: First
- Dimensions: 16 x 10
Heating
- Central
Cooling
- Central Air, Ceiling Fan(s), Electric
Appliances
- Included: Dishwasher, Disposal, Gas Range
- Laundry: Common Area, Washer Hookup, Electric Dryer Hookup, In Garage
Features
- Eat-in Kitchen
- Flooring: Carpet, Tile, Vinyl
- Windows: Window Coverings
- Has basement: No
- Has fireplace: No
Interior area
- Total interior livable area: 1,107 sqft
Video & virtual tour
Property
Parking
- Total spaces: 2
- Parking features: Door-Multi, Garage Faces Front
- Attached garage spaces: 2
Features
- Levels: One
- Stories: 1
- Patio & porch: Front Porch, Patio
- Pool features: None
- Fencing: Wood
Lot
- Size: 6,751 Square Feet
- Features: Back Yard, Interior Lot, Lawn, Few Trees
Details
- Parcel number: 01074970
Construction
Type & style
- Home type: SingleFamily
- Architectural style: Traditional,Detached
- Property subtype: Single Family Residence
Materials
- Brick
- Foundation: Slab
- Roof: Composition
Condition
- Resale
- Year built: 1961
Utilities & green energy
- Sewer: Public Sewer
- Water: Public
- Utilities for property: Sewer Available, Water Available
Community & HOA
Community
- Features: Curbs
- Subdivision: Golden Gate Add
HOA
- Has HOA: No
Location
- Region: Fort Worth
Financial & listing details
- Price per square foot: $226/sqft
- Tax assessed value: $114,075
- Annual tax amount: $2,497
- Date on market: 8/10/2026
- Cumulative days on market: 48 days
- Listing terms: Cash,Conventional,FHA,VA Loan
- Exclusions: Seller would prefer to retain the mineral rights.
Estimated market value
Not available
Estimated sales range
Not available
Not available
Price history
| Date | Event | Price |
|---|---|---|
| 9/8/2026 | Price change | $249,900-3.5%$226/sqft |
Source: NTREIS #21346752 Report a problem | ||
| 8/10/2026 | Listed for sale | $259,000$234/sqft |
Source: NTREIS #21346752 Report a problem | ||
Public tax history
| Year | Property taxes | Tax assessment |
|---|---|---|
| 2025 | $2,497 -2.4% | $114,075 |
| 2024 | $2,560 +1.3% | $114,075 +2.1% |
| 2023 | $2,528 +14.6% | $111,715 +31.6% |
| 2022 | $2,206 +10.7% | $84,874 +14.5% |
| 2021 | $1,992 +10.2% | $74,122 +12.5% |
| 2020 | $1,808 +16.3% | $65,912 +12.2% |
| 2019 | $1,555 +3.6% | $58,753 +7.7% |
| 2018 | $1,501 +18.7% | $54,571 +20.2% |
| 2017 | $1,264 +46.3% | $45,396 +48.8% |
| 2016 | $864 +6.1% | $30,511 +6.3% |
| 2015 | $815 | $28,700 |
| 2014 | $815 | $28,700 |
| 2013 | -- | $28,700 -0.7% |
| 2012 | -- | $28,900 -21.7% |
| 2011 | -- | $36,900 -0.5% |
| 2010 | -- | $37,100 -7.9% |
| 2009 | -- | $40,300 -20% |
| 2008 | -- | $50,400 |
| 2007 | -- | $50,400 +60% |
| 2006 | -- | $31,500 |
| 2005 | -- | $31,500 |
| 2004 | -- | $31,500 |
| 2003 | -- | $31,500 |
| 2002 | -- | $31,500 +17.5% |
| 2001 | -- | $26,800 |
| 2000 | -- | $26,800 |
Find assessor info on the county website
Monthly payment
Est. payment
Payment breakdown
Explore the cost of this home by adjusting the details. Changes won't be saved.Climate risks
Neighborhood: Fairhaven
Nearby schools
Schools provided by the listing agent
- Elementary: Pate Am,MG Ellis
- Middle: J Martin Jacquet,Wedgwood
- High: Dunbar
- District: Fort Worth ISD
Source: NTREIS. This data may not be complete. We recommend contacting the local school district to confirm school assignments for this home.
Similar homes
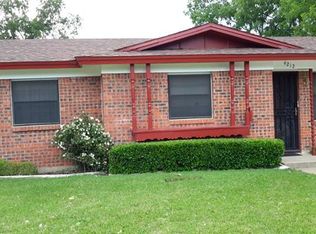
- $210,0003 bd2 ba1.3k sqft4916 Eastover Ave, Fort Worth, TX 76119For Sale
 MLS ID #21358351, Ignacio Zamudio. NTREIS
 - $205,0003 bd1 ba1k sqft3713 Pate Dr, Fort Worth, TX 76119For Sale
 MLS ID #21251125, Cyndi Guajardo. NTREIS
 - $244,9993 bd2 ba1.2k sqft4429 Berke Rd, Fort Worth, TX 76115For Sale
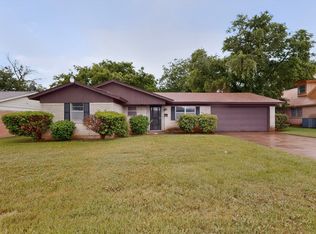 MLS ID #21203238, Leticia Vargas. NTREIS
 - $249,9003 bd1 ba1.1k sqft3012 Ryan Ave, Fort Worth, TX 76110For Sale
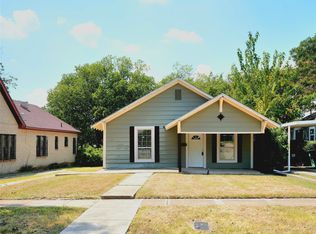 MLS ID #21386878, Joshua Inman. NTREIS
