Oversized Corner Lot with Flexible Space, Huge Backyard & Detached Garage & Workshop! This well-located home offers plenty of space, storage, and flexibility both inside and out. Currently configured as a 2-bedroom home, the dining area was originally a bedroom and could easily be converted back to a 3rd bedroom. The updated kitchen features granite countertops, abundant cabinet storage, plenty of workspace and a stainless-steel gas range, dishwasher, and vent hood. A garage conversion provides additional bonus space that can be used as a second living area, game room, office, or hobby space. Outside, the oversized corner lot offers a huge backyard with plenty of room for entertaining, pets, gardening, or future improvements. Two storage sheds provide additional storage, while the large detached 2-car tandem garage is insulated and offers excellent space for parking, a workshop, hobbies, or additional storage and features a metal roof. A convenient side gate provides easy access to the backyard, making it ideal for additional vehicles, equipment, and easy access to 2 storage sheds. The home also features newer siding for added durability and curb appeal. Located directly across the street from an elementary school and Uplift Ascend Preparatory, this property offers a convenient location with schools, shopping and restaurants all close by. With its flexible floor plan, oversized corner lot, abundant storage, and versatile detached garage & workshop, this home offers a lot of possibilities for its next owner.
For sale
$279,900
3701 Bluebell Dr, Everman, TX 76140
3beds
1,504sqft
Single Family Residence
Built in 1964
0.34 Acres Lot
$275,300 Zestimate®
$186/sqft
$-- HOA
What's special
Huge backyardTwo storage shedsHobby spaceGranite countertopsFlexible floor planOversized corner lotGame room
- 13 days
- 163
- 16
Likely to sell faster than
Zillow last checked:
Listing updated:
Listed by:
Rick Lamoureux 0593107 (214)893-1184,
Skylite Realty LLC 214-893-1184
Source: NTREIS,MLS#: 21394890
Facts & features
Interior
Bedrooms & bathrooms
- Bedrooms: 3
- Bathrooms: 2
- Full bathrooms: 2
Primary bedroom
- Features: Ceiling Fan(s), En Suite Bathroom
- Level: First
- Dimensions: 11 x 12
Bedroom
- Level: First
- Dimensions: 10 x 8
Bedroom
- Level: First
- Dimensions: 9 x 12
Primary bathroom
- Features: Built-in Features
- Level: First
- Dimensions: 7 x 5
Bonus room
- Features: Built-in Features, Ceiling Fan(s)
- Level: First
- Dimensions: 19 x 20
Other
- Level: First
- Dimensions: 11 x 5
Kitchen
- Features: Built-in Features, Eat-in Kitchen, Granite Counters
- Level: First
- Dimensions: 10 x 14
Laundry
- Level: First
- Dimensions: 3 x 6
Living room
- Level: First
- Dimensions: 14 x 12
Heating
- Central
Cooling
- Central Air, Ceiling Fan(s), Electric, Window Unit(s)
Appliances
- Included: Some Gas Appliances, Dishwasher, Disposal, Gas Range, Gas Water Heater, Plumbed For Gas
- Laundry: Washer Hookup, Dryer Hookup, ElectricDryer Hookup, In Hall, Stacked
Features
- Chandelier, Decorative/Designer Lighting Fixtures, Eat-in Kitchen, Granite Counters, High Speed Internet
- Flooring: Carpet, Ceramic Tile
- Windows: Window Coverings
- Has basement: No
- Has fireplace: No
Interior area
- Total interior livable area: 1,504 sqft
Video & virtual tour
Property
Parking
- Total spaces: 2
- Parking features: Additional Parking, Converted Garage, Concrete, Driveway, Garage
- Garage spaces: 2
Features
- Levels: One
- Stories: 1
- Patio & porch: Front Porch, Patio
- Exterior features: Garden, Storage
- Pool features: None
- Fencing: Back Yard,Wood
Lot
- Size: 0.34 Acres
- Dimensions: 84 x 177 x 85 x 174
- Features: Back Yard, Cleared, Corner Lot, Lawn, Landscaped
- Residential vegetation: Cleared
Details
- Additional structures: Garage(s), Shed(s)
- Parcel number: 00581844
Construction
Type & style
- Home type: SingleFamily
- Architectural style: Traditional,Detached
- Property subtype: Single Family Residence
Materials
- Brick, Frame, Wood Siding
- Foundation: Slab
- Roof: Composition,Metal
Condition
- Resale
- Year built: 1964
Utilities & green energy
- Sewer: Public Sewer
- Water: Public
- Utilities for property: Natural Gas Available, Sewer Available, Separate Meters, Water Available
Community & HOA
Community
- Features: Curbs
- Security: Smoke Detector(s)
- Subdivision: Columbine Park Sub
HOA
- Has HOA: No
Location
- Region: Everman
Financial & listing details
- Price per square foot: $186/sqft
- Tax assessed value: $209,149
- Annual tax amount: $4,102
- Date on market: 10/5/2026
- Listing terms: Cash,Conventional,FHA,VA Loan
- Exclusions: Mineral Rights
- Road surface type: Asphalt
Estimated market value
$275,300
$262,000 - $289,000
$1,834/mo
Price history
| Date | Event | Price |
|---|---|---|
| 10/5/2026 | Listed for sale | $279,900$186/sqft |
Source: NTREIS #21394890 Report a problem | ||
Public tax history
| Year | Property taxes | Tax assessment |
|---|---|---|
| 2025 | $1,568 -11% | $209,149 |
| 2024 | $1,761 +19.7% | $209,149 -1.4% |
| 2023 | $1,472 -10.5% | $212,057 +14.6% |
| 2022 | $1,645 +10.4% | $185,000 +68.8% |
| 2021 | $1,490 +12.3% | $109,570 +7.7% |
| 2020 | $1,327 -0.9% | $101,778 |
| 2019 | $1,339 +7.3% | $101,778 +29% |
| 2018 | $1,248 +6.8% | $78,892 -2.6% |
| 2017 | $1,168 +7% | $80,989 +24.2% |
| 2016 | $1,092 -13.4% | $65,200 |
| 2015 | $1,261 | $65,200 |
| 2014 | $1,261 | $65,200 |
| 2013 | -- | $65,200 -0.5% |
| 2012 | -- | $65,500 |
| 2011 | -- | $65,500 -0.8% |
| 2010 | -- | $66,000 -19.3% |
| 2009 | -- | $81,800 |
| 2008 | -- | $81,800 |
| 2007 | -- | $81,800 |
| 2006 | -- | $81,800 |
| 2005 | -- | $81,800 +15.4% |
| 2004 | -- | $70,900 |
| 2003 | -- | $70,900 +20.4% |
| 2002 | -- | $58,900 +2.1% |
| 2001 | -- | $57,700 +56.4% |
| 2000 | -- | $36,900 |
Find assessor info on the county website
Monthly payment
Est. payment
Payment breakdown
Explore the cost of this home by adjusting the details. Changes won't be saved.Climate risks
Neighborhood: 76140
Nearby schools
Schools provided by the listing agent
- Elementary: Souder
- Middle: Johnson 6th Grade,Charles Baxter
- High: Everman
- District: Everman ISD
Source: NTREIS. This data may not be complete. We recommend contacting the local school district to confirm school assignments for this home.
Similar homes
- $285,0003 bd2 ba1.6k sqft1113 Manhassett Ct, Fort Worth, TX 76140For Sale
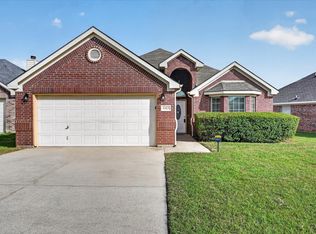 MLS ID #21394196, Safia Mitchell. NTREIS
- $270,0004 bd4 ba2.1k sqft7483 Tiffany Meadows Ln, Fort Worth, TX 76140For Sale
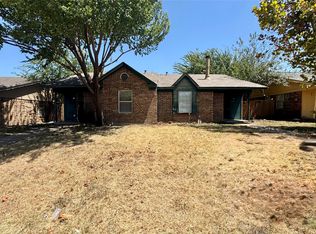 MLS ID #21361396, Irfan Malik. NTREIS
- $279,0003 bd2 ba1.5k sqft5525 Parliament Dr, Arlington, TX 76017For Sale
 MLS ID #21346330, Melodee Young. NTREIS
- $--3 bd2 ba1.3k sqft6509 Topaz Dr, Arlington, TX 76001Auction
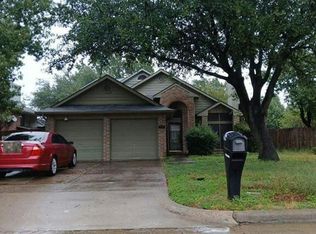 Auction.com 2
