Welcome to this charming, very spacious, single-story home in Fort Worth's well established Carter Riverside neighborhood!
Offering 2200 square feet of living space, on a LARGE corner lot. This 3-bedroom, 2-bathroom home is full of potential and ready for your personal touch! Bring your imagination!
Step inside to find not one, but TWO generous living areas -AND a sun room-perfect for a formal living room, separate den, media room, or home office. The kitchen features abundant cabinetry, a functional layout with a peninsula bar, gas range, and a full-size refrigerator, all opening nicely into the front living space. Large hallway cabinetry provides ample storage.
Wood paneling and classic finishes throughout give this home warmth and character, while the covered patio with ceiling fan extends your living space outdoors — ideal for relaxing or entertaining year-round.
Outside, you'll find enough parking to accommodate 7 vehicles! A 1-car garage plus a large carport giving you plenty of covered parking all inside the gated yard, and open driveway parking outside of the gate. The expansive backyard is anchored by a large storage shed with electricity, perfect for a workshop, extra storage, or hobby space, all enclosed by a privacy fence.
This home is close to local schools, parks, and everyday conveniences, with easy access to downtown Fort Worth.
Don't miss this opportunity to make this well-loved home your own!
For sale
Price cut: $50.7K (10/15)
$299,000
3750 Honeysuckle Ave, Fort Worth, TX 76111
3beds
2,200sqft
Single Family Residence
Built in 1947
6,899 Square Feet Lot
$293,300 Zestimate®
$136/sqft
$-- HOA
What's special
Large corner lotVery spacious single-story homeGas rangeKitchen features abundant cabinetryFull-size refrigerator
- 19 days
- 222
- 1
Zillow last checked:
Listing updated:
Listed by:
Lisa Norris 0739875 972-836-9295,
JPAR 972-836-9295
Source: NTREIS,MLS#: 21401910
Facts & features
Interior
Bedrooms & bathrooms
- Bedrooms: 3
- Bathrooms: 2
- Full bathrooms: 2
Primary bedroom
- Level: First
- Dimensions: 0 x 0
Living room
- Level: First
- Dimensions: 0 x 0
Heating
- Central, Natural Gas
Cooling
- Central Air, Ceiling Fan(s), Electric
Appliances
- Included: Some Gas Appliances, Dryer, Gas Oven, Ice Maker, Plumbed For Gas, Refrigerator, Vented Exhaust Fan
- Laundry: Washer Hookup, Electric Dryer Hookup
Features
- High Speed Internet, Kitchen Island, Paneling/Wainscoting, Cable TV
- Flooring: Carpet, Tile
- Has basement: No
- Has fireplace: No
Interior area
- Total interior livable area: 2,200 sqft
Video & virtual tour
Property
Parking
- Total spaces: 4
- Parking features: Concrete, Covered, Carport, Door-Single, Garage, Garage Door Opener, Gated, Garage Faces Side
- Attached garage spaces: 1
- Carport spaces: 3
- Covered spaces: 4
Features
- Levels: One
- Stories: 1
- Patio & porch: Front Porch, Patio, Covered
- Exterior features: Rain Gutters
- Pool features: None
- Fencing: Back Yard,Fenced,Gate,Privacy,Wood
Lot
- Size: 6,899 Square Feet
- Residential vegetation: Grassed
Details
- Additional structures: Workshop
- Parcel number: 03082660
Construction
Type & style
- Home type: SingleFamily
- Architectural style: Traditional,Detached
- Property subtype: Single Family Residence
Materials
- Foundation: Combination
- Roof: Shingle
Condition
- Resale
- Year built: 1947
Utilities & green energy
- Sewer: Public Sewer
- Water: Public
- Utilities for property: Electricity Connected, Phone Available, Sewer Available, Water Available, Cable Available
Community & HOA
Community
- Security: Security System Owned, Smoke Detector(s)
- Subdivision: Taliaferro Add
HOA
- Has HOA: No
Location
- Region: Fort Worth
Financial & listing details
- Price per square foot: $136/sqft
- Tax assessed value: $237,718
- Annual tax amount: $4,328
- Date on market: 10/4/2026
- Cumulative days on market: 20 days
- Exclusions: upright freezer
- Road surface type: Asphalt
Estimated market value
$293,300
$279,000 - $308,000
$2,289/mo
Price history
| Date | Event | Price |
|---|---|---|
| 10/15/2026 | Price change | $299,000-14.5%$136/sqft |
Source: NTREIS #21401910 Report a problem | ||
| 10/4/2026 | Listed for sale | $349,690$159/sqft |
Source: NTREIS #21401910 Report a problem | ||
Public tax history
| Year | Property taxes | Tax assessment |
|---|---|---|
| 2025 | $671 +1.8% | $237,718 |
| 2024 | $659 -26% | $237,718 +15.1% |
| 2023 | $891 -3.1% | $206,516 +30.7% |
| 2022 | $919 +3.7% | $157,989 -5.7% |
| 2021 | $887 +3.6% | $167,568 +7.9% |
| 2020 | $856 +3.4% | $155,237 +0.4% |
| 2019 | $828 +3.8% | $154,607 +52.4% |
| 2018 | $797 +9.3% | $101,462 -23.3% |
| 2017 | $729 +12.7% | $132,314 +12.7% |
| 2016 | $647 +5.4% | $117,384 +25.4% |
| 2015 | $614 | $93,600 |
| 2014 | $614 | $93,600 +48.6% |
| 2013 | -- | $63,000 -0.8% |
| 2012 | -- | $63,500 |
| 2011 | -- | $63,500 -25% |
| 2010 | -- | $84,700 -7.4% |
| 2009 | -- | $91,500 -3.3% |
| 2008 | -- | $94,600 -1.7% |
| 2007 | -- | $96,200 |
| 2006 | -- | $96,200 -4.5% |
| 2005 | -- | $100,700 +13.8% |
| 2004 | -- | $88,500 +0.8% |
| 2003 | -- | $87,800 +34% |
| 2002 | -- | $65,500 +13.7% |
| 2001 | -- | $57,600 |
| 2000 | -- | $57,600 |
Find assessor info on the county website
Monthly payment
Est. payment
Payment breakdown
Explore the cost of this home by adjusting the details. Changes won't be saved.Climate risks
Neighborhood: Carter Riverside
Nearby schools
Schools provided by the listing agent
- Elementary: Oakhurst
- Middle: Riverside
- High: Carter Riv
- District: Fort Worth ISD
Source: NTREIS. This data may not be complete. We recommend contacting the local school district to confirm school assignments for this home.
- $220,9003 bd1 ba1.5k sqft3754 Honeysuckle Ave, Fort Worth, TX 76111Off Market
- $206,4002 bd1 ba918 sqft3758 Honeysuckle Ave, Fort Worth, TX 76111Off Market
- $190,2002 bd1 ba1k sqft3740 Honeysuckle Ave, Fort Worth, TX 76111Off Market
- $207,9003 bd1 ba1.3k sqft3751 Marigold Ave, Fort Worth, TX 76111Off Market
Similar homes
- $275,0003 bd2 ba1.5k sqft2216 Daisy Ln, Fort Worth, TX 76111For Sale
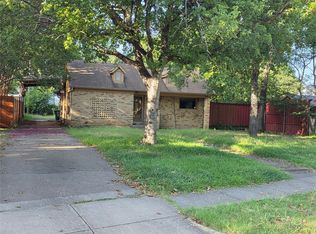 MLS ID #21324709, Joseph Martinez. NTREIS
- $278,0003 bd2 ba1.5k sqft1029 Fox River Ln, Fort Worth, TX 76120For Sale
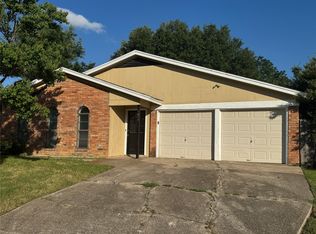 MLS ID #21415934, Loc Truong. NTREIS
- $338,0004 bd2 ba2k sqft1500 Roberts Cut Off Rd, River Oaks, TX 76114For Sale
 MLS ID #21414976, Teona Harris. NTREIS
- $259,0003 bd2 ba1.8k sqft2525 Oakwood Ter, Haltom City, TX 76117For Sale
 MLS ID #21353822, Dennis Askins. NTREIS
