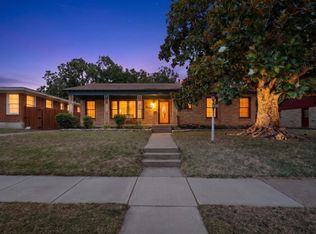
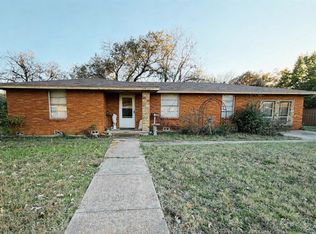
Welcome to this beautifully maintained property that perfectly blends COMFORT and CONVENIENCE. Nestled in a quiet and welcoming Haltom City neighborhood, this charming home is ready for its next chapter. A lovely FRONT EXTERIOR welcomes you home every single day, while the SMARTLY DESIGNED 3 bedroom and 2 bath layout maximizes space for both living and entertaining. LARGE WINDOWS throughout the home create a bright and POSITIVE atmosphere, while the GENEROUS outdoor space offers the PERFECT CANVAS for weekend BBQ's, gardening, or playtime. Move in ready, well kept, and waiting for your personal touch. EASY ACCESS to major highways makes driving to Ft. Worth or Dallas a breeze- plus JUST MINUTES from local parks, shopping centers, and diverse dining options. This property is more than just a house; it is a warm, INVITING place to create lasting memories. Do not miss the opportunity to make this wonderful house your new home!
For sale
Price cut: $10K (6/1)
$275,000
4557 Dee Ln, Haltom City, TX 76117
3beds
1,657sqft
:
Get pre-qualified$2,043/mo
Single Family Residence
Built in 1963
9,191 Square Feet Lot
$272,100 Zestimate®
$166/sqft
$-- HOA
What's special
Generous outdoor spaceLovely front exterior
- 122 days |
- 367 |
- 18 |
Zillow last checked:
Listing updated:
Listed by:
Josh Mills 0523527 817-774-9077,
Relo Radar 817-774-9077,
Scott Murphy 0819110 817-980-3438,
Relo Radar
Source: NTREIS,MLS#: 21220186
Facts & features
Interior
Bedrooms & bathrooms
- Bedrooms: 3
- Bathrooms: 2
- Full bathrooms: 2
Primary bedroom
- Features: Ceiling Fan(s), Walk-In Closet(s)
- Level: First
- Dimensions: 13 x 10
Bedroom
- Level: First
- Dimensions: 11 x 11
Bedroom
- Level: First
- Dimensions: 11 x 10
Breakfast room nook
- Level: First
- Dimensions: 14 x 11
Kitchen
- Features: Built-in Features, Galley Kitchen
- Level: First
- Dimensions: 19 x 8
Living room
- Level: First
- Dimensions: 15 x 11
Living room
- Features: Built-in Features, Ceiling Fan(s), Fireplace
- Level: First
- Dimensions: 23 x 16
Heating
- Central, Natural Gas
Cooling
- Central Air, Ceiling Fan(s), Electric
Appliances
- Included: Dishwasher, Electric Cooktop, Electric Range, Disposal, Vented Exhaust Fan
Features
- Decorative/Designer Lighting Fixtures, Double Vanity, Paneling/Wainscoting
- Flooring: Carpet, Tile, Vinyl
- Has basement: No
- Number of fireplaces: 1
- Fireplace features: Gas Log, Gas Starter, Masonry
Interior area
- Total interior livable area: 1,657 sqft
Video & virtual tour
Property
Parking
- Total spaces: 2
- Parking features: Door-Single, Driveway, Garage Faces Front, Garage, Garage Door Opener
- Attached garage spaces: 2
Features
- Levels: One
- Stories: 1
- Patio & porch: Covered
- Exterior features: Storage
- Pool features: None
- Fencing: Chain Link
Lot
- Size: 9,191 Square Feet
- Features: Interior Lot, Landscaped, Many Trees, Subdivision, Sprinkler System
Details
- Additional structures: Greenhouse, Shed(s)
- Parcel number: 01896164
Construction
Type & style
- Home type: SingleFamily
- Architectural style: Traditional,Detached
- Property subtype: Single Family Residence
Materials
- Brick
- Foundation: Slab
- Roof: Composition
Condition
- Year built: 1963
Utilities & green energy
- Sewer: Public Sewer
- Water: Public
- Utilities for property: Cable Available, Electricity Available, Natural Gas Available, Phone Available, Sewer Available, Water Available
Community & HOA
Community
- Features: Curbs
- Security: Smoke Detector(s)
- Subdivision: North Eastridge Add
HOA
- Has HOA: No
Location
- Region: Haltom City
Financial & listing details
- Price per square foot: $166/sqft
- Tax assessed value: $270,520
- Annual tax amount: $4,218
- Date on market: 3/26/2026
- Cumulative days on market: 122 days
- Listing terms: Cash,Conventional,FHA,VA Loan
Estimated market value
$272,100
$258,000 - $286,000
$2,026/mo
Price history
| Date | Event | Price |
|---|---|---|
| 6/1/2026 | Price change | $275,000-3.5%$166/sqft |
Source: NTREIS #21220186 Report a problem | ||
| 4/23/2026 | Price change | $285,000-1.7%$172/sqft |
Source: NTREIS #21220186 Report a problem | ||
| 3/26/2026 | Listed for sale | $290,000+0.2%$175/sqft |
Source: NTREIS #21220186 Report a problem | ||
| 2/24/2026 | Listing removed | $289,500$175/sqft |
Source: NTREIS #21094102 Report a problem | ||
| 1/15/2026 | Price change | $289,500-1.9%$175/sqft |
Source: NTREIS #21094102 Report a problem | ||
| 10/27/2025 | Listed for sale | $295,000$178/sqft |
Source: NTREIS #21094102 Report a problem | ||
Public tax history
| Year | Property taxes | Tax assessment |
|---|---|---|
| 2025 | $457 +1.6% | $270,520 |
| 2024 | $450 -59.5% | $270,520 -0.7% |
| 2023 | $1,109 -3% | $272,526 +38.2% |
| 2022 | $1,144 +2.8% | $197,156 +16% |
| 2021 | $1,112 +2.6% | $169,905 +15.8% |
| 2020 | $1,084 +2.5% | $146,760 +10% |
| 2019 | $1,058 +2.3% | $133,376 +26.7% |
| 2018 | $1,034 +2.1% | $105,282 -9.2% |
| 2017 | $1,012 +1.8% | $115,893 +21.2% |
| 2016 | $994 -48.4% | $95,646 +20.9% |
| 2015 | $1,926 | $79,100 |
| 2014 | $1,926 | $79,100 |
| 2013 | -- | $79,100 |
| 2012 | -- | $79,100 |
| 2011 | -- | $79,100 -5.7% |
| 2010 | -- | $83,900 -7.7% |
| 2009 | -- | $90,900 |
| 2008 | -- | $90,900 |
| 2007 | -- | $90,900 |
| 2006 | -- | $90,900 |
| 2005 | -- | $90,900 |
| 2004 | -- | $90,900 +7.2% |
| 2003 | -- | $84,800 +3.9% |
| 2002 | -- | $81,600 +13% |
| 2001 | -- | $72,200 +11.9% |
| 2000 | -- | $64,500 |
Find assessor info on the county website
Monthly payment
Est. payment
Payment breakdown
Explore the cost of this home by adjusting the details. Changes won't be saved.Climate risks
Neighborhood: 76117
Nearby schools
GreatSchools rating
- 4/10Birdville Elementary SchoolGrades: PK-5Distance: 1.3 mi
- 4/10Haltom Middle SchoolGrades: 6-8Distance: 0.2 mi
- 4/10Haltom High SchoolGrades: 9-12Distance: 2.8 mi
Schools provided by the listing agent
- Elementary: Birdville
- Middle: Haltom
- High: Haltom
- District: Birdville ISD
Source: NTREIS. This data may not be complete. We recommend contacting the local school district to confirm school assignments for this home.
- $221,6003 bd2 ba1.1k sqft4561 Dee Ln, Fort Worth, TX 76117Off Market
- $242,9003 bd2 ba1.1k sqft4553 Dee Ln, Haltom City, TX 76117Off Market

- $226,0003 bd2 ba1.3k sqft4516 Gary Dr, Fort Worth, TX 76117Off Market
- $229,5003 bd2 ba1.2k sqft4520 Gary Dr, Haltom City, TX 76117Off Market
- $234,4003 bd2 ba1.4k sqft4512 Gary Dr, Fort Worth, TX 76117Off Market
- $225,0003 bd2 ba1.2k sqft4565 Dee Ln, Fort Worth, TX 76117Off Market
- $123,3863 bd2 ba1.3k sqft4549 Dee Ln, Fort Worth, TX 76117Off Market
- $262,2003 bd2 ba1.3k sqft4549 Dee Ln, Haltom City, TX 76117Off Market
A local agent can set up tours, give advice and negotiate with sellers.
Similar homes
- $294,5003 bd2 ba1.5k sqft3017 Primrose Ave, Fort Worth, TX 76111For Sale
 MLS ID #21314856, Brent Jones. NTREIS
 - $275,0003 bd2 ba1.1k sqft6609 Emily Dr, Watauga, TX 76148For Sale
 MLS ID #21275452, Amy Allen. NTREIS
 - $339,0003 bd3 ba2.2k sqft6533 Lake Side Cir, North Richland Hills, TX 76180For Sale
 MLS ID #21272944, Michael Atkins. NTREIS
 - $264,9003 bd1 ba1.5k sqft7008 Briley Dr, North Richland Hills, TX 76180For Sale
 MLS ID #21163335, Kellie Monterrosa. NTREIS
 - $274,0003 bd2 ba2.2k sqft727 Norwood Dr, Hurst, TX 76053For SaleMLS ID #21260155, Jordan Davis. NTREIS
- $270,0003 bd2 ba1.7k sqft6608 McCoy Ct, Watauga, TX 76148For SaleMLS ID #21262663, Bobby Green. NTREIS
- $270,0003 bd2 ba1.1k sqft7316 Kary Lynn Dr E, Watauga, TX 76148For SaleMLS ID #21240836, Bianca Flores. NTREIS
- $290,0003 bd2 ba1.6k sqft7312 Vanessa Dr, Fort Worth, TX 76112For SaleMLS ID #21313120, Jonathan Cook. NTREIS
- $274,5003 bd2 ba1.4k sqft601 Perry Dr, White Settlement, TX 76108For SaleMLS ID #21295211, Kim Briggs. NTREIS
- $255,0003 bd2 ba2k sqft7717 Acapulco Rd, Fort Worth, TX 76112For SaleMLS ID #21320187, Van Ho. NTREIS
- $215,0003 bd2 ba1.3k sqft5104 Malinda Ln S, Fort Worth, TX 76112For SaleMLS ID #21328229, Elizabeth Aracely Alvarez. NTREIS
- $240,0003 bd2 ba1.5k sqft2008 Terbet Ln, Fort Worth, TX 76112For SaleMLS ID #21236168, Judith Droguett. NTREIS
- $299,9503 bd2 ba1.6k sqft409 Bart St, Keller, TX 76248For SaleMLS ID #21220377, Dawn Rocha. NTREIS
- $244,9993 bd2 ba1.2k sqft4429 Berke Rd, Fort Worth, TX 76115For SaleMLS ID #21203238, Leticia Vargas. NTREIS
- $315,0003 bd2 ba2k sqft1315 Navaho St, Arlington, TX 76012For SaleMLS ID #21337411, Maria Cornwell. NTREIS
- $259,8993 bd2 ba1.3k sqft1700 Chip N Dale Dr, Arlington, TX 76012For SaleMLS ID #21285518, Thanh Tran. NTREIS
- $309,9993 bd2 ba1.5k sqft7509 Overhill Rd, Fort Worth, TX 76116For SaleMLS ID #21224805, Lorrie Tezak. NTREIS
- $285,0003 bd2 ba1.5k sqft2804 Mintwood Pl, Arlington, TX 76016For SaleMLS ID #21283312, Nav Singh. NTREIS
- $274,0003 bd2 ba1.5k sqft4212 Selina Ct, Arlington, TX 76016For SaleMLS ID #21294770, Roshanda Ford. NTREIS
- $270,0003 bd2 ba1.7k sqft2009 Cliffside Dr, Edgecliff Village, TX 76134For SaleMLS ID #21301640, Jared Smith. NTREIS
