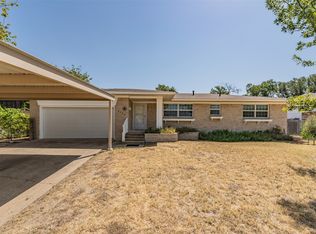
CORNER LOT with gated entry for RV Parking and 20 x 30 workshop. Rare opportunity to own a charming 1956 home with a workshop and covered RV parking with electric hookup in a quiet, estabilished neighborhood! This well maintained 3 bedroom, 2 full bath, 2 car garage home offers plenty of living space and sits on a spacious .29 acre corner lot. Original wood floors flow throughout most of the home creating a warm and inviting atmosphere. This home highlights a remodeled kitchen with a refrigerator, inside laundry space, tankless water heater, new HVAC in 2024 and new roof in 2024. The large covered back porch provides an ideal setting for entertaining. The large fenced backyard offers plenty of room to enjoy outdoor activities and features an impressive 20x30 workshop and attached 13x13 storage shed with electricity perfect for hobbies, projects, or additional storage. RV owners will appreciate the dedicated covered RV carport with electric hookup and separate gated entry for easy access. Conveniently located near shopping, schools, churches, and major employers including Lockheed Martin and the Naval Air Station Joint Reserve Base, this property combines timeless charm, practical amenities, and an exceptional location. Don't miss this opportunity to own a versatile property with space for all your needs!
For sale
Price cut: $1K (9/10)
$268,500
601 Perry Dr, White Settlement, TX 76108
3beds
1,411sqft
Single Family Residence
Built in 1956
0.29 Acres Lot
$-- Zestimate®
$190/sqft
$-- HOA
What's special
Corner lotTankless water heaterInside laundry spaceWarm and inviting atmosphereRemodeled kitchen
- 130 days
- 315
- 36
Zillow last checked:
Listing updated:
Listed by:
Kim Briggs 0737098 817-304-2786,
Keller Williams Heritage West 817-441-4000
Source: NTREIS,MLS#: 21295211
Facts & features
Interior
Bedrooms & bathrooms
- Bedrooms: 3
- Bathrooms: 2
- Full bathrooms: 2
Primary bedroom
- Features: Ceiling Fan(s), En Suite Bathroom
- Level: First
- Dimensions: 11 x 12
Bedroom
- Features: Ceiling Fan(s)
- Level: First
- Dimensions: 13 x 14
Bedroom
- Features: Ceiling Fan(s)
- Level: First
- Dimensions: 12 x 12
Primary bathroom
- Features: Solid Surface Counters
- Level: First
- Dimensions: 6 x 5
Dining room
- Level: First
- Dimensions: 12 x 8
Other
- Features: Linen Closet, Solid Surface Counters
- Level: First
- Dimensions: 8 x 6
Kitchen
- Features: Built-in Features, Granite Counters, Pantry
- Level: First
- Dimensions: 12 x 9
Living room
- Features: Ceiling Fan(s)
- Level: First
- Dimensions: 20 x 12
Storage room
- Level: First
- Dimensions: 13 x 13
Workshop
- Level: First
- Dimensions: 30 x 20
Heating
- Central, Natural Gas
Cooling
- Central Air, Ceiling Fan(s), Electric, Roof Turbine(s)
Appliances
- Included: Dishwasher, Gas Range, Refrigerator, Tankless Water Heater
- Laundry: Washer Hookup, Electric Dryer Hookup, In Kitchen
Features
- Decorative/Designer Lighting Fixtures, Granite Counters, High Speed Internet, Pantry, Paneling/Wainscoting, Natural Woodwork
- Flooring: Laminate, Tile, Vinyl, Wood
- Windows: Window Coverings
- Has basement: No
- Has fireplace: No
Interior area
- Total interior livable area: 1,411 sqft
Video & virtual tour
Property
Parking
- Total spaces: 3
- Parking features: Concrete, Carport, Driveway, Garage, RV Carport, Garage Faces Side, Secured, Boat, RV Access/Parking
- Attached garage spaces: 2
- Carport spaces: 1
- Covered spaces: 3
Features
- Levels: One
- Stories: 1
- Patio & porch: Rear Porch, Front Porch, Covered
- Exterior features: Private Yard, RV Hookup
- Pool features: None
- Fencing: Back Yard,Chain Link,Gate,Metal,Perimeter,Wood
Lot
- Size: 0.29 Acres
- Features: Corner Lot, Level, Subdivision
- Residential vegetation: Grassed
Details
- Additional structures: RV/Boat Storage, Shed(s), Workshop
- Parcel number: 01847449
Construction
Type & style
- Home type: SingleFamily
- Architectural style: Ranch,Detached
- Property subtype: Single Family Residence
Materials
- Fiber Cement, Rock, Stone
- Foundation: Pillar/Post/Pier
- Roof: Composition
Condition
- Resale
- Year built: 1956
Utilities & green energy
- Sewer: Public Sewer
- Water: Public
- Utilities for property: Natural Gas Available, Overhead Utilities, Sewer Available, Separate Meters, Water Available
Community & HOA
Community
- Features: Curbs
- Security: Other, Security Lights, Wireless
- Subdivision: Mc Donnell Add
HOA
- Has HOA: No
Location
- Region: White Settlement
Financial & listing details
- Price per square foot: $190/sqft
- Tax assessed value: $150,963
- Annual tax amount: $3,535
- Date on market: 6/10/2026
- Cumulative days on market: 131 days
- Listing terms: Cash,Conventional,FHA,VA Loan
- Exclusions: security cameras and ring doorbell
Estimated market value
Not available
Estimated sales range
Not available
Not available
Price history
| Date | Event | Price |
|---|---|---|
| 9/10/2026 | Price change | $268,500-0.4%$190/sqft |
Source: NTREIS #21295211 Report a problem | ||
| 8/3/2026 | Price change | $269,500-1.8%$191/sqft |
Source: NTREIS #21295211 Report a problem | ||
| 7/10/2026 | Price change | $274,500-1.8%$195/sqft |
Source: NTREIS #21295211 Report a problem | ||
| 6/10/2026 | Listed for sale | $279,500$198/sqft |
Source: NTREIS #21295211 Report a problem | ||
| 7/5/2012 | Listing removed | $1,000$1/sqft |
Source: Region Realty, Inc #11779116 Report a problem | ||
| 7/1/2012 | Listed for rent | $1,000$1/sqft |
Source: Region Realty, Inc #11779116 Report a problem | ||
Public tax history
| Year | Property taxes | Tax assessment |
|---|---|---|
| 2025 | $764 +18.1% | $150,963 |
| 2024 | $647 +9.4% | $150,963 -5% |
| 2023 | $592 -41.7% | $158,830 +39.9% |
| 2022 | $1,015 -3.2% | $113,540 +7% |
| 2021 | $1,049 -47.3% | $106,106 +11.1% |
| 2020 | $1,992 -16.5% | $95,470 -13.2% |
| 2019 | $2,386 -2.7% | $110,000 +5.8% |
| 2018 | $2,452 +10.4% | $103,951 +4.9% |
| 2017 | $2,222 +11.3% | $99,050 +3.8% |
| 2016 | $1,996 +4.8% | $95,459 +22.2% |
| 2015 | $1,904 | $78,100 |
| 2014 | $1,904 | $78,100 +7.1% |
| 2013 | -- | $72,900 -0.3% |
| 2012 | -- | $73,100 -6.6% |
| 2011 | -- | $78,300 +10.7% |
| 2010 | -- | $70,700 -11.4% |
| 2009 | -- | $79,800 -6.3% |
| 2008 | -- | $85,200 |
| 2007 | -- | $85,200 +3.3% |
| 2006 | -- | $82,500 -3.2% |
| 2005 | -- | $85,200 +6.8% |
| 2004 | -- | $79,800 |
| 2003 | -- | $79,800 +1.4% |
| 2002 | -- | $78,700 +44.7% |
| 2001 | -- | $54,400 |
| 2000 | -- | $54,400 |
Find assessor info on the county website
Monthly payment
Est. payment
Payment breakdown
Explore the cost of this home by adjusting the details. Changes won't be saved.Climate risks
Neighborhood: 76108
Nearby schools
Schools provided by the listing agent
- Elementary: Liberty
- Middle: Brewer
- High: Brewer
- District: White Settlement ISD
Source: NTREIS. This data may not be complete. We recommend contacting the local school district to confirm school assignments for this home.
- $218,9003 bd2 ba1.2k sqft605 Perry Dr, White Settlement, TX 76108Off Market
- $227,3003 bd2 ba1.5k sqft609 Perry Dr, White Settlement, TX 76108Off Market

- $952,800-- bd-- ba7.2k sqft632 S Cherry Ln, White Settlement, TX 76108Off Market
- $76,916-- bd-- ba-- sqftS Cherry Ln, White Settlement, TX 76108Off Market
Similar homes
- $225,0003 bd2 ba1.4k sqft840 Comal Ave, White Settlement, TX 76108For Sale
 MLS ID #21354997, Teresa Von Illyes. NTREIS
 - $275,0003 bd2 ba1.1k sqft4548 Hodgkins Rd, Lake Worth, TX 76135For Sale
 MLS ID #21407967, Daisy Molina. NTREIS
 - $275,0003 bd2 ba1.4k sqft4509 Donnelly Ave, Fort Worth, TX 76107For Sale
 MLS ID #21327997, John Zimmerman. NTREIS
 - $279,0003 bd2 ba1.4k sqft4120 Church Dr, Lake Worth, TX 76135For Sale
 MLS ID #21370079, Mike Page. NTREIS
