Welcome to 1512 Lamplighter Lane, an immaculately maintained home on a quiet street! From the moment you pull up, the manicured curb appeal sets the stage for what’s inside—a space that feels comfortable, open, and ready for its next chapter. The heart of the home is the living area with a vaulted ceiling and brick fireplace. It flows effortlessly into the kitchen, providing a functional layout that makes everything from morning coffee to hosting dinner parties a breeze. Retreat to the primary suite, a generous space designed for relaxation, complete with a private ensuite bath and a spacious closet. The additional bedrooms are equally inviting, offering plenty of flexibility for a home office, a creative studio, or guest accommodations. Step outside to find a lush backyard built for Texas living. Whether you’re firing up the grill on the patio or enjoying a quiet evening under the stars, the private outdoor space is a blank canvas for your lifestyle. Located in a vibrant Fort Worth community with easy access to local dining, shopping, and major thoroughfares, this home offers the best of both worlds: a peaceful retreat with the city at your fingertips. Come see why 1512 Lamplighter Lane is the perfect place to call home.
For sale
$259,000
1512 Lamplighter Ln, Edgecliff Village, TX 76134
3beds
1,618sqft
Single Family Residence
Built in 1971
9,452 Square Feet Lot
$255,300 Zestimate®
$160/sqft
$-- HOA
What's special
Brick fireplacePrivate outdoor spaceSpacious closetManicured curb appeal
- 6 days
- 337
- 18
Likely to sell faster than
Zillow last checked:
Listing updated:
Listed by:
Lauren Stuart 0676789 817-734-3432,
Compass RE Texas, LLC 214-814-8100
Source: NTREIS,MLS#: 21405354
Facts & features
Interior
Bedrooms & bathrooms
- Bedrooms: 3
- Bathrooms: 2
- Full bathrooms: 2
Primary bedroom
- Features: Ceiling Fan(s), En Suite Bathroom
- Level: First
- Dimensions: 0 x 0
Bedroom
- Level: First
- Dimensions: 0 x 0
Bedroom
- Level: First
- Dimensions: 0 x 0
Breakfast room nook
- Features: Ceiling Fan(s)
- Level: First
- Dimensions: 0 x 0
Dining room
- Level: First
- Dimensions: 0 x 0
Kitchen
- Features: Built-in Features
- Level: First
- Dimensions: 0 x 0
Living room
- Features: Ceiling Fan(s), Fireplace
- Level: First
- Dimensions: 0 x 0
Utility room
- Features: Built-in Features
- Level: First
- Dimensions: 0 x 0
Heating
- Central, Electric
Cooling
- Central Air, Ceiling Fan(s), Electric
Appliances
- Included: Double Oven, Dishwasher, Electric Cooktop
Features
- Decorative/Designer Lighting Fixtures, Cable TV, Vaulted Ceiling(s), Walk-In Closet(s)
- Flooring: Carpet, Ceramic Tile
- Windows: Window Coverings
- Has basement: No
- Number of fireplaces: 1
- Fireplace features: Living Room, Masonry
Interior area
- Total interior livable area: 1,618 sqft
Video & virtual tour
Property
Parking
- Total spaces: 2
- Parking features: Garage, Garage Door Opener
- Attached garage spaces: 2
Features
- Levels: One
- Stories: 1
- Patio & porch: Rear Porch, Front Porch, Covered
- Pool features: None
- Fencing: Back Yard,Wood
Lot
- Size: 9,452 Square Feet
- Features: Back Yard, Lawn, Landscaped, Sprinkler System, Few Trees
Details
- Parcel number: 00805009
Construction
Type & style
- Home type: SingleFamily
- Architectural style: Traditional,Detached
- Property subtype: Single Family Residence
Materials
- Brick
- Foundation: Slab
- Roof: Composition
Condition
- Resale
- Year built: 1971
Utilities & green energy
- Sewer: Public Sewer
- Water: Public
- Utilities for property: Electricity Available, Electricity Connected, Sewer Available, Water Available, Cable Available
Community & HOA
Community
- Security: Security System
- Subdivision: Edgecliff Village Ii Add
HOA
- Has HOA: No
Location
- Region: Edgecliff Village
Financial & listing details
- Price per square foot: $160/sqft
- Tax assessed value: $183,931
- Annual tax amount: $4,127
- Date on market: 10/8/2026
- Listing terms: Cash,Conventional,FHA,VA Loan
Estimated market value
$255,300
$243,000 - $268,000
$2,036/mo
Price history
| Date | Event | Price |
|---|---|---|
| 10/8/2026 | Listed for sale | $259,000$160/sqft |
Source: NTREIS #21405354 Report a problem | ||
Public tax history
| Year | Property taxes | Tax assessment |
|---|---|---|
| 2025 | $1,294 +23.3% | $183,931 |
| 2024 | $1,050 +0.8% | $183,931 +4.6% |
| 2023 | $1,042 -1.4% | $175,849 +11.3% |
| 2022 | $1,056 +4.4% | $158,015 +17.1% |
| 2021 | $1,012 -1.5% | $134,963 -16.7% |
| 2020 | $1,027 +9.1% | $161,971 -0.7% |
| 2019 | $941 +5.7% | $163,060 +39.7% |
| 2018 | $890 +6.5% | $116,694 -5.2% |
| 2017 | $836 +7% | $123,079 +27.6% |
| 2016 | $781 -14.6% | $96,441 +9.7% |
| 2015 | $914 | $87,900 |
| 2014 | $914 | $87,900 +3.9% |
| 2013 | -- | $84,600 |
| 2012 | -- | $84,600 -5.1% |
| 2011 | -- | $89,100 -0.7% |
| 2010 | -- | $89,700 -7.2% |
| 2009 | -- | $96,700 -2.8% |
| 2008 | -- | $99,500 +3.6% |
| 2007 | -- | $96,000 |
| 2006 | -- | $96,000 +6.3% |
| 2005 | -- | $90,300 |
| 2004 | -- | $90,300 +5.9% |
| 2003 | -- | $85,300 +1.9% |
| 2002 | -- | $83,700 +11.5% |
| 2001 | -- | $75,100 +10% |
| 2000 | -- | $68,300 |
Find assessor info on the county website
Monthly payment
Est. payment
Payment breakdown
Explore the cost of this home by adjusting the details. Changes won't be saved.Climate risks
Neighborhood: 76134
Nearby schools
Schools provided by the listing agent
- Elementary: Sycamore
- Middle: Stevens,Crowley 9Th Grade
- High: Crowley
- District: Crowley ISD
Source: NTREIS. This data may not be complete. We recommend contacting the local school district to confirm school assignments for this home.
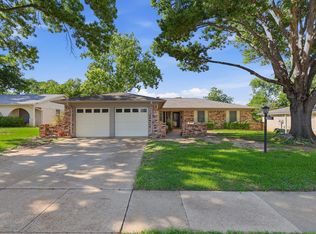
- $--3 bd2 ba1.7k sqft1516 Lamplighter Ln, Edgecliff Village, TX 76134Sold
- $242,4003 bd2 ba1.5k sqft1508 Lamplighter Ln, Edgecliff Village, TX 76134Off Market
- $245,9003 bd2 ba1.7k sqft1513 Lagoona Ln, Edgecliff Village, TX 76134Off Market

- $254,8003 bd2 ba1.9k sqft1517 Lagoona Ln, Edgecliff Village, TX 76134Off Market
Similar homes
- $235,0003 bd2 ba1.9k sqft1617 Whittenburg Dr, Fort Worth, TX 76134For Sale
 MLS ID #21398181, Crystal Solensky. NTREIS
 - $--3 bd2 ba1.7k sqft1420 Cairn Cir, Fort Worth, TX 76134Auction
 Auction.com 2
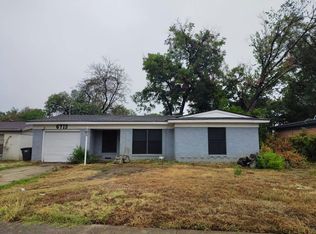
 - $--3 bd2 ba1.2k sqft6713 Sheridan Rd, Fort Worth, TX 76134Auction
 Auction.com 2
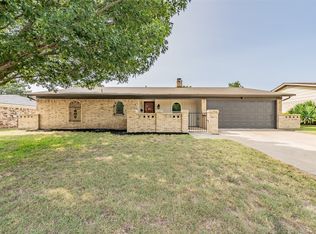
 - $274,9003 bd2 ba1.7k sqft1413 Lamplighter Ln, Edgecliff Village, TX 76134For Sale
 MLS ID #21320078, Jeff Johnson. NTREIS
