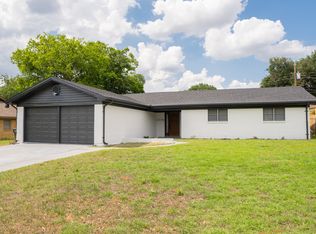
THIS BEAUTIFULLY UPDATED HOME HAS BEEN TRANSFORMED FROM TOP TO BOTTOM—EVERYTHING IS NEW! ENJOY PEACE OF MIND WITH NEW WINDOWS, NEW AC, NEW FLOORING, NEW PAINT AND MORE! AS YOU ENTER, YOU'RE WELCOMED INTO A SPACIOUS FAMILY ROOM WITH A BEAUTIFULLY TILED FIREPLACE THAT LEADS DIRECTLY INTO A MODERN KITCHEN FEATURING QUARTZ COUNTERTOPS, BRAND-NEW APPLIANCES, AND AMPLE CABINETRY—IDEAL FOR BOTH EVERYDAY LIVING AND ENTERTAINING. THE PRIMARY SUITE OFFERS A RELAXING RETREAT WITH A NEW VANITY AND SPA-INSPIRED SHOWER. SECONDARY BEDROOMS ARE GENEROUSLY SIZED, AND THE HALL BATH FEATURES A BEAUTIFULLY TILED SHOWER TUB COMBO! ENJOY ADDITIONAL SPACE IN THE BRIGHT AND AIRY SUNROOM, PERFECT FOR A PLAY AREA, READING NOOK, OR CASUAL GATHERINGS. OUTSIDE, YOU'LL FIND A CARPORT, A COVERED PATIO, AND NO BACK NEIGHBORS, OFFERING PRIVACY AND COMFORT FOR OUTDOOR ENJOYMENT! LOCATED IN A DESIRABLE NEIGHBORHOOD WITH PARKS AND WALKING TRAILS, AND JUST MINUTES FROM SHOPPING AND DINING, THIS HOME OFFERS THE PERFECT BLEND OF STYLE, COMFORT, AND CONVENIENCE. DON’T MISS YOUR CHANCE TO OWN THIS FULLY RENOVATED GEM—SCHEDULE YOUR SHOWING TODAY!
For sale
$275,000
7012 Trimble Dr, Fort Worth, TX 76134
3beds
1,310sqft
Single Family Residence
Built in 1966
7,579 Square Feet Lot
$-- Zestimate®
$210/sqft
$-- HOA
What's special
Beautifully tiled fireplaceNew vanitySpacious family roomBright and airy sunroomQuartz countertopsCovered patioModern kitchen
- 71 days
- 104
- 19
Zillow last checked:
Listing updated:
Listed by:
Miriam Samad 0665122 972-836-9295,
JPAR - Central Metro 972-836-9295
Source: NTREIS,MLS#: 21347137
Facts & features
Interior
Bedrooms & bathrooms
- Bedrooms: 3
- Bathrooms: 2
- Full bathrooms: 2
Primary bedroom
- Features: Ceiling Fan(s), Separate Shower
- Level: First
- Dimensions: 12 x 12
Living room
- Features: Ceiling Fan(s), Fireplace
- Level: First
- Dimensions: 12 x 12
Heating
- Central
Cooling
- Central Air
Appliances
- Included: Dishwasher, Electric Cooktop, Disposal
Features
- Decorative/Designer Lighting Fixtures, Double Vanity, Eat-in Kitchen
- Flooring: Carpet, Ceramic Tile, Luxury Vinyl Plank
- Has basement: No
- Number of fireplaces: 1
- Fireplace features: Decorative, Wood Burning
Interior area
- Total interior livable area: 1,310 sqft
Video & virtual tour
Property
Parking
- Total spaces: 4
- Parking features: Carport, Driveway, Garage
- Attached garage spaces: 2
- Carport spaces: 2
- Covered spaces: 4
Features
- Levels: One
- Stories: 1
- Patio & porch: Covered
- Pool features: None
- Fencing: Fenced,Wood
Lot
- Size: 7,579 Square Feet
- Features: Few Trees
- Residential vegetation: Grassed
Details
- Parcel number: 01150812
Construction
Type & style
- Home type: SingleFamily
- Architectural style: Contemporary/Modern,Detached
- Property subtype: Single Family Residence
- Attached to another structure: Yes
Materials
- Brick
- Foundation: Slab
- Roof: Shingle
Condition
- Year built: 1966
Utilities & green energy
- Sewer: Public Sewer
- Water: Public
- Utilities for property: Sewer Available, Water Available
Community & HOA
Community
- Subdivision: Hallmark Add
HOA
- Has HOA: No
Location
- Region: Fort Worth
Financial & listing details
- Price per square foot: $210/sqft
- Tax assessed value: $144,495
- Annual tax amount: $3,206
- Date on market: 8/2/2026
- Cumulative days on market: 71 days
- Listing terms: Cash,Conventional,FHA
Estimated market value
Not available
Estimated sales range
Not available
Not available
Price history
| Date | Event | Price |
|---|---|---|
| 8/2/2026 | Listed for sale | $275,000$210/sqft |
Source: NTREIS #21347137 Report a problem | ||
| 3/16/2026 | Listing removed | $275,000$210/sqft |
Source: NTREIS #21107827 Report a problem | ||
| 11/10/2025 | Listed for sale | $275,000$210/sqft |
Source: NTREIS #21107827 Report a problem | ||
Public tax history
| Year | Property taxes | Tax assessment |
|---|---|---|
| 2025 | $575 -26.4% | $144,495 |
| 2024 | $781 +18% | $144,495 +3% |
| 2023 | $662 -31% | $140,276 +9% |
| 2022 | $959 +6.3% | $128,752 +16.3% |
| 2021 | $902 +6.3% | $110,716 -3.1% |
| 2020 | $848 -17.6% | $114,307 +38.3% |
| 2019 | $1,030 -5% | $82,660 -8.2% |
| 2018 | $1,084 +4% | $90,047 +9.5% |
| 2017 | $1,043 -0.6% | $82,243 -9% |
| 2016 | $1,049 -6.8% | $90,416 +22.3% |
| 2015 | $1,126 | $73,900 |
| 2014 | $1,126 | $73,900 +2.8% |
| 2013 | -- | $71,900 +13.1% |
| 2012 | -- | $63,600 -3% |
| 2011 | -- | $65,600 -0.8% |
| 2010 | -- | $66,100 -12.9% |
| 2009 | -- | $75,900 -7.4% |
| 2008 | -- | $82,000 |
| 2007 | -- | $82,000 +2.8% |
| 2006 | -- | $79,800 +2.8% |
| 2005 | -- | $77,600 -2% |
| 2004 | -- | $79,200 |
| 2003 | -- | $79,200 +4.8% |
| 2002 | -- | $75,600 +12.7% |
| 2001 | -- | $67,100 +10.5% |
| 2000 | -- | $60,700 |
Find assessor info on the county website
Monthly payment
Est. payment
Payment breakdown
Explore the cost of this home by adjusting the details. Changes won't be saved.Climate risks
Neighborhood: Hallmark-Camelot
Nearby schools
Schools provided by the listing agent
- Elementary: Bishop
- Middle: Johnson 6th Grade,Dan Powell,Charles Baxter
- High: Everman
- District: Everman ISD
Source: NTREIS. This data may not be complete. We recommend contacting the local school district to confirm school assignments for this home.

Similar homes
- $267,4003 bd2 ba1.3k sqft332 Hallmark Dr W, Fort Worth, TX 76134For Sale
 MLS ID #21351455, Jeff Jones. NTREIS
 - $269,0003 bd2 ba1.7k sqft228 Hallbrook Dr, Fort Worth, TX 76134For Sale
 MLS ID #21378508, David Smith. NTREIS
 - $255,0003 bd2 ba1.4k sqft5537 Wheaton Dr, Fort Worth, TX 76133For Sale
 MLS ID #21409189, Linda Shawaluk. NTREIS
 - $264,0003 bd2 ba1.9k sqft7821 Regency Ln, Fort Worth, TX 76134For Sale
 MLS ID #21211272, Jennifer Craver. NTREIS
