Fully Renovated 4-Bedroom Home with Open-Concept Living in Fort Worth!
Welcome to 5044 Townsend Drive, a beautifully fully renovated home featuring 4 bedrooms, 2 bathrooms, and a spacious open-concept floor plan. Thoughtfully updated throughout, this move-in-ready property combines modern style, functionality, and comfortable living.
Step inside to a bright and inviting layout where the living, dining, and kitchen areas flow seamlessly together, creating the perfect space for everyday living and entertaining. The renovated kitchen features contemporary cabinetry, sleek countertops, and modern fixtures, while both bathrooms have been tastefully updated with stylish finishes. Four generously sized bedrooms provide plenty of flexibility for family, guests, or a home office. Prime Location: Conveniently situated in South Fort Worth with quick access to I-35W and I-20, providing easy connectivity throughout the Metroplex. The property is also conveniently located near TCU, the Fort Worth Zoo, Downtown Fort Worth, the Fort Worth Convention Center, shopping, dining, schools, parks, and entertainment. With its full renovation, open-concept design, 4-bedroom layout, and convenient Fort Worth location, this home offers the perfect combination of style and functionality. Schedule your private showing today!
For sale
$260,000
5044 Townsend Dr, Fort Worth, TX 76115
4beds
1,682sqft
Single Family Residence
Built in 1947
7,492 Square Feet Lot
$256,100 Zestimate®
$155/sqft
$-- HOA
What's special
Modern fixturesContemporary cabinetrySpacious open-concept floor planFour generously sized bedroomsBright and inviting layoutSleek countertopsRenovated kitchen
- 7 days
- 190
- 17
Likely to sell faster than
Zillow last checked:
Listing updated:
Listed by:
Jesus Castillo 0810952 214-901-5472,
ONEPLUS REALTY GROUP, LLC 469-867-9837
Source: NTREIS,MLS#: 21365754
Facts & features
Interior
Bedrooms & bathrooms
- Bedrooms: 4
- Bathrooms: 2
- Full bathrooms: 2
Primary bedroom
- Features: Ceiling Fan(s), En Suite Bathroom, Walk-In Closet(s)
- Level: First
- Dimensions: 15 x 14
Bedroom
- Features: Ceiling Fan(s)
- Level: First
- Dimensions: 11 x 11
Bedroom
- Features: Ceiling Fan(s)
- Level: First
- Dimensions: 11 x 11
Bedroom
- Features: Ceiling Fan(s)
- Level: First
- Dimensions: 11 x 11
Primary bathroom
- Features: En Suite Bathroom, Solid Surface Counters
- Level: First
- Dimensions: 9 x 5
Dining room
- Level: First
- Dimensions: 15 x 13
Kitchen
- Features: Pot Filler
- Level: First
- Dimensions: 15 x 15
Laundry
- Level: First
- Dimensions: 5 x 5
Living room
- Level: First
- Dimensions: 17 x 13
Appliances
- Included: Dishwasher, Electric Oven, Electric Range, Disposal, Microwave
Features
- Open Floorplan
- Has basement: No
- Has fireplace: No
Interior area
- Total interior livable area: 1,682 sqft
Video & virtual tour
Property
Parking
- Parking features: Driveway
Features
- Levels: One
- Stories: 1
- Pool features: None
Lot
- Size: 7,492 Square Feet
Details
- Parcel number: 02702622
Construction
Type & style
- Home type: SingleFamily
- Architectural style: Detached
- Property subtype: Single Family Residence
Condition
- Year built: 1947
Utilities & green energy
- Sewer: Public Sewer
- Water: Public
- Utilities for property: Electricity Available, Sewer Available, Water Available
Community & HOA
Community
- Subdivision: Seminary Hill Add
HOA
- Has HOA: No
Location
- Region: Fort Worth
Financial & listing details
- Price per square foot: $155/sqft
- Tax assessed value: $119,551
- Annual tax amount: $2,617
- Date on market: 9/1/2026
- Cumulative days on market: 8 days
Estimated market value
$256,100
$243,000 - $269,000
$1,518/mo
Price history
| Date | Event | Price |
|---|---|---|
| 9/1/2026 | Listed for sale | $260,000$155/sqft |
Source: NTREIS #21365754 Report a problem | ||
Public tax history
| Year | Property taxes | Tax assessment |
|---|---|---|
| 2025 | $2,617 +7.3% | $119,551 |
| 2024 | $2,440 +3278.9% | $119,551 +3.4% |
| 2023 | $72 | $115,668 +40.4% |
| 2022 | -- | $82,377 -3.8% |
| 2021 | $66 +36.1% | $85,652 +2.6% |
| 2020 | $48 +49% | $83,522 -1.2% |
| 2019 | $32 +87% | $84,570 +48% |
| 2018 | $17 +268% | $57,126 +10% |
| 2017 | $5 -27% | $51,933 -1.3% |
| 2016 | $6 | $52,616 +8.3% |
| 2015 | -- | $48,600 |
| 2014 | -- | $48,600 |
| 2013 | -- | $48,600 -0.6% |
| 2012 | -- | $48,900 |
| 2011 | -- | $48,900 -0.8% |
| 2010 | -- | $49,300 -8.4% |
| 2009 | -- | $53,800 +5.1% |
| 2008 | -- | $51,200 |
| 2007 | -- | $51,200 |
| 2006 | -- | $51,200 |
| 2005 | -- | $51,200 |
| 2004 | -- | $51,200 +11.8% |
| 2003 | -- | $45,800 +18% |
| 2002 | -- | $38,800 +10.2% |
| 2001 | -- | $35,200 +10.3% |
| 2000 | -- | $31,900 |
Find assessor info on the county website
Monthly payment
Est. payment
Payment breakdown
Explore the cost of this home by adjusting the details. Changes won't be saved.Climate risks
Neighborhood: Seminary Hill
Nearby schools
Schools provided by the listing agent
- Elementary: Seminary Hills Park
- Middle: Rosemont
- High: Southhills
- District: Fort Worth ISD
Source: NTREIS. This data may not be complete. We recommend contacting the local school district to confirm school assignments for this home.
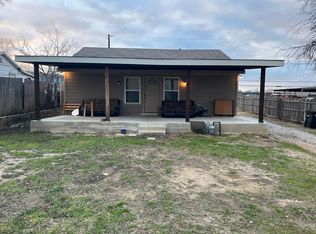
Similar homes
- $299,0005 bd3 ba2k sqft5504 James Ave, Fort Worth, TX 76115For Sale
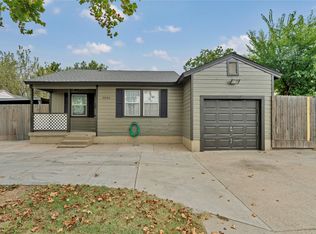 MLS ID #21376480, Chelsie Andrews. NTREIS
 - $237,9003 bd2 ba945 sqft4741 McCart Ave, Fort Worth, TX 76115For Sale
 MLS ID #21377374, Don Wooten. NTREIS
 - $265,0004 bd2 ba1.3k sqft2025 SW Loop 820, Fort Worth, TX 76134For Sale
 MLS ID #21362224, Holly Beckley. NTREIS
 - $210,0004 bd2 ba1.6k sqft4329 Lubbock Ave, Fort Worth, TX 76115For Sale
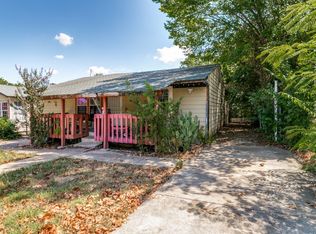 MLS ID #21380996, Diana Ramirez. NTREIS
