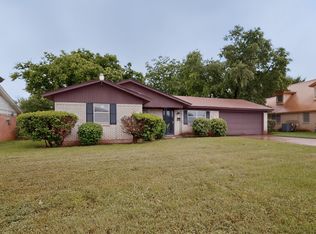
Turnkey modern living meets prime urban convenience in this fully reimagined 3-bedroom, 2-bathroom cottage situated in the high-growth 76104 corridor of Historic Southside Fort Worth. Offering 1,198 square feet of redesigned interior space, this home has undergone an extensive top-to-bottom transformation, complemented by the rare upside of mineral rights conveying with the sale. From the curb, fresh exterior siding, crisp trim, manicured landscaping, and a welcoming covered front porch make an immediate impression. Inside, the open floor plan features durable luxury plank flooring, a neutral designer palette, modern fixtures, and contemporary ceiling fans throughout. Efficient, multi-zone mini-split HVAC units ensure tailored climate comfort in every room, backed by solid system upgrades including a 2026 roof replacement and newer water heater. Set on an expansive lot surrounded by recent new construction, the exterior boasts an extra-long gravel drive with extensive off-street parking alongside a deep, level backyard framed by mature shade trees with boundless potential for entertaining, pets, or future expansion. Located just minutes from the Fort Worth Medical District, the vibrant Magnolia Avenue dining and entertainment scene, Downtown Fort Worth, TCU, and immediate I-35W access, this immaculate home delivers exceptional value as an effortless primary residence or low-maintenance, high-demand investment asset.
For sale
$245,000
953 E Lowden St, Fort Worth, TX 76104
3beds
1,198sqft
Single Family Residence
Built in 1950
6,011 Square Feet Lot
$93,700 Zestimate®
$205/sqft
$-- HOA
What's special
Modern fixturesOpen floor planDurable luxury plank flooringContemporary ceiling fans throughoutNeutral designer paletteFresh exterior sidingWelcoming covered front porch
- 21 hours
- 94
- 8
Zillow last checked:
Listing updated:
Listed by:
Jeff Robillard 0687855 972-715-1983,
Newfound Real Estate 972-715-1983
Source: NTREIS,MLS#: 21431484
Facts & features
Interior
Bedrooms & bathrooms
- Bedrooms: 3
- Bathrooms: 2
- Full bathrooms: 2
Primary bedroom
- Level: First
- Dimensions: 14 x 12
Living room
- Level: First
- Dimensions: 18 x 16
Heating
- Other
Cooling
- Multi Units
Appliances
- Included: Dishwasher, Gas Cooktop, Gas Oven, Gas Range, Some Commercial Grade, Vented Exhaust Fan
- Laundry: Washer Hookup, Dryer Hookup, ElectricDryer Hookup, Laundry in Utility Room
Features
- Other
- Flooring: Luxury Vinyl Plank
- Has basement: No
- Has fireplace: No
Interior area
- Total interior livable area: 1,198 sqft
Video & virtual tour
Property
Parking
- Parking features: Additional Parking, Driveway, Gravel
Features
- Levels: One
- Stories: 1
- Pool features: None
- Fencing: Chain Link
Lot
- Size: 6,011 Square Feet
Details
- Parcel number: 02618818
Construction
Type & style
- Home type: SingleFamily
- Architectural style: Detached
- Property subtype: Single Family Residence
Materials
- Roof: Composition
Condition
- Year built: 1950
Utilities & green energy
- Sewer: Public Sewer
- Water: Public
- Utilities for property: Sewer Available, Water Available
Community & HOA
Community
- Subdivision: Ryan Southeast Add
HOA
- Has HOA: No
Location
- Region: Fort Worth
Financial & listing details
- Price per square foot: $205/sqft
- Tax assessed value: $82,350
- Annual tax amount: $1,803
- Date on market: 11/9/2026
- Cumulative days on market: 1 day
- Listing terms: Cash,Conventional,1031 Exchange,FHA,VA Loan
Estimated market value
$93,700
$87,000 - $101,000
$1,363/mo
Price history
| Date | Event | Price |
|---|---|---|
| 11/9/2026 | Listed for sale | $245,000+113%$205/sqft |
Source: NTREIS #21431484 Report a problem | ||
| 2/17/2026 | Sold | -- |
Source: NTREIS #21149055 Report a problem | ||
| 2/6/2026 | Pending sale | $115,000$96/sqft |
Source: NTREIS #21149055 Report a problem | ||
| 1/22/2026 | Listed for sale | $115,000$96/sqft |
Source: NTREIS #21149055 Report a problem | ||
| 1/14/2026 | Contingent | $115,000$96/sqft |
Source: NTREIS #21149055 Report a problem | ||
| 1/9/2026 | Listed for sale | $115,000$96/sqft |
Source: NTREIS #21149055 Report a problem | ||
Public tax history
| Year | Property taxes | Tax assessment |
|---|---|---|
| 2025 | $1,803 -2.4% | $82,350 |
| 2024 | $1,848 +0.2% | $82,350 +1% |
| 2023 | $1,845 +23.3% | $81,528 +41.6% |
| 2022 | $1,497 +10.3% | $57,572 +14.1% |
| 2021 | $1,356 +10.3% | $50,459 +12.6% |
| 2020 | $1,229 +1.3% | $44,806 -2.2% |
| 2019 | $1,213 +58.6% | $45,834 +64.8% |
| 2018 | $765 +12.7% | $27,805 +14.1% |
| 2017 | $679 -19.4% | $24,365 -18% |
| 2016 | $842 +18.1% | $29,704 +18.3% |
| 2015 | $712 | $25,100 |
| 2014 | $712 | $25,100 |
| 2013 | -- | $25,100 +2.4% |
| 2012 | -- | $24,500 |
| 2011 | -- | $24,500 +11.4% |
| 2010 | -- | $22,000 -3.9% |
| 2009 | -- | $22,900 +2.2% |
| 2008 | -- | $22,400 |
| 2007 | -- | $22,400 +12% |
| 2006 | -- | $20,000 |
| 2005 | -- | $20,000 |
| 2004 | -- | $20,000 |
| 2003 | -- | $20,000 +16.3% |
| 2002 | -- | $17,200 +8.2% |
| 2001 | -- | $15,900 +16.9% |
| 2000 | -- | $13,600 |
Find assessor info on the county website
Monthly payment
Est. payment
Payment breakdown
Explore the cost of this home by adjusting the details. Changes won't be saved.Climate risks
Neighborhood: Morningside
Nearby schools
Schools provided by the listing agent
- Elementary: Morningsid
- Middle: Morningsid
- High: Polytechni
- District: Fort Worth ISD
Source: NTREIS. This data may not be complete. We recommend contacting the local school district to confirm school assignments for this home.

Similar homes
- $230,4993 bd2 ba1.2k sqft4429 Berke Rd, Fort Worth, TX 76115For Sale
 MLS ID #21398966, Leticia Vargas. NTREIS
- $--3 bd2 ba1.3k sqft1329 New York Ave, Fort Worth, TX 76104Auction
 Auction.com 1
- $230,0003 bd2 ba1.1k sqft4717 Fawn Dr, Fort Worth, TX 76132For Sale
 MLS ID #21429994, Melody Abraham Torres. NTREIS
- $200,0003 bd1 ba1k sqft1044 E Cantey St, Fort Worth, TX 76104For Sale
 MLS ID #21202360, Kevin Goodman. NTREIS
