Excellent opportunity for highly visible office space on Fort Worth’s East Side! Located at the corner of Miller Avenue and Berry Street, this property offers excellent exposure in a high-traffic area, conveniently situated next to Dollar General and directly across the street from Fiesta.
The main building offers a flexible layout with three private offices, six additional work nooks or flex spaces, a spacious living or reception area, a fully functioning kitchen, and a full bathroom. Through the gated breezeway, you’ll find an additional office and second full bathroom not included in square footage, along with access to the two-car garage—providing even more options for workspace, storage, or business operations. Outdoor seating area in gated breezway. Carport provides additional covered parking.
Security features include a gated front porch, gated breezeway, and secured rear door and windows for added peace of mind. The property is zoned MU-1 Low Intensity Mixed-Use, offering flexibility for a variety of potential uses subject to City of Fort Worth requirements. A Certificate of Occupancy is already in place for the current use.
With its prominent corner location, excellent visibility, flexible office configuration, full kitchen, ample parking, garage, outdoor space, and added security, this is a great option for a business looking for functional and conveniently located office space on the growing East Side of Fort Worth. Call today for showing!
For sale
$274,900
3008 Miller Ave, Fort Worth, TX 76105
3beds
1,399sqft
Single Family Residence
Built in 1954
8,555 Square Feet Lot
$267,200 Zestimate®
$196/sqft
$-- HOA
What's special
Three private officesGated breezewayFully functioning kitchenGated front porch
- 22 days
- 163
- 5
Zillow last checked:
Listing updated:
Listed by:
Shayla Dempsey 0634458 (817)240-6163,
Brazos River Realty, LLC 817-240-6163
Source: NTREIS,MLS#: 21382305
Facts & features
Interior
Bedrooms & bathrooms
- Bedrooms: 3
- Bathrooms: 2
- Full bathrooms: 2
Primary bedroom
- Level: First
- Dimensions: 0 x 0
Living room
- Level: First
- Dimensions: 0 x 0
Heating
- Central
Cooling
- Central Air
Appliances
- Included: Dishwasher, Gas Range
Features
- Other
- Flooring: Luxury Vinyl Plank, Wood
- Has basement: No
- Has fireplace: No
Interior area
- Total interior livable area: 1,399 sqft
Video & virtual tour
Property
Parking
- Total spaces: 4
- Parking features: Attached Carport, Driveway, Enclosed, Garage, Garage Faces Side
- Attached garage spaces: 2
- Carport spaces: 2
- Covered spaces: 4
Features
- Levels: One
- Stories: 1
- Pool features: None
Lot
- Size: 8,555 Square Feet
- Features: Corner Lot
Details
- Parcel number: 02677105
Construction
Type & style
- Home type: SingleFamily
- Architectural style: Traditional,Detached
- Property subtype: Single Family Residence
Materials
- Brick
- Foundation: Pillar/Post/Pier
- Roof: Composition
Condition
- Resale
- Year built: 1954
Utilities & green energy
- Sewer: Public Sewer
- Water: Public
- Utilities for property: Natural Gas Available, Phone Available, Sewer Available, Water Available
Community & HOA
Community
- Features: Curbs, Sidewalks
- Security: Carbon Monoxide Detector(s), Security Gate, Smoke Detector(s), Security Lights
- Subdivision: San Roe Add
HOA
- Has HOA: No
Location
- Region: Fort Worth
Financial & listing details
- Price per square foot: $196/sqft
- Tax assessed value: $90,000
- Annual tax amount: $1,970
- Date on market: 9/10/2026
- Cumulative days on market: 24 days
- Listing terms: Cash,Conventional
Estimated market value
$267,200
$254,000 - $281,000
$1,743/mo
Price history
| Date | Event | Price |
|---|---|---|
| 9/10/2026 | Listed for sale | $274,900$196/sqft |
Source: NTREIS #21382305 Report a problem | ||
Public tax history
| Year | Property taxes | Tax assessment |
|---|---|---|
| 2025 | $1,970 -8.5% | $90,000 -6.3% |
| 2024 | $2,154 +7598.8% | $96,000 -10.2% |
| 2023 | $28 | $106,927 +29.7% |
| 2022 | -- | $82,468 +13.2% |
| 2021 | $17 +320.9% | $72,842 -6.9% |
| 2020 | $4 | $78,238 -1.7% |
| 2019 | -- | $79,603 +86.6% |
| 2018 | -- | $42,650 -16.5% |
| 2017 | -- | $51,093 +45% |
| 2016 | -- | $35,248 +5.5% |
| 2015 | -- | $33,400 |
| 2014 | -- | $33,400 |
| 2013 | -- | $33,400 -0.6% |
| 2012 | -- | $33,600 |
| 2011 | -- | $33,600 -0.9% |
| 2010 | -- | $33,900 -10.1% |
| 2009 | -- | $37,700 -15.5% |
| 2008 | -- | $44,600 |
| 2007 | -- | $44,600 +32.3% |
| 2006 | -- | $33,700 |
| 2005 | -- | $33,700 |
| 2004 | -- | $33,700 |
| 2003 | -- | $33,700 |
| 2002 | -- | $33,700 +17.8% |
| 2001 | -- | $28,600 |
| 2000 | -- | $28,600 |
Find assessor info on the county website
Monthly payment
Est. payment
Payment breakdown
Explore the cost of this home by adjusting the details. Changes won't be saved.Climate risks
Neighborhood: South Poly
Nearby schools
Schools provided by the listing agent
- Elementary: Ssdillow
- Middle: James
- High: Polytechni
- District: Fort Worth ISD
Source: NTREIS. This data may not be complete. We recommend contacting the local school district to confirm school assignments for this home.
Similar homes
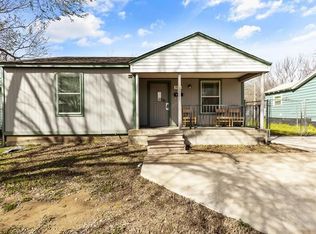
- $--3 bd2 ba1.3k sqft1329 New York Ave, Fort Worth, TX 76104Auction
 Auction.com 1
 - $245,0003 bd2 ba1.4k sqft1244 E Mulkey St, Fort Worth, TX 76104For Sale
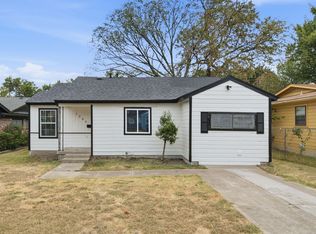 MLS ID #21379554, Angelica Vargas. NTREIS
 - $275,0003 bd2 ba2k sqft1224 Marion Ave, Fort Worth, TX 76104For Sale
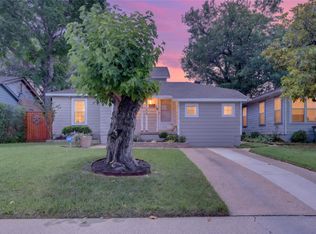 MLS ID #21258504, Sang Park. NTREIS
 - $299,9993 bd2 ba1.6k sqft2113 David Dr, Fort Worth, TX 76111For Sale
 MLS ID #21397140, Maria Gonzalez. NTREIS
