KELLER ISD UNDER 300K!! SELLER OFFERING 5K IN CONCESSIONS TO BUY DOWN RATE!!!. Updated 3-bedroom 2 bath home with brand new granite countertops,
fresh neutral paint and move in ready interior.
This home offers a warm and inviting atmosphere from the moment you step inside.
The heart of the home features brand-new granite countertops in the kitchen, providing
both style and functionality for everyday living and entertaining. Pride of ownership shines
throughout, with thoughtful updates and meticulous maintenance evident in every room.
Additional improvements include an upgraded HVAC system for enhanced comfort and
energy efficiency. Conveniently located near parks, shopping, and dining, this home offers
the perfect combination of comfort, convenience, and value.
Don't miss the opportunity to make this adorable Summerfields gem your own!
For sale
Price cut: $5.1K (7/30)
$269,900
3909 Dogwood Ct, Fort Worth, TX 76137
3beds
1,296sqft
Single Family Residence
Built in 1983
7,405 Square Feet Lot
$266,700 Zestimate®
$208/sqft
$-- HOA
What's special
Move in ready interiorFresh neutral paintBrand new granite countertopsThoughtful updatesWarm and inviting atmosphere
- 76 days
- 387
- 31
Zillow last checked:
Listing updated:
Listed by:
Gina Whitcher 0690721,
The Harvest House Realty Group 817-988-2170
Source: NTREIS,MLS#: 21307649
Facts & features
Interior
Bedrooms & bathrooms
- Bedrooms: 3
- Bathrooms: 2
- Full bathrooms: 2
Primary bedroom
- Level: First
- Dimensions: 0 x 0
Living room
- Level: First
- Dimensions: 0 x 0
Cooling
- Central Air
Appliances
- Included: Dishwasher, Electric Cooktop, Electric Oven, Electric Water Heater
Features
- Granite Counters, High Speed Internet, Pantry, Cable TV
- Flooring: Carpet, Luxury Vinyl Plank
- Has basement: No
- Number of fireplaces: 1
- Fireplace features: Glass Doors, Living Room, Masonry, Wood Burning
Interior area
- Total interior livable area: 1,296 sqft
Video & virtual tour
Property
Parking
- Total spaces: 1
- Parking features: Driveway
- Attached garage spaces: 1
Features
- Levels: One
- Stories: 1
- Pool features: None
- Fencing: Wood
Lot
- Size: 7,405 Square Feet
- Features: Cul-De-Sac
Details
- Parcel number: 04444043
Construction
Type & style
- Home type: SingleFamily
- Architectural style: Detached
- Property subtype: Single Family Residence
Materials
- Foundation: Slab
- Roof: Composition
Condition
- Year built: 1983
Utilities & green energy
- Sewer: Public Sewer
- Water: Public
- Utilities for property: Sewer Available, Water Available, Cable Available
Community & HOA
Community
- Subdivision: Summerfields Add
HOA
- Has HOA: No
Location
- Region: Fort Worth
Financial & listing details
- Price per square foot: $208/sqft
- Tax assessed value: $264,410
- Annual tax amount: $3,872
- Date on market: 6/26/2026
- Cumulative days on market: 76 days
- Listing terms: Cash,Conventional,FHA,VA Loan
Estimated market value
$266,700
$253,000 - $280,000
$1,865/mo
Price history
| Date | Event | Price |
|---|---|---|
| 7/30/2026 | Price change | $269,900-1.9%$208/sqft |
Source: NTREIS #21307649 Report a problem | ||
| 6/26/2026 | Listed for sale | $275,000+3.2%$212/sqft |
Source: NTREIS #21307649 Report a problem | ||
| 6/8/2023 | Sold | -- |
Source: NTREIS #20327644 Report a problem | ||
| 5/30/2023 | Pending sale | $266,500$206/sqft |
Source: NTREIS #20327644 Report a problem | ||
| 5/16/2023 | Contingent | $266,500$206/sqft |
Source: NTREIS #20327644 Report a problem | ||
| 5/12/2023 | Listed for sale | $266,500$206/sqft |
Source: NTREIS #20327644 Report a problem | ||
Public tax history
| Year | Property taxes | Tax assessment |
|---|---|---|
| 2025 | $3,872 -11% | $264,410 |
| 2024 | $4,351 -13% | $264,410 +3.1% |
| 2023 | $5,003 +19.2% | $256,535 +25.9% |
| 2022 | $4,199 +2.2% | $203,764 +8% |
| 2021 | $4,108 +8.1% | $188,592 +15.9% |
| 2020 | $3,799 +10.5% | $162,666 -0.6% |
| 2019 | $3,438 +6.2% | $163,655 +24.6% |
| 2018 | $3,237 +9.6% | $131,330 +3.7% |
| 2017 | $2,953 +9.5% | $126,672 +10.7% |
| 2016 | $2,696 +14.4% | $114,384 +12.6% |
| 2015 | $2,357 | $101,573 +13.2% |
| 2014 | $2,357 | $89,700 +6.4% |
| 2013 | -- | $84,300 +0.6% |
| 2012 | -- | $83,800 -4% |
| 2011 | -- | $87,300 +6.2% |
| 2010 | -- | $82,200 -18.6% |
| 2009 | -- | $101,000 +4.7% |
| 2008 | -- | $96,500 +2.1% |
| 2007 | -- | $94,500 |
| 2006 | -- | $94,500 +5.9% |
| 2005 | -- | $89,200 -1.4% |
| 2004 | -- | $90,500 +2.1% |
| 2003 | -- | $88,600 +2.8% |
| 2002 | -- | $86,200 +9% |
| 2001 | -- | $79,100 +13.2% |
| 2000 | -- | $69,900 |
Find assessor info on the county website
Monthly payment
Est. payment
Payment breakdown
Explore the cost of this home by adjusting the details. Changes won't be saved.Climate risks
Neighborhood: Summerfields
Nearby schools
Schools provided by the listing agent
- Elementary: Parkview
- Middle: Fossil Hill
- High: Fossilridg
- District: Keller ISD
Source: NTREIS. This data may not be complete. We recommend contacting the local school district to confirm school assignments for this home.


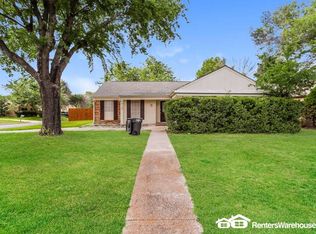
Similar homes
- $260,0003 bd2 ba1k sqft4208 Ocho Rios Dr, Fort Worth, TX 76137For Sale
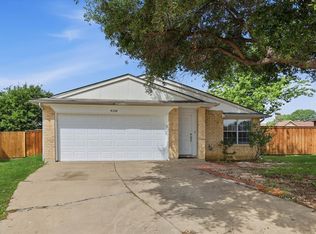 MLS ID #21257026, Luana Costa. NTREIS
 - $299,0003 bd2 ba1.7k sqft4205 Longstraw Dr, Fort Worth, TX 76137For Sale
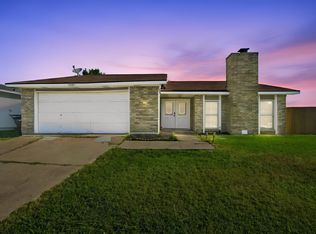 MLS ID #21353879, Brandee Escalante. NTREIS
 - $278,9993 bd2 ba1.2k sqft7729 Misty Ridge Dr N, Fort Worth, TX 76137For Sale
 MLS ID #21299559, Andrew Levin. NTREIS
 - $289,9003 bd2 ba1.6k sqft4205 Staghorn Cir S, Fort Worth, TX 76137For Sale
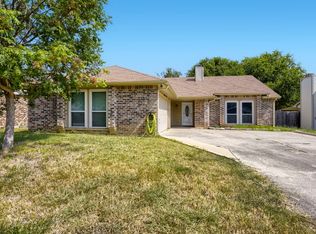 MLS ID #21341035, Jeff Abate. NTREIS
