OPEN HOUSE ON 7.25, SAT, AT 2-4PM!!**KELLER ISD!!*2026 KITCHEN REMODEL!!MAJOR SYSTEM UPDATES!!
Welcome to this beautifully updated 3-bedroom, 2-bath home in The Vineyards at Heritage, offering a desirable single-story floor plan and an exceptional location within highly sought-after Keller ISD. Situated on a quiet street with attractive curb appeal and well-maintained landscaping, this home offers comfort, functionality, and numerous recent updates.
Step inside to an open-concept layout featuring vinyl flooring throughout the home, creating a seamless flow between the main living spaces. The spacious living room is filled with natural light and anchored by a cozy fireplace, making it an inviting space for everyday living and entertaining. The dining area connects effortlessly to the kitchen, creating the perfect setup for gatherings and daily meals.
Remodeled in 2026, the kitchen showcases updated cabinetry, countertops, fixtures, and finishes. Ample storage, generous prep space, and an efficient layout make this kitchen both stylish and functional.
The private primary suite offers an ensuite bath and generous closet space. Two additional bedrooms provide flexibility for family, guests, a home office, or hobbies, while the second full bath is conveniently located nearby.
Step outside to a spacious backyard with room for pets, play, gardening, or future outdoor enhancements. The covered patio is ideal for outdoor dining, weekend gatherings, or relaxing evenings at home.
Recent improvements include a new HVAC system installed in September 2025, new water heater installed in July 2024, backyard gutter system for improved drainage, termite bait station system with ongoing protection, sewer line camera inspection completed in 2026, and water line inspection completed in 2026.
Conveniently located near schools, shopping, dining, and major highways, this home offers outstanding value in a desirable community.
For sale
Price cut: $10K (7/8)
$320,000
5441 Camarillo Dr, Fort Worth, TX 76244
3beds
1,519sqft
:
Get pre-qualified$2,378/mo
Single Family Residence
Built in 2002
5,706 Square Feet Lot
$317,800 Zestimate®
$211/sqft
$-- HOA
What's special
Cozy fireplaceDesirable single-story floor planWell-maintained landscapingOpen-concept layout
- 36 days |
- 282 |
- 16 |
Zillow last checked:
Listing updated:
Listed by:
Charles Brown 0606840 972-827-8943,
Keller Williams Realty 817-329-8850,
Brian Luker 0525487 817-919-9729,
Keller Williams Realty
Source: NTREIS,MLS#: 21300354
Facts & features
Interior
Bedrooms & bathrooms
- Bedrooms: 3
- Bathrooms: 2
- Full bathrooms: 2
Primary bedroom
- Features: Ceiling Fan(s), En Suite Bathroom, Separate Shower, Walk-In Closet(s)
- Level: First
- Dimensions: 16 x 14
Bedroom
- Features: Ceiling Fan(s)
- Level: First
- Dimensions: 12 x 12
Bedroom
- Level: First
- Dimensions: 14 x 12
Dining room
- Level: First
- Dimensions: 13 x 7
Kitchen
- Features: Eat-in Kitchen
- Level: First
- Dimensions: 13 x 9
Laundry
- Level: First
- Dimensions: 7 x 5
Living room
- Features: Ceiling Fan(s), Fireplace
- Level: First
- Dimensions: 21 x 15
Heating
- Central, Electric, Fireplace(s)
Cooling
- Central Air, Ceiling Fan(s), Electric
Appliances
- Included: Dishwasher, Electric Oven, Electric Range, Electric Water Heater, Disposal, Microwave
- Laundry: Washer Hookup, Dryer Hookup
Features
- Built-in Features, Decorative/Designer Lighting Fixtures, Eat-in Kitchen, High Speed Internet, Open Floorplan, Cable TV, Walk-In Closet(s)
- Flooring: Ceramic Tile, Luxury Vinyl Plank
- Windows: Window Coverings
- Has basement: No
- Number of fireplaces: 1
- Fireplace features: Living Room, Masonry, Wood Burning
Interior area
- Total interior livable area: 1,519 sqft
Video & virtual tour
Property
Parking
- Total spaces: 2
- Parking features: Concrete, Door-Single, Driveway, Garage Faces Front, Garage, Garage Door Opener
- Attached garage spaces: 2
Features
- Levels: One
- Stories: 1
- Patio & porch: Rear Porch, Patio, Covered
- Pool features: None
- Fencing: Back Yard,Fenced,Wood
Lot
- Size: 5,706 Square Feet
- Features: Back Yard, Interior Lot, Lawn, Subdivision, Few Trees
Details
- Parcel number: 07769903
Construction
Type & style
- Home type: SingleFamily
- Architectural style: Traditional,Detached
- Property subtype: Single Family Residence
Materials
- Roof: Composition
Condition
- Year built: 2002
Utilities & green energy
- Sewer: Public Sewer
- Water: Public
- Utilities for property: Sewer Available, Underground Utilities, Water Available, Cable Available
Community & HOA
Community
- Features: Curbs
- Subdivision: Vineyards At Heritage The
HOA
- Has HOA: No
Location
- Region: Fort Worth
Financial & listing details
- Price per square foot: $211/sqft
- Tax assessed value: $268,001
- Annual tax amount: $6,017
- Date on market: 6/19/2026
- Cumulative days on market: 37 days
- Listing terms: Cash,Conventional,FHA,VA Loan
Estimated market value
$317,800
$302,000 - $334,000
$1,998/mo
Price history
| Date | Event | Price |
|---|---|---|
| 7/8/2026 | Price change | $320,000-3%$211/sqft |
Source: NTREIS #21300354 Report a problem | ||
| 6/19/2026 | Listed for sale | $330,000+24.5%$217/sqft |
Source: NTREIS #21300354 Report a problem | ||
| 11/29/2021 | Sold | -- |
Source: Agent Provided Report a problem | ||
| 11/1/2021 | Pending sale | $265,000$174/sqft |
Source: NTREIS #14688686 Report a problem | ||
| 10/27/2021 | Contingent | $265,000$174/sqft |
Source: NTREIS #14688686 Report a problem | ||
| 10/21/2021 | Listed for sale | $265,000$174/sqft |
Source: NTREIS #14688686 Report a problem | ||
Public tax history
| Year | Property taxes | Tax assessment |
|---|---|---|
| 2025 | $3,945 -10.9% | $268,001 |
| 2024 | $4,425 +7.5% | $268,001 -2.4% |
| 2023 | $4,118 -17.2% | $274,499 +22.5% |
| 2022 | $4,977 +6% | $224,051 +13.3% |
| 2021 | $4,693 +4.5% | $197,811 +6.7% |
| 2020 | $4,492 +5.5% | $185,455 |
| 2019 | $4,257 +248.9% | $185,455 +16.1% |
| 2018 | $1,220 -66.8% | $159,720 +2.2% |
| 2017 | $3,674 +9.3% | $156,343 +12.5% |
| 2016 | $3,361 +4% | $138,935 +15.8% |
| 2015 | $3,231 | $120,000 |
| 2014 | $3,231 | $120,000 +9.1% |
| 2013 | -- | $110,000 +6.7% |
| 2012 | -- | $103,100 -7.9% |
| 2011 | -- | $112,000 +1.7% |
| 2010 | -- | $110,100 -0.8% |
| 2009 | -- | $111,000 |
| 2008 | -- | $111,000 +4.5% |
| 2007 | -- | $106,200 |
| 2006 | -- | $106,200 |
| 2005 | -- | $106,200 |
| 2004 | -- | $106,200 |
| 2003 | -- | $106,200 +446.3% |
| 2002 | -- | $19,440 |
Find assessor info on the county website
Monthly payment
Est. payment
Payment breakdown
Explore the cost of this home by adjusting the details. Changes won't be saved.Climate risks
Neighborhood: The Vineyards at Heritage
Nearby schools
GreatSchools rating
- 6/10Friendship Elementary SchoolGrades: PK-4Distance: 0.4 mi
- 8/10Hillwood Middle SchoolGrades: 7-8Distance: 1.3 mi
- 6/10Central High SchoolGrades: 9-12Distance: 0.3 mi
Schools provided by the listing agent
- Elementary: Friendship
- Middle: Parkwood
- High: Central
- District: Keller ISD
Source: NTREIS. This data may not be complete. We recommend contacting the local school district to confirm school assignments for this home.
- $319,0003 bd2 ba2k sqft5501 Camarillo Dr, Fort Worth, TX 76244Off Market

- $302,8003 bd2 ba1.8k sqft5437 Camarillo Dr, Fort Worth, TX 76244Off Market
- $364,9005 bd3 ba2.7k sqft5505 Camarillo Dr, Fort Worth, TX 76244Off Market
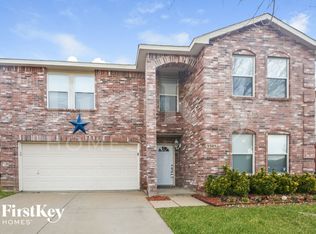
- $356,0004 bd3 ba2.5k sqft5433 Camarillo Dr, Fort Worth, TX 76244Off Market

- $337,7003 bd2 ba2k sqft5432 Camarillo Dr, Fort Worth, TX 76244Off Market
- $330,0003 bd2 ba2.3k sqft5509 Camarillo Dr, Fort Worth, TX 76244Off Market
- $344,7004 bd3 ba2.5k sqft5500 Camarillo Dr, Fort Worth, TX 76244Off Market
- $326,0003 bd2 ba1.8k sqft9200 Delano Ct, Fort Worth, TX 76244Off Market
A local agent can set up tours, give advice and negotiate with sellers.
A local lender can help you make sure your offer is ready when you are.
Similar homes
- $300,0003 bd2 ba1.8k sqft4541 Lacebark Ln, Fort Worth, TX 76244For Sale
 MLS ID #21313982, Crystal Zschirnt. NTREIS
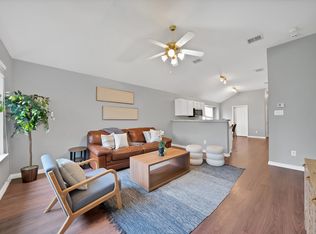
 - $295,0003 bd2 ba1.4k sqft11765 Bobcat Dr, Fort Worth, TX 76244For Sale
 MLS ID #21301777, Joshua Sprague. NTREIS
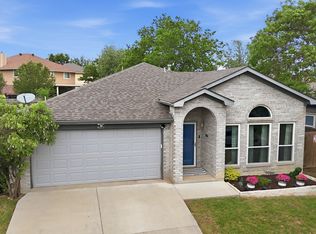
 - $320,0003 bd2 ba1.7k sqft4217 Broken Arrow Rd, Fort Worth, TX 76137For Sale
 MLS ID #21240899, Corey Story. NTREIS
 - $320,0003 bd3 ba1.6k sqft800 Colony Ct, Blue Mound, TX 76131For Sale
 MLS ID #21336467, David Craft. NTREIS
 - $292,0003 bd2 ba1.3k sqft5621 Swords Dr, Fort Worth, TX 76137For SaleMLS ID #21225347, Tammy Melendez. NTREIS
- $325,0003 bd2 ba1.4k sqft6417 Loma Vista Dr, Watauga, TX 76148For SaleMLS ID #21300047, Julieanne Jones. NTREIS
- $345,0004 bd3 ba1.9k sqft3908 Cannonwood Dr, Fort Worth, TX 76137For SaleMLS ID #21325320, Lori Jacobson. NTREIS
- $265,0003 bd2 ba1.4k sqft7312 Strawberry Way, Fort Worth, TX 76137For SaleMLS ID #21336021, Adrianne Pierce. NTREIS
- $340,0003 bd3 ba2.2k sqft7013 Lindentree Ln, Fort Worth, TX 76137For SaleMLS ID #21257972, Valerie Perez. NTREIS
- $289,9003 bd2 ba1.8k sqft3917 Windflower Ln, Fort Worth, TX 76137For SaleMLS ID #21309131, Eric Herron. NTREIS
- $289,0003 bd2 ba1.1k sqft6308 Hunters Glen Dr, Watauga, TX 76148For SaleMLS ID #21314634, Janine Bayer. NTREIS
- $315,0003 bd2 ba1.8k sqft10805 Myrick Ct, Fort Worth, TX 76115For SaleMLS ID #21325062, Conner Nielsen. NTREIS
- $280,0003 bd2 ba1.4k sqft828 Pennsylvania Dr, Saginaw, TX 76131For SaleMLS ID #21337561, Lily Moore. NTREIS
- $249,5003 bd2 ba1.6k sqft4632 Bracken Dr, Fort Worth, TX 76137For SaleMLS ID #21329270, Araceli Valenzuela. NTREIS
- $295,0003 bd2 ba1.2k sqft4408 Mink Dr, Haltom City, TX 76117For SaleMLS ID #21321548, Mirna Ramirez. NTREIS
- $295,0003 bd2 ba1.8k sqft5957 Bridal Trl, Fort Worth, TX 76179For SaleMLS ID #21292633, Natalie Greenwood Dean. NTREIS
- $329,9004 bd2 ba1.7k sqft308 Candlestick Trl, Saginaw, TX 76179For SaleMLS ID #21289660, Cathy Derstein. NTREIS
- $265,0003 bd2 ba1k sqft4208 Ocho Rios Dr, Fort Worth, TX 76137For SaleMLS ID #21257026, Luana Costa. NTREIS
- $300,0004 bd2 ba1.9k sqft4901 Parkview Hills Ln, Fort Worth, TX 76179For SaleMLS ID #21308054, Shila Manley. NTREIS
- $329,0004 bd2 ba1.9k sqft13621 Ponderosa Ranch Rd, Roanoke, TX 76262For SaleMLS ID #21252613, Kim Gardner. NTREIS
