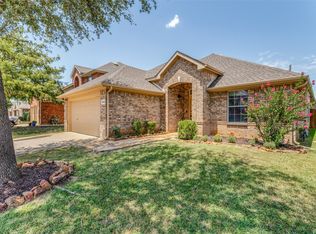
Welcome home to this beautifully maintained single-story home in the sought-after Fossil Ridge community! This 3-bedroom, 2-bath home features a bright, open-concept layout that's perfect for both everyday living and entertaining. The spacious living room with a cozy fireplace flows seamlessly into the well-appointed kitchen, complete with abundant cabinetry and generous counter space. The private primary suite provides a relaxing retreat with a large walk-in closet and ensuite bath, while two additional bedrooms offer flexibility for family, guests, or a home office. Situated on a beautifully landscaped corner lot with a fenced backyard, this move-in-ready home is conveniently located within walking distance of Buffalo Ridge Park and Haltom High School. Nearby shopping, dining, and major highways for an easy commute are the added bonuses. Don't miss your opportunity to own this exceptional home in a prime location!
For sale
$325,000
4700 Woodhaven Ln, Haltom City, TX 76137
3beds
1,980sqft
Single Family Residence
Built in 2002
7,710 Square Feet Lot
$318,100 Zestimate®
$164/sqft
$-- HOA
What's special
Cozy fireplaceBeautifully maintained single-story homeLarge walk-in closetBeautifully landscaped corner lotFenced backyardGenerous counter spaceEnsuite bath
- 18 days |
- 735 |
- 65 |
Likely to sell faster than
Zillow last checked:
Listing updated:
Listed by:
Anna Guidry 0723113 682-226-5161,
BK Real Estate 972-677-9172
Source: NTREIS,MLS#: 21346296
Facts & features
Interior
Bedrooms & bathrooms
- Bedrooms: 3
- Bathrooms: 2
- Full bathrooms: 2
Primary bedroom
- Features: Closet Cabinetry, Ceiling Fan(s), Dual Sinks, En Suite Bathroom
- Level: First
- Dimensions: 18 x 12
Bedroom
- Features: Closet Cabinetry, Ceiling Fan(s)
- Level: First
- Dimensions: 14 x 10
Bedroom
- Features: Closet Cabinetry, Ceiling Fan(s)
- Level: First
- Dimensions: 14 x 9
Living room
- Features: Ceiling Fan(s), Fireplace
- Level: First
- Dimensions: 22 x 15
Heating
- Central, Heat Pump, Natural Gas
Cooling
- Central Air, Ceiling Fan(s), Electric, Heat Pump
Appliances
- Included: Some Gas Appliances, Dishwasher, Disposal, Gas Oven, Gas Range, Gas Water Heater, Plumbed For Gas, Refrigerator, Tankless Water Heater
- Laundry: Washer Hookup, Gas Dryer Hookup
Features
- Decorative/Designer Lighting Fixtures, Eat-in Kitchen, High Speed Internet, Cable TV, Wired for Sound
- Flooring: Carpet, Tile
- Has basement: No
- Number of fireplaces: 1
- Fireplace features: Wood Burning
Interior area
- Total interior livable area: 1,980 sqft
Video & virtual tour
Property
Parking
- Total spaces: 2
- Parking features: Door-Single, Driveway, Garage
- Attached garage spaces: 2
Features
- Levels: Two
- Stories: 2
- Patio & porch: Patio
- Exterior features: Rain Gutters
- Pool features: None
- Fencing: Wood
Lot
- Size: 7,710 Square Feet
- Features: Corner Lot, Sprinkler System
- Residential vegetation: Grassed
Details
- Parcel number: 06775837
- Other equipment: Irrigation Equipment
Construction
Type & style
- Home type: SingleFamily
- Architectural style: Detached
- Property subtype: Single Family Residence
Materials
- Foundation: Slab
- Roof: Shingle
Condition
- Year built: 2002
Utilities & green energy
- Sewer: Public Sewer
- Water: Public
- Utilities for property: Natural Gas Available, Sewer Available, Separate Meters, Underground Utilities, Water Available, Cable Available
Community & HOA
Community
- Features: Curbs, Sidewalks
- Subdivision: Fossil Ridge Addition
HOA
- Has HOA: No
Location
- Region: Haltom City
Financial & listing details
- Price per square foot: $164/sqft
- Tax assessed value: $358,911
- Annual tax amount: $5,037
- Date on market: 7/31/2026
- Cumulative days on market: 20 days
- Listing terms: Cash,Conventional,FHA,VA Loan
Estimated market value
$318,100
$302,000 - $334,000
$2,502/mo
Price history
| Date | Event | Price |
|---|---|---|
| 7/31/2026 | Listed for sale | $325,000+43.5%$164/sqft |
Source: NTREIS #21346296 Report a problem | ||
| 4/11/2018 | Listing removed | $226,500$114/sqft |
Source: Realty Professionals of Texas #13769882 Report a problem | ||
| 3/21/2018 | Pending sale | $226,500$114/sqft |
Source: Realty Professionals of Texas #13769882 Report a problem | ||
| 3/3/2018 | Price change | $226,500-1.5%$114/sqft |
Source: Realty Professionals of Texas #13769882 Report a problem | ||
| 2/7/2018 | Price change | $229,900-8%$116/sqft |
Source: Realty Professionals of Texas #13769882 Report a problem | ||
| 2/3/2018 | Listed for sale | $250,000$126/sqft |
Source: Realty Professionals of Texas #13769882 Report a problem | ||
| 1/17/2015 | Listing removed | $1,600$1/sqft |
Source: Point2 #13062827 Report a problem | ||
| 12/19/2014 | Listed for rent | $1,600$1/sqft |
Source: Realty Professionals of Texas #13062827 Report a problem | ||
Public tax history
| Year | Property taxes | Tax assessment |
|---|---|---|
| 2025 | $5,037 +0.1% | $358,911 |
| 2024 | $5,031 +9.8% | $358,911 +7.1% |
| 2023 | $4,584 -13.7% | $335,249 +31.8% |
| 2022 | $5,310 +2.7% | $254,356 +15.6% |
| 2021 | $5,171 -2.5% | $220,000 |
| 2020 | $5,305 -1.8% | $220,000 -1.6% |
| 2019 | $5,403 -0.1% | $223,543 +11.7% |
| 2018 | $5,408 +9% | $200,181 +10.2% |
| 2017 | $4,962 +3.2% | $181,719 +5% |
| 2016 | $4,810 +32.6% | $173,000 +21.8% |
| 2015 | $3,628 | $142,000 -4.1% |
| 2014 | $3,628 | $148,100 +12.3% |
| 2013 | -- | $131,900 +1% |
| 2012 | -- | $130,600 -3.6% |
| 2011 | -- | $135,500 -0.1% |
| 2010 | -- | $135,600 -4.3% |
| 2009 | -- | $141,700 |
| 2008 | -- | $141,700 |
| 2007 | -- | $141,700 +7.8% |
| 2006 | -- | $131,400 |
| 2005 | -- | $131,400 |
| 2004 | -- | $131,400 |
| 2003 | -- | $131,400 +548.9% |
| 2002 | -- | $20,250 |
| 2001 | -- | $20,250 +601.2% |
| 2000 | -- | $2,888 |
Find assessor info on the county website
Monthly payment
Est. payment
Payment breakdown
Explore the cost of this home by adjusting the details. Changes won't be saved.Climate risks
Neighborhood: Fossil Ridge
Nearby schools
GreatSchools rating
- 6/10John D Spicer Elementary SchoolGrades: PK-5Distance: 0.7 mi
- 4/10North Oaks Middle SchoolGrades: 6-8Distance: 1.2 mi
- 4/10Haltom High SchoolGrades: 9-12Distance: 0.3 mi
Schools provided by the listing agent
- Elementary: Spicer
- Middle: Northoaks
- High: Haltom
- District: Birdville ISD
Source: NTREIS. This data may not be complete. We recommend contacting the local school district to confirm school assignments for this home.
- $405,4005 bd2 ba2.8k sqft4704 Woodhaven Ln, Haltom City, TX 76137Off Market
- $347,2004 bd2 ba2.2k sqft5700 Parkwood Trl, Haltom City, TX 76137Off Market
- $414,3005 bd2 ba3.4k sqft4708 Woodhaven Ln, Haltom City, TX 76137Off Market
- $375,4004 bd3 ba2.7k sqft5705 Parkwood Trl, Haltom City, TX 76137Off Market
- $3,4504 bd3 ba3.1k sqft5709 Parkwood Trl, Haltom City, TX 76137For Rent
- $453,5004 bd2 ba4k sqft4701 Woodhaven Ln, Haltom City, TX 76137Off Market
- $128,8264 bd2 ba1.7k sqft4732 Woodhaven Ln, Haltom city, TX 76137Off Market
- $128,8264 bd2 ba1.7k sqft4732 Woodhaven Ln, Haltom city, TX 76137Off Market
A local agent can set up tours, give advice and negotiate with sellers.
Similar homes
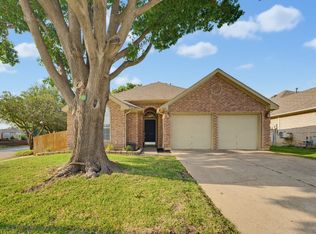
- $310,0003 bd2 ba1.6k sqft7045 Welshman Dr, Fort Worth, TX 76137For Sale
 MLS ID #21348899, Mical Hagos. NTREIS
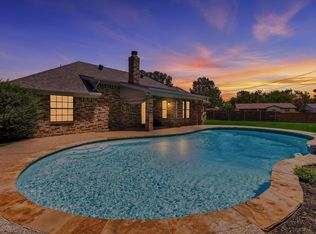
 - $299,9003 bd2 ba1.6k sqft4816 N Cascades St, Fort Worth, TX 76137For Sale
 MLS ID #21345758, Lea Gonzalez. NTREIS
 - $360,0003 bd2 ba1.8k sqft7320 Wesley Ct, North Richland Hills, TX 76180For Sale
 MLS ID #21340166, Holly Torri. NTREIS
 - $350,0003 bd2 ba1.5k sqft7921 Gardengate Ln, Fort Worth, TX 76137For Sale
 MLS ID #21290386, Penny James. NTREIS
 - $345,0004 bd3 ba1.9k sqft3908 Cannonwood Dr, Fort Worth, TX 76137For SaleMLS ID #21325320, Lori Jacobson. NTREIS
- $329,9004 bd3 ba2.4k sqft740 Cardinal Dr, Saginaw, TX 76131For SaleMLS ID #21342915, Angela Walker. NTREIS
- $339,0004 bd2 ba1.8k sqft8624 Corral Cir, Fort Worth, TX 76244For SaleMLS ID #21352544, Heath Hartman. NTREIS
- $324,9003 bd2 ba1.6k sqft5957 Sundown Dr, Watauga, TX 76148For SaleMLS ID #21324595, Monica Ballentine. NTREIS
- $325,0003 bd2 ba1.7k sqft11501 Emory Trl, Fort Worth, TX 76244For SaleMLS ID #21338804, Chandler Crouch. NTREIS
- $264,5003 bd2 ba1.5k sqft3908 River Birch Rd, Fort Worth, TX 76137For SaleMLS ID #21304437, Laurie Wall. NTREIS
- $292,0003 bd2 ba1.3k sqft5621 Swords Dr, Fort Worth, TX 76137For SaleMLS ID #21225347, Tammy Melendez. NTREIS
- $335,0003 bd3 ba2.1k sqft4825 Barnett St, Fort Worth, TX 76103For SaleMLS ID #21358559, Vivian Tejeda. NTREIS
- $329,5003 bd2 ba1.8k sqft5341 Bob Dr, North Richland Hills, TX 76180For SaleMLS ID #21315767, Nanette Ecklund-Luker. NTREIS
- $300,0003 bd2 ba1.8k sqft2208 Priscella Dr, Fort Worth, TX 76131For SaleMLS ID #21314407, Thanh Nguyen. NTREIS
- $305,0003 bd2 ba1.6k sqft1436 Broken Spoke Ct, Fort Worth, TX 76131For SaleMLS ID #21335542, Nadia Nagib. NTREIS
- $355,0004 bd2 ba2k sqft4932 Spur Ridge Ct, Fort Worth, TX 76244For SaleMLS ID #21331707, Brandi Gilbreath. NTREIS
- $248,0003 bd2 ba1k sqft4837 Thistledown Dr, Fort Worth, TX 76137For SaleMLS ID #21342261, Angelica Vargas. NTREIS
- $309,0003 bd2 ba1.6k sqft4412 Jessica St, Fort Worth, TX 76244For SaleMLS ID #21350187, John Sturges. NTREIS
- $300,0003 bd2 ba1.6k sqft424 Foxcraft Dr, Fort Worth, TX 76131For SaleMLS ID #21357970, Jonathan Cook. NTREIS
- $325,9004 bd4 ba2.2k sqft2037 Bliss Rd, Fort Worth, TX 76177For SaleMLS ID #21341468, Amanda Collins. NTREIS
