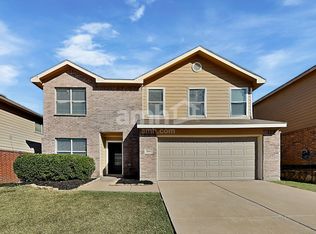
Welcome home to this spacious ONE OWNER two-story brick beauty in the desirable Presidio Village community, where there's room for everyone to live, work, and grow! Featuring 4 bedrooms and 3.5 bathrooms, this move-in ready home offers a functional layout with all bedrooms conveniently located upstairs, creating a private retreat for the whole family.
Downstairs, you'll love the oversized living room that's perfect for entertaining, relaxing, or hosting family gatherings. Need a dedicated workspace? The large office provides the ideal spot for working from home, studying, or creating a hobby room. The kitchen is designed with everyday living in mind, offering space for a full dining table, abundant cabinetry, and a huge walk-in pantry to keep everything organized. There's an additional family room upstairs that could be used as a play room or living room or game room; the possibilities are endless!
Freshly updated with brand-new interior paint and stylish plank flooring throughout, this home is completely carpet-free for easy maintenance and a modern look. The HVAC system is only a few years old!
Step outside to a fully fenced backyard with loads of potential. Whether you dream of adding a pool, building a playground, or creating the perfect outdoor entertaining space, there's plenty of room to make it your own.
Located in highly regarded Northwest ISD, this home is just minutes from shopping, restaurants, entertainment, and major highways, making commuting and everyday errands a breeze.
If you've been searching for a home with generous living space, modern updates, and a fantastic location, this Presidio Village gem is ready to welcome its next family. Schedule your private showing today!
For sale
Price cut: $6K (9/4)
$319,900
2037 Bliss Rd, Fort Worth, TX 76177
4beds
2,260sqft
Single Family Residence
Built in 2007
5,488 Square Feet Lot
$316,400 Zestimate®
$142/sqft
$42/mo HOA
What's special
Modern updatesGenerous living spaceStylish plank flooring throughoutFully fenced backyardAdditional family room upstairsAbundant cabinetry
- 58 days
- 442
- 63
Zillow last checked:
Listing updated:
Listed by:
Amanda Collins 0548959 817-281-1300,
1st Choice Real Estate 817-281-1300
Source: NTREIS,MLS#: 21341468
Facts & features
Interior
Bedrooms & bathrooms
- Bedrooms: 4
- Bathrooms: 4
- Full bathrooms: 3
- 1/2 bathrooms: 1
Primary bedroom
- Features: Dual Sinks, En Suite Bathroom, Garden Tub/Roman Tub, Separate Shower, Walk-In Closet(s)
- Level: Second
- Dimensions: 15 x 19
Bedroom
- Level: Second
- Dimensions: 12 x 12
Bedroom
- Features: En Suite Bathroom
- Level: Second
- Dimensions: 12 x 11
Bedroom
- Features: Split Bedrooms
- Level: Second
- Dimensions: 11 x 12
Primary bathroom
- Features: Dual Sinks, En Suite Bathroom, Garden Tub/Roman Tub, Separate Shower
- Level: Second
- Dimensions: 10 x 12
Dining room
- Level: First
- Dimensions: 10 x 9
Family room
- Level: Second
- Dimensions: 24 x 12
Other
- Features: En Suite Bathroom
- Level: Second
- Dimensions: 5 x 8
Other
- Level: Second
- Dimensions: 5 x 9
Half bath
- Level: First
- Dimensions: 8 x 3
Kitchen
- Features: Built-in Features, Eat-in Kitchen, Pantry, Walk-In Pantry
- Level: First
- Dimensions: 12 x 10
Living room
- Features: Ceiling Fan(s)
- Level: First
- Dimensions: 27 x 23
Office
- Features: Ceiling Fan(s)
- Level: First
- Dimensions: 11 x 11
Utility room
- Level: First
- Dimensions: 11 x 6
Heating
- Central, Electric
Cooling
- Central Air, Ceiling Fan(s)
Appliances
- Included: Dishwasher, Electric Range, Electric Water Heater, Disposal, Microwave
- Laundry: Washer Hookup, Dryer Hookup, ElectricDryer Hookup, Laundry in Utility Room
Features
- Eat-in Kitchen, High Speed Internet, Cable TV
- Flooring: Ceramic Tile, Luxury Vinyl Plank
- Windows: Window Coverings
- Has basement: No
- Has fireplace: No
Interior area
- Total interior livable area: 2,260 sqft
Video & virtual tour
Property
Parking
- Total spaces: 2
- Parking features: Driveway, Garage Faces Front, Garage, Garage Door Opener
- Attached garage spaces: 2
Features
- Levels: Two
- Stories: 2
- Patio & porch: Front Porch, Covered
- Pool features: None
- Fencing: Wood
Lot
- Size: 5,488 Square Feet
- Features: Back Yard, Interior Lot, Lawn, Landscaped, Subdivision, Few Trees
Details
- Parcel number: 40683540
Construction
Type & style
- Home type: SingleFamily
- Architectural style: Traditional,Detached
- Property subtype: Single Family Residence
Materials
- Brick
- Foundation: Slab
- Roof: Composition,Shingle
Condition
- Resale
- Year built: 2007
Utilities & green energy
- Sewer: Public Sewer
- Water: Public
- Utilities for property: Sewer Available, Water Available, Cable Available
Community & HOA
Community
- Features: Sidewalks
- Subdivision: Presidio Village
HOA
- Has HOA: Yes
- Services included: Maintenance Grounds
- HOA fee: $250 semi-annually
- HOA name: Presidio Village
- HOA phone: 817-451-7300
Location
- Region: Fort Worth
Financial & listing details
- Price per square foot: $142/sqft
- Tax assessed value: $295,000
- Annual tax amount: $6,620
- Date on market: 7/27/2026
- Cumulative days on market: 59 days
- Listing terms: Cash,Conventional,FHA,VA Loan
- Exclusions: All Staging Items
Estimated market value
$316,400
$301,000 - $332,000
$2,536/mo
Price history
| Date | Event | Price |
|---|---|---|
| 9/4/2026 | Price change | $319,900-1.8%$142/sqft |
Source: NTREIS #21341468 Report a problem | ||
| 7/27/2026 | Listed for sale | $325,900+27.9%$144/sqft |
Source: NTREIS #21341468 Report a problem | ||
| 10/10/2019 | Listing removed | $254,900$113/sqft |
Source: RE/MAX DFW Associates IV #14177490 Report a problem | ||
| 10/3/2019 | Pending sale | $254,900$113/sqft |
Source: RE/MAX DFW Associates #14177490 Report a problem | ||
| 9/4/2019 | Listed for sale | $254,900$113/sqft |
Source: RE/MAX DFW Associates #14177490 Report a problem | ||
| 4/10/2013 | Listing removed | $1,450$1/sqft |
Source: Integrity Home Management, Inc Report a problem | ||
| 3/19/2013 | Listed for rent | $1,450$1/sqft |
Source: Integrity Home Management, Inc Report a problem | ||
Public tax history
| Year | Property taxes | Tax assessment |
|---|---|---|
| 2025 | $3,422 -5.3% | $295,000 -3.6% |
| 2024 | $3,615 -7% | $306,000 -5.6% |
| 2023 | $3,889 +30.3% | $324,000 +43% |
| 2022 | $2,986 -2% | $226,535 |
| 2021 | $3,046 -1.5% | $226,535 |
| 2020 | $3,092 -2.8% | $226,535 -2.8% |
| 2019 | $3,180 +5.2% | $233,000 +7.9% |
| 2018 | $3,022 -54.6% | $216,000 -5.1% |
| 2017 | $6,654 +16.9% | $227,657 +17.3% |
| 2016 | $5,691 +32.7% | $194,000 +4.4% |
| 2015 | $4,287 | $185,759 +28.6% |
| 2014 | $4,287 | $144,400 +11.2% |
| 2013 | -- | $129,800 +6.4% |
| 2012 | -- | $122,000 +8.1% |
| 2011 | -- | $112,900 -14.8% |
| 2010 | -- | $132,500 -7.3% |
| 2009 | -- | $143,000 -2.7% |
| 2008 | -- | $146,900 +774.6% |
| 2007 | -- | $16,797 |
| 2006 | -- | $16,797 |
| 2005 | -- | $16,797 |
Find assessor info on the county website
Monthly payment
Est. payment
Payment breakdown
Explore the cost of this home by adjusting the details. Changes won't be saved.Climate risks
Neighborhood: 76177
Nearby schools
Schools provided by the listing agent
- Elementary: Peterson
- Middle: CW Worthington
- High: Eaton
- District: Northwest ISD
Source: NTREIS. This data may not be complete. We recommend contacting the local school district to confirm school assignments for this home.
Similar homes
- $319,0003 bd2 ba1.6k sqft2112 Valley Forge Trl, Fort Worth, TX 76177For Sale
 MLS ID #21142739, Rachel Robertson. NTREIS
 - $344,0004 bd3 ba2.2k sqft1524 Quails Nest Dr, Fort Worth, TX 76177For Sale
 MLS ID #21302999, Almy Prefontaine. NTREIS
 - $320,0004 bd2 ba1.7k sqft9213 Hill Topper Trl, Fort Worth, TX 76131For Sale
 MLS ID #21373748, Frank Ward. NTREIS
 - $334,0004 bd2 ba1.8k sqft4140 Silverwood Trl, Fort Worth, TX 76244For Sale
 MLS ID #21298167, Kenneth Holland. NTREIS
