No HOA , New flooring through out luxury Vinyl Plank . New Windows 2022 .New roof 2022. No carpet in this home .This beautifully updated 4-bedroom, 2-bath residence showcases elegant upgrades throughout, including premium flooring and upgraded windows that fill the home with natural light while enhancing energy efficiency. Designed for both everyday living and effortless entertaining, the thoughtfully crafted floor plan offers spacious living areas, generously sized bedrooms, and refined finishes that create a warm yet upscale atmosphere. The seamless flow between living spaces provides both comfort and versatility, while the updated features add style and value throughout the home. Whether you’re enjoying quiet evenings indoors or hosting family and friends, this exceptional property offers the perfect blend of luxury, functionality, and charm. This home presents a rare opportunity to enjoy an elevated lifestyle in a welcoming and desirable setting. So many updates see transaction desk for full list.
Thanks,
For sale
$329,900
308 Candlestick Trl, Saginaw, TX 76179
4beds
1,728sqft
Single Family Residence
Built in 1999
6,664 Square Feet Lot
$328,000 Zestimate®
$191/sqft
$-- HOA
What's special
Elegant upgrades throughoutPremium flooringThoughtfully crafted floor planGenerously sized bedrooms
- 123 days
- 183
- 22
Zillow last checked:
Listing updated:
Listed by:
Cathy Derstein 0639228,
Beem Realty, LLC 817-903-9577
Source: NTREIS,MLS#: 21289660
Facts & features
Interior
Bedrooms & bathrooms
- Bedrooms: 4
- Bathrooms: 2
- Full bathrooms: 2
Primary bedroom
- Level: First
- Dimensions: 13 x 15
Bedroom
- Level: First
- Dimensions: 10 x 10
Bedroom
- Level: First
- Dimensions: 9 x 11
Bedroom
- Level: First
- Dimensions: 11 x 9
Breakfast room nook
- Level: First
- Dimensions: 9 x 10
Dining room
- Level: First
- Dimensions: 10 x 11
Kitchen
- Level: First
- Dimensions: 14 x 8
Living room
- Level: First
- Dimensions: 18 x 14
Heating
- Central
Cooling
- Central Air
Appliances
- Included: Dishwasher, Electric Range, Microwave
- Laundry: Dryer Hookup, ElectricDryer Hookup
Features
- Decorative/Designer Lighting Fixtures, Eat-in Kitchen, High Speed Internet, Open Floorplan, Pantry
- Flooring: Luxury Vinyl Plank
- Windows: Window Coverings
- Has basement: No
- Has fireplace: No
Interior area
- Total interior livable area: 1,728 sqft
Video & virtual tour
Property
Parking
- Total spaces: 2
- Parking features: Door-Single
- Attached garage spaces: 2
Features
- Levels: One
- Stories: 1
- Patio & porch: Covered
- Pool features: None
- Fencing: Wood
Lot
- Size: 6,664 Square Feet
- Features: Landscaped
- Residential vegetation: Grassed
Details
- Parcel number: 07158793
Construction
Type & style
- Home type: SingleFamily
- Architectural style: Traditional,Detached
- Property subtype: Single Family Residence
- Attached to another structure: Yes
Materials
- Brick
- Foundation: Slab
- Roof: Composition
Condition
- Resale
- Year built: 1999
Utilities & green energy
- Sewer: Public Sewer
- Water: Public
- Utilities for property: Sewer Available, Water Available
Community & HOA
Community
- Subdivision: Parks Add
HOA
- Has HOA: No
Location
- Region: Saginaw
Financial & listing details
- Price per square foot: $191/sqft
- Tax assessed value: $308,582
- Annual tax amount: $6,520
- Date on market: 6/11/2026
- Cumulative days on market: 123 days
Estimated market value
$328,000
$312,000 - $344,000
$2,124/mo
Price history
| Date | Event | Price |
|---|---|---|
| 7/7/2026 | Price change | $329,900-5.7%$191/sqft |
Source: NTREIS #21289660 Report a problem | ||
| 6/11/2026 | Listed for sale | $349,900$202/sqft |
Source: NTREIS #21289660 Report a problem | ||
Public tax history
| Year | Property taxes | Tax assessment |
|---|---|---|
| 2025 | $4,566 +3% | $308,582 |
| 2024 | $4,434 +9.2% | $308,582 +3.9% |
| 2023 | $4,062 -17.8% | $297,012 +16.3% |
| 2022 | $4,942 +6.3% | $255,380 +28.4% |
| 2021 | $4,649 +1.6% | $198,899 |
| 2020 | $4,576 +10.2% | $198,899 -1.1% |
| 2019 | $4,154 +9.3% | $201,046 +25.1% |
| 2018 | $3,802 +9.4% | $160,652 +2.3% |
| 2017 | $3,476 +9.5% | $157,000 +7.1% |
| 2016 | $3,173 +7% | $146,658 +21.5% |
| 2015 | $2,966 | $120,700 |
| 2014 | $2,966 | $120,700 +11.8% |
| 2013 | -- | $108,000 +0.8% |
| 2012 | -- | $107,100 -2.5% |
| 2011 | -- | $109,800 -1.7% |
| 2010 | -- | $111,700 -4.3% |
| 2009 | -- | $116,700 -0.8% |
| 2008 | -- | $117,700 +5.4% |
| 2007 | -- | $111,700 |
| 2006 | -- | $111,700 |
| 2005 | -- | $111,700 +5.4% |
| 2004 | -- | $106,000 -3.5% |
| 2003 | -- | $109,800 +1.5% |
| 2002 | -- | $108,200 +11.9% |
| 2001 | -- | $96,700 +7.2% |
| 2000 | -- | $90,200 |
Find assessor info on the county website
Monthly payment
Est. payment
Payment breakdown
Explore the cost of this home by adjusting the details. Changes won't be saved.Climate risks
Neighborhood: The Parks
Nearby schools
Schools provided by the listing agent
- Elementary: Willow Creek
- Middle: Wayside
- High: Boswell
- District: Eagle MT-Saginaw ISD
Source: NTREIS. This data may not be complete. We recommend contacting the local school district to confirm school assignments for this home.
Similar homes
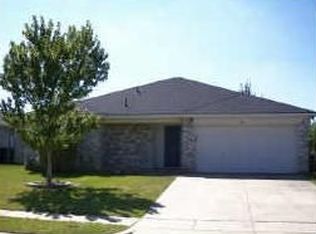
- $318,0004 bd2 ba1.6k sqft540 Cambridge Dr, Saginaw, TX 76179For Sale
 MLS ID #21364838, Destinye Willis. NTREIS
 - $325,0004 bd2 ba2k sqft725 Big Willow Dr, Saginaw, TX 76179For Sale
 MLS ID #21399673, Roslyn Gauntt. NTREIS
 - $355,0004 bd2 ba2.2k sqft1065 Springhill Dr, Saginaw, TX 76179For Sale
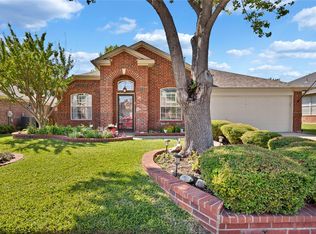 MLS ID #21372544, Emilie Williamson. NTREIS
 - $329,0003 bd3 ba2k sqft8800 Crestbrook Dr, Fort Worth, TX 76179For Sale
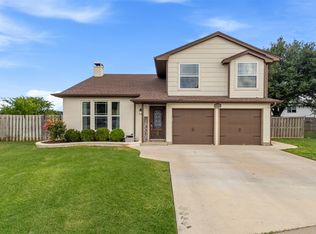 MLS ID #21275431, Dora Andrade. NTREIS
