**PRICE REDUCTION** Up to $3,500 lender credit available for qualified buyers on this property! One owner pride in ownership shows as you step inside this lovely 4-bedroom, 2 baths with 2 living areas in Keller ISD! Front entry of home features living room and combined dining room. Perfect for holidays and entertaining. Kitchen, breakfast area and family room are all open and ready for you to enjoy cozy evenings by the wood burning fireplace. Master bedroom is split from the three secondary bedrooms. Wood flooring in living areas, kitchen, hallways and laundry room. Recent updates include new roof and chimney rebuilt and garage door in December of 2025. Front yard has been freshly sodded earlier this year. Kitchen appliances were replaced a few years ago. HOA includes pool access and other amenities. Home is 2002 square feet. Tax records show different square footage. Back yard features an above ground pool. Enjoy easy access to shopping, Alliance and major thoroughfares.
For sale
Price cut: $7.5K (9/18)
$347,500
4932 Spur Ridge Ct, Fort Worth, TX 76244
4beds
2,002sqft
Single Family Residence
Built in 2002
6,185 Square Feet Lot
$-- Zestimate®
$174/sqft
$36/mo HOA
What's special
Chimney rebuiltNew roof
- 68 days
- 368
- 21
Zillow last checked:
Listing updated:
Listed by:
Brandi Gilbreath 0645056,
Weichert Realtors/Property Partners 214-550-2793
Source: NTREIS,MLS#: 21331707
Facts & features
Interior
Bedrooms & bathrooms
- Bedrooms: 4
- Bathrooms: 2
- Full bathrooms: 2
Primary bedroom
- Features: Ceiling Fan(s), Walk-In Closet(s)
- Level: First
- Dimensions: 0 x 0
Bedroom
- Features: Ceiling Fan(s)
- Level: First
- Dimensions: 0 x 0
Living room
- Features: Ceiling Fan(s), Fireplace
- Level: First
- Dimensions: 0 x 0
Heating
- Central, Fireplace(s)
Cooling
- Central Air
Appliances
- Included: Dishwasher, Disposal
Features
- Cable TV, Walk-In Closet(s)
- Has basement: No
- Number of fireplaces: 1
- Fireplace features: Den
Interior area
- Total interior livable area: 2,002 sqft
Video & virtual tour
Property
Parking
- Total spaces: 2
- Parking features: Driveway
- Attached garage spaces: 2
Features
- Levels: One
- Stories: 1
- Pool features: None
Lot
- Size: 6,185 Square Feet
Details
- Parcel number: 07909160
Construction
Type & style
- Home type: SingleFamily
- Architectural style: Detached
- Property subtype: Single Family Residence
Materials
- Foundation: Slab
- Roof: Composition
Condition
- Resale
- Year built: 2002
Utilities & green energy
- Sewer: Public Sewer
- Water: Public
- Utilities for property: Electricity Connected, Sewer Available, Water Available, Cable Available
Community & HOA
Community
- Subdivision: Coventry Hills Add
HOA
- Has HOA: Yes
- Services included: Association Management
- HOA fee: $36 monthly
- HOA name: Coventry Hills Hoa
- HOA phone: 817-900-1899
Location
- Region: Fort Worth
Financial & listing details
- Price per square foot: $174/sqft
- Tax assessed value: $364,929
- Annual tax amount: $8,193
- Date on market: 8/1/2026
- Cumulative days on market: 69 days
Estimated market value
Not available
Estimated sales range
Not available
Not available
Price history
| Date | Event | Price |
|---|---|---|
| 9/18/2026 | Price change | $347,500-2.1%$174/sqft |
Source: NTREIS #21331707 Report a problem | ||
| 8/15/2026 | Price change | $355,000-1.4%$177/sqft |
Source: NTREIS #21331707 Report a problem | ||
| 8/1/2026 | Listed for sale | $360,000+104.7%$180/sqft |
Source: NTREIS #21331707 Report a problem | ||
| 10/18/2018 | Listing removed | $175,876$88/sqft |
Source: Auction.com Report a problem | ||
| 9/14/2018 | Listed for sale | -- |
Source: Auction.com Report a problem | ||
Public tax history
| Year | Property taxes | Tax assessment |
|---|---|---|
| 2025 | $5,923 -0.5% | $364,929 |
| 2024 | $5,952 +8.5% | $364,929 -4% |
| 2023 | $5,485 -14.5% | $380,004 +26.1% |
| 2022 | $6,415 +3.5% | $301,340 +13% |
| 2021 | $6,200 +7.8% | $266,640 +14.1% |
| 2020 | $5,751 -0.9% | $233,721 -0.4% |
| 2019 | $5,803 +3.1% | $234,613 +7.5% |
| 2018 | $5,628 +9.1% | $218,221 +5.3% |
| 2017 | $5,159 +9% | $207,269 +14.9% |
| 2016 | $4,731 +12.9% | $180,348 +9.8% |
| 2015 | $4,189 | $164,289 +7.2% |
| 2014 | $4,189 | $153,200 +8.1% |
| 2013 | -- | $141,700 +7.1% |
| 2012 | -- | $132,300 -4.1% |
| 2011 | -- | $138,000 -0.1% |
| 2010 | -- | $138,100 -4.4% |
| 2009 | -- | $144,500 |
| 2008 | -- | $144,500 |
| 2007 | -- | $144,500 +3.4% |
| 2006 | -- | $139,700 |
| 2005 | -- | $139,700 |
| 2004 | -- | $139,700 +25.2% |
| 2003 | -- | $111,600 +1360.5% |
| 2002 | -- | $7,641 |
Find assessor info on the county website
Monthly payment
Est. payment
Payment breakdown
Explore the cost of this home by adjusting the details. Changes won't be saved.Climate risks
Neighborhood: Coventry Hills
Nearby schools
Schools provided by the listing agent
- Elementary: Lonestar
- Middle: Hillwood
- High: Central
- District: Keller ISD
Source: NTREIS. This data may not be complete. We recommend contacting the local school district to confirm school assignments for this home.
- $277,5003 bd2 ba1.3k sqft4936 Spur Ridge Ct, Fort Worth, TX 76244Off Market
- $290,3003 bd2 ba1.6k sqft4928 Spur Ridge Ct, Fort Worth, TX 76244Off Market
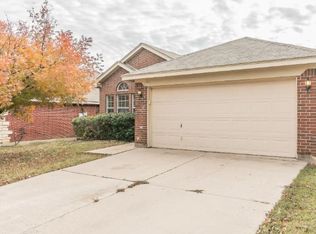
- $321,9003 bd2 ba1.7k sqft4924 Spur Ridge Ct, Fort Worth, TX 76244Off Market
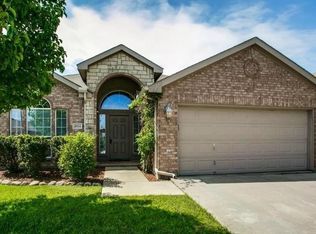
- $317,1003 bd2 ba1.7k sqft4940 Spur Ridge Ct, Fort Worth, TX 76244Off Market
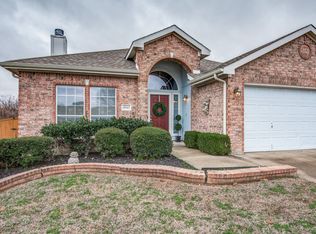
Similar homes
- $324,9004 bd2 ba1.8k sqft8624 Corral Cir, Fort Worth, TX 76244For Sale
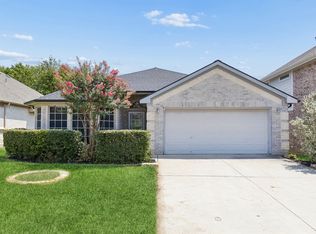 MLS ID #21352544, Heath Hartman. NTREIS
 - $360,0004 bd3 ba2.4k sqft12308 Durango Root Dr, Fort Worth, TX 76244For Sale
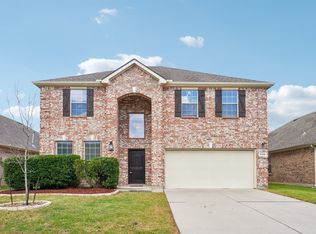 MLS ID #21292893, Steven Nieves. NTREIS
 - $400,0003 bd2 ba2.2k sqft4401 Monnig Ln, Fort Worth, TX 76244For Sale
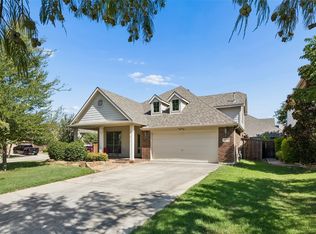 MLS ID #21362647, Daniel Harker. NTREIS
 - $299,9003 bd2 ba1.7k sqft11501 Emory Trl, Fort Worth, TX 76244For Sale
 MLS ID #21370731, Chandler Crouch. NTREIS
