Honey, STOP the CAR… this is the ONE. Say Yes to the ADDRESS. This beautifully refreshed FIVE bedroom, 2.5 bath home welcomes you with an open, light filled foyer, warm updated flooring, and a layout that instantly feels like home. Designed for life’s biggest moments, the main level offers the perfect setting for holiday feasts, birthday laughter, and evenings that linger long after the plates are cleared.
The gourmet kitchen impresses with granite counters, a modern backsplash, updated stainless steel appliances, and abundant cabinetry, giving you the space, storage, and style to entertain with ease. Upstairs, the private primary suite provides a peaceful retreat, while four spacious secondary bedrooms offer flexibility for guests, work from home, or multi use needs. Fresh paint and thoughtful updates throughout make this home truly move in ready. Step outside to a backyard ideal for gatherings, play, and quiet Texas evenings.
Located in sought after Birdville ISD with quick access to 820, Fort Worth, Alliance, Keller, Southlake, shopping, and dining , this home delivers comfort, convenience, and space in one exceptional address. Don't Snooze and lose out on your opportunity to start creating your memories here NOW! Priced to sell and won't last long..
Under contract
Price cut: $6K (5/24)
$349,900
7333 Mesa Verde Trl, Fort Worth, TX 76137
5beds
2,478sqft
:
Get pre-qualifiedN/A
Single Family Residence
Built in 1990
6,054 Square Feet Lot
$347,100 Zestimate®
$141/sqft
$66/mo HOA
What's special
Warm updated flooringGranite countersOpen light filled foyerModern backsplashGourmet kitchenPrivate primary suiteAbundant cabinetry
- 79 days |
- 112 |
- 1 |
Zillow last checked:
Listing updated:
Listed by:
Kim Walker 0493153 888-519-7431,
eXp Realty, LLC 888-519-7431
Source: NTREIS,MLS#: 21242525
Facts & features
Interior
Bedrooms & bathrooms
- Bedrooms: 5
- Bathrooms: 3
- Full bathrooms: 2
- 1/2 bathrooms: 1
Primary bedroom
- Features: Ceiling Fan(s), En Suite Bathroom, Walk-In Closet(s)
- Level: Second
- Dimensions: 17 x 13
Bedroom
- Level: Second
- Dimensions: 15 x 10
Bedroom
- Level: Second
- Dimensions: 10 x 9
Bedroom
- Level: Second
- Dimensions: 10 x 13
Bedroom
- Level: Second
- Dimensions: 13 x 13
Primary bathroom
- Features: Dual Sinks, Granite Counters, Jetted Tub, Stone Counters, Separate Shower
- Level: Second
- Dimensions: 11 x 8
Breakfast room nook
- Features: Breakfast Bar, Built-in Features, Granite Counters
- Level: First
- Dimensions: 15 x 8
Den
- Features: Ceiling Fan(s)
- Level: First
- Dimensions: 15 x 12
Dining room
- Level: First
- Dimensions: 13 x 14
Other
- Features: Built-in Features, Dual Sinks, Granite Counters, Stone Counters
- Level: Second
- Dimensions: 5 x 9
Half bath
- Level: First
- Dimensions: 6 x 11
Kitchen
- Features: Built-in Features, Dual Sinks, Granite Counters, Pantry, Stone Counters
- Level: First
- Dimensions: 14 x 13
Living room
- Features: Ceiling Fan(s), Fireplace
- Level: First
- Dimensions: 19 x 14
Utility room
- Features: Built-in Features
- Level: First
- Dimensions: 6 x 7
Heating
- Central
Cooling
- Central Air, Ceiling Fan(s)
Appliances
- Included: Some Gas Appliances, Dishwasher, Disposal, Gas Oven, Gas Range, Microwave, Plumbed For Gas
- Laundry: Washer Hookup, Dryer Hookup, ElectricDryer Hookup, Laundry in Utility Room
Features
- Built-in Features, Decorative/Designer Lighting Fixtures, Eat-in Kitchen, Granite Counters, High Speed Internet, Open Floorplan, Other, Pantry, Walk-In Closet(s)
- Flooring: Carpet, Luxury Vinyl Plank
- Windows: Bay Window(s), Window Coverings
- Has basement: No
- Number of fireplaces: 1
- Fireplace features: Family Room, Gas Starter, Wood Burning
Interior area
- Total interior livable area: 2,478 sqft
Video & virtual tour
Property
Parking
- Total spaces: 2
- Parking features: Covered, Door-Single, Garage Faces Front, Garage, Garage Door Opener
- Attached garage spaces: 2
Features
- Levels: Two
- Stories: 2
- Patio & porch: Covered
- Exterior features: Rain Gutters, Storage
- Pool features: None
Lot
- Size: 6,054 Square Feet
Details
- Parcel number: 06438865
Construction
Type & style
- Home type: SingleFamily
- Architectural style: Traditional,Detached
- Property subtype: Single Family Residence
Materials
- Brick, Wood Siding
- Foundation: Slab
- Roof: Composition
Condition
- Year built: 1990
Utilities & green energy
- Sewer: Public Sewer
- Water: Public
- Utilities for property: Sewer Available, Water Available
Community & HOA
Community
- Security: Smoke Detector(s)
- Subdivision: Park Glen Add
HOA
- Has HOA: Yes
- Services included: All Facilities
- HOA fee: $66 monthly
- HOA name: Park Glen Association
- HOA phone: 972-359-1548
Location
- Region: Fort Worth
Financial & listing details
- Price per square foot: $141/sqft
- Tax assessed value: $358,088
- Annual tax amount: $8,958
- Date on market: 5/8/2026
- Cumulative days on market: 78 days
- Listing terms: Cash,Conventional,FHA,VA Loan
- Exclusions: Fridge, washer, dryer, window treatments, ring doorbell, mounted tvs and owners personal property
Estimated market value
$347,100
$330,000 - $364,000
$2,649/mo
Price history
| Date | Event | Price |
|---|---|---|
| 7/15/2026 | Contingent | $349,900$141/sqft |
Source: eXp Realty #21242525 Report a problem | ||
| 7/6/2026 | Pending sale | $349,900$141/sqft |
Source: eXp Realty #21242525 Report a problem | ||
| 6/11/2026 | Contingent | $349,900$141/sqft |
Source: NTREIS #21242525 Report a problem | ||
| 5/24/2026 | Price change | $349,900-1.7%$141/sqft |
Source: NTREIS #21242525 Report a problem | ||
| 5/8/2026 | Listed for sale | $355,900-1.1%$144/sqft |
Source: NTREIS #21242525 Report a problem | ||
| 9/17/2025 | Listing removed | $360,000$145/sqft |
Source: NTREIS #20946594 Report a problem | ||
| 8/31/2025 | Price change | $360,000-4%$145/sqft |
Source: NTREIS #20946594 Report a problem | ||
| 5/23/2025 | Listed for sale | $375,000+2.7%$151/sqft |
Source: NTREIS #20946594 Report a problem | ||
| 8/15/2023 | Listing removed | -- |
Source: NTREIS #20364022 Report a problem | ||
| 6/23/2023 | Listed for sale | $365,000-3.9%$147/sqft |
Source: NTREIS #20364022 Report a problem | ||
| 4/6/2023 | Listing removed | -- |
Source: NTREIS #20052895 Report a problem | ||
| 11/18/2022 | Listing removed | $380,000$153/sqft |
Source: NTREIS #20052895 Report a problem | ||
| 9/30/2022 | Listed for sale | $380,000-7.3%$153/sqft |
Source: NTREIS #20052895 Report a problem | ||
| 5/25/2022 | Listing removed | $410,000$165/sqft |
Source: NTREIS #20052895 Report a problem | ||
| 5/20/2022 | Price change | $410,000-2.4%$165/sqft |
Source: NTREIS #20052895 Report a problem | ||
| 5/13/2022 | Listed for sale | $420,000+47.4%$169/sqft |
Source: NTREIS #20052895 Report a problem | ||
| 4/29/2021 | Sold | -- |
Source: Agent Provided Report a problem | ||
| 4/6/2021 | Pending sale | $285,000$115/sqft |
Source: NTREIS #14539495 Report a problem | ||
| 3/26/2021 | Listed for sale | $285,000$115/sqft |
Source: NTREIS #14539495 Report a problem | ||
| 1/6/2019 | Listing removed | $1,900$1/sqft |
Source: Keller Williams Realty #13980791 Report a problem | ||
| 12/14/2018 | Price change | $1,900-1.3%$1/sqft |
Source: Keller Williams Realty #13980791 Report a problem | ||
| 11/30/2018 | Listed for rent | $1,925$1/sqft |
Source: Sues Realty Group Report a problem | ||
| 9/15/2017 | Listing removed | $1,925$1/sqft |
Source: Fort Worth #13586491 Report a problem | ||
| 8/19/2017 | Price change | $1,925-2.5%$1/sqft |
Source: Fort Worth #13586491 Report a problem | ||
| 7/20/2017 | Price change | $1,975-1.3%$1/sqft |
Source: Fort Worth #13586491 Report a problem | ||
| 7/12/2017 | Listed for rent | $2,000$1/sqft |
Source: Fort Worth #13586491 Report a problem | ||
Public tax history
| Year | Property taxes | Tax assessment |
|---|---|---|
| 2025 | $6,560 -8% | $358,088 |
| 2024 | $7,126 -21.8% | $358,088 +0.5% |
| 2023 | $9,117 +8.3% | $356,335 +16.5% |
| 2022 | $8,420 +9.2% | $305,866 +12.5% |
| 2021 | $7,713 +8.8% | $271,797 +11.2% |
| 2020 | $7,088 +3.2% | $244,394 +3.3% |
| 2019 | $6,867 +1.3% | $236,484 +5.3% |
| 2018 | $6,779 +30.1% | $224,647 +4.2% |
| 2017 | $5,212 +7.3% | $215,644 +8.1% |
| 2016 | $4,858 +14.6% | $199,480 +15.4% |
| 2015 | $4,239 | $172,815 +6.2% |
| 2014 | $4,239 | $162,700 +4% |
| 2013 | -- | $156,400 +0.7% |
| 2012 | -- | $155,300 -1.5% |
| 2011 | -- | $157,600 -0.2% |
| 2010 | -- | $157,900 +6.7% |
| 2009 | -- | $148,000 |
| 2008 | -- | $148,000 -1.8% |
| 2007 | -- | $150,700 |
| 2006 | -- | $150,700 |
| 2005 | -- | $150,700 |
| 2004 | -- | $150,700 |
| 2003 | -- | $150,700 +4.2% |
| 2002 | -- | $144,600 +3.3% |
| 2001 | -- | $140,000 +11.9% |
| 2000 | -- | $125,100 |
Find assessor info on the county website
Monthly payment
Est. payment
Payment breakdown
Explore the cost of this home by adjusting the details. Changes won't be saved.Climate risks
Neighborhood: Park Glen
Nearby schools
GreatSchools rating
- 7/10Grace E Hardeman Elementary SchoolGrades: PK-5Distance: 1.2 mi
- 6/10Watauga Middle SchoolGrades: 6-8Distance: 1.4 mi
- 4/10Haltom High SchoolGrades: 9-12Distance: 1.9 mi
Schools provided by the listing agent
- Elementary: Hardeman
- Middle: Watauga
- High: Haltom
- District: Birdville ISD
Source: NTREIS. This data may not be complete. We recommend contacting the local school district to confirm school assignments for this home.
- $316,6003 bd3 ba1.8k sqft7329 Mesa Verde Trl, Fort Worth, TX 76137Off Market

- $345,2004 bd3 ba2k sqft7337 Mesa Verde Trl, Fort Worth, TX 76137Off Market
- $436,0004 bd3 ba3.3k sqft7325 Mesa Verde Trl, Fort Worth, TX 76137Off Market
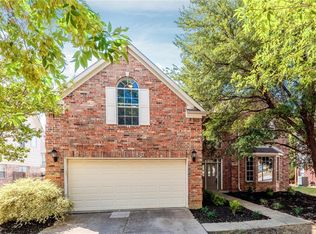
- $361,2004 bd2 ba2.4k sqft5551 Mesa Verde Ct, Fort Worth, TX 76137Off Market
- $373,2004 bd2 ba2.4k sqft7321 Mesa Verde Trl, Fort Worth, TX 76137Off Market
- $367,5003 bd2 ba1.9k sqft5550 Mesa Verde Ct, Fort Worth, TX 76137Off Market
- $--5 bd5 ba4.6k sqft14513 Cedar Brook Pl, Aledo, TX 76008Sold
- $--4 bd4 ba3.5k sqft14541 Cedar Brook Pl, Aledo, TX 76008Sold
A local agent can set up tours, give advice and negotiate with sellers.
Similar homes
- $385,0004 bd3 ba2.2k sqft7228 Mesa Verde Trl, Fort Worth, TX 76137For Sale
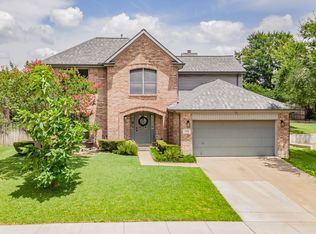 MLS ID #21300407, Joanna Batsel. NTREIS
 - $340,0003 bd3 ba2.2k sqft7013 Lindentree Ln, Fort Worth, TX 76137For Sale
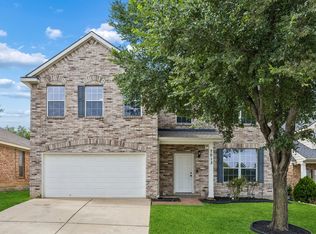 MLS ID #21257972, Valerie Perez. NTREIS
 - $399,9994 bd3 ba2.5k sqft6732 Geyser Trl, Watauga, TX 76137For Sale
 MLS ID #21313272, Jennifer Fleming. NTREIS
 - $315,0004 bd2 ba2.2k sqft1320 Cattle Crossing Dr, Fort Worth, TX 76131For Sale
 MLS ID #21330885, Jodi Heenan. NTREIS
 - $384,9004 bd3 ba2.4k sqft8849 Trace Ridge Pkwy, Fort Worth, TX 76244For SaleMLS ID #21269536, Omar Reyes. NTREIS
- $265,0003 bd2 ba1.4k sqft7312 Strawberry Way, Fort Worth, TX 76137For SaleMLS ID #21336021, Adrianne Pierce. NTREIS
- $362,5004 bd2 ba1.8k sqft6700 Greenleaf Dr, North Richland Hills, TX 76182For SaleMLS ID #21259411, Shalimar Moore. NTREIS
- $375,4454 bd3 ba2.4k sqft2708 White Rock Dr, Fort Worth, TX 76131For SaleMLS ID #21080575, Seraphine Mwiseneza. NTREIS
- $400,0004 bd3 ba2.9k sqft5312 Emmeryville Ln, Fort Worth, TX 76244For SaleMLS ID #21284287, Melina Morrison. NTREIS
- $292,0003 bd2 ba1.3k sqft5621 Swords Dr, Fort Worth, TX 76137For SaleMLS ID #21225347, Tammy Melendez. NTREIS
- $320,0003 bd3 ba1.6k sqft800 Colony Ct, Blue Mound, TX 76131For SaleMLS ID #21336467, David Craft. NTREIS
- $375,0004 bd3 ba2.4k sqft3817 Lawndale Ave, Fort Worth, TX 76133For SaleMLS ID #21338988, Josiah Keas. NTREIS
- $355,0003 bd2 ba1.5k sqft6724 Bartay Dr, North Richland Hills, TX 76182For SaleMLS ID #21285009, Missie Craig. NTREIS
- $325,0003 bd2 ba1.4k sqft6417 Loma Vista Dr, Watauga, TX 76148For SaleMLS ID #21300047, Julieanne Jones. NTREIS
- $320,0003 bd2 ba1.5k sqft5441 Camarillo Dr, Fort Worth, TX 76244For SaleMLS ID #21300354, Charles Brown. NTREIS
- $295,0004 bd2 ba1.3k sqft6641 Fair Meadows Dr, Watauga, TX 76148For SaleMLS ID #21323673, Erica Guest. NTREIS
- $329,9004 bd2 ba1.7k sqft308 Candlestick Trl, Saginaw, TX 76179For SaleMLS ID #21289660, Cathy Derstein. NTREIS
- $350,0004 bd3 ba2.4k sqft800 Poncho Ln, Haslet, TX 76052For SaleMLS ID #21280233, Rachel Robertson. NTREIS
- $365,0004 bd2 ba2.8k sqft8709 Granite Ct, Fort Worth, TX 76179For SaleMLS ID #21201187, Chad Statham. NTREIS
- $300,0003 bd2 ba1.4k sqft5913 Ozark Dr, Fort Worth, TX 76131For SaleMLS ID #21292833, Shelli McBrayer. NTREIS
