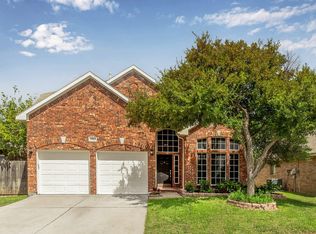
Discover exceptional space, modern updates, and a highly convenient location at 7013 Lindentree Lane, a beautifully refreshed brick home tucked away on a private cul-de-sac in an established neighborhood. Built in 2003 and offering approximately 2,208 square feet, this thoughtfully designed residence features 3 bedrooms, 2.5 bathrooms, multiple living spaces, and a flexible layout ideal for today’s evolving lifestyle needs. Recent improvements create a move-in ready experience, including recently completed interior painting, new carpet, remodeled bathrooms, updated kitchen cabinets, and a full suite of new kitchen appliances that add style and functionality to the heart of the home. The spacious kitchen opens naturally to the main living area, creating an inviting flow for everyday living, entertaining, remote work flexibility, or relaxing evenings at home. Upstairs, the oversized game room or second living area provides valuable bonus space that can easily adapt to a media room, office, fitness area, or hobby space. The primary suite offers generous proportions along with an updated bathroom designed with refreshed finishes and comfort in mind. Secondary bedrooms provide versatility for guests, workspace, or additional living needs. Outside, the large backyard and covered patio create an ideal setting for outdoor dining, gatherings, gardening, or enjoying quiet evenings with added privacy from the cul-de-sac location. Attractive curb appeal, mature surroundings, and excellent access to shopping, dining, schools, parks, and major commuting routes further enhance the value of this property. Combining updated interiors, flexible living spaces, and a desirable location, this North Texas home delivers the features buyers frequently search for, including updated kitchen, remodeled baths, game room, covered patio, large backyard, and move-in ready condition.
Under contract
Price cut: $25K (9/24)
$300,000
7013 Lindentree Ln, Fort Worth, TX 76137
3beds
2,208sqft
Single Family Residence
Built in 2003
5,488 Square Feet Lot
$292,400 Zestimate®
$136/sqft
$-- HOA
What's special
Remodeled bathroomsRecently completed interior paintingLarge backyardNew carpetMultiple living spacesFlexible layoutCovered patio
- 155 days
- 1,261
- 217
Zillow last checked:
Listing updated:
Listed by:
Valerie Perez 0757250 972-954-4791,
Redfin Corporation 972-954-4791,
Frank Ward 0661313 512-897-7729,
Redfin Corporation
Source: NTREIS,MLS#: 21257972
Facts & features
Interior
Bedrooms & bathrooms
- Bedrooms: 3
- Bathrooms: 3
- Full bathrooms: 2
- 1/2 bathrooms: 1
Primary bedroom
- Features: Walk-In Closet(s)
- Level: Second
- Dimensions: 19 x 15
Bedroom
- Level: Second
- Dimensions: 12 x 10
Bedroom
- Level: Second
- Dimensions: 10 x 14
Primary bathroom
- Features: Built-in Features, Dual Sinks, En Suite Bathroom, Granite Counters, Garden Tub/Roman Tub, Separate Shower
- Level: Second
- Dimensions: 10 x 9
Dining room
- Level: First
- Dimensions: 9 x 12
Family room
- Level: First
- Dimensions: 19 x 16
Game room
- Level: Second
- Dimensions: 12 x 20
Kitchen
- Features: Granite Counters, Stone Counters
- Level: First
- Dimensions: 11 x 16
Living room
- Level: First
- Dimensions: 20 x 17
Heating
- Central
Cooling
- Central Air
Appliances
- Included: Dishwasher, Electric Cooktop, Electric Oven, Disposal, Microwave
Features
- Kitchen Island, Walk-In Closet(s)
- Flooring: Vinyl
- Windows: Window Coverings
- Has basement: No
- Number of fireplaces: 1
- Fireplace features: Decorative, Wood Burning
Interior area
- Total interior livable area: 2,208 sqft
Video & virtual tour
Property
Parking
- Total spaces: 2
- Parking features: Door-Single, Garage Faces Front, Garage, Garage Door Opener
- Attached garage spaces: 2
Features
- Levels: Two
- Stories: 2
- Pool features: None
Lot
- Size: 5,488 Square Feet
Details
- Parcel number: 40271099
Construction
Type & style
- Home type: SingleFamily
- Architectural style: Detached
- Property subtype: Single Family Residence
Materials
- Foundation: Slab
- Roof: Shingle
Condition
- Resale
- Year built: 2003
Utilities & green energy
- Sewer: Public Sewer
- Water: Public
- Utilities for property: Electricity Available, Electricity Connected, Natural Gas Available, Sewer Available, Separate Meters, Water Available
Community & HOA
Community
- Security: Smoke Detector(s)
- Subdivision: Basswood Park
HOA
- Has HOA: No
Location
- Region: Fort Worth
Financial & listing details
- Price per square foot: $136/sqft
- Tax assessed value: $332,290
- Annual tax amount: $7,709
- Date on market: 5/20/2026
- Cumulative days on market: 155 days
- Listing terms: Cash,Conventional,FHA,VA Loan
- Exclusions: N/A
Estimated market value
$292,400
$278,000 - $307,000
$2,202/mo
Price history
| Date | Event | Price |
|---|---|---|
| 10/15/2026 | Contingent | $300,000$136/sqft |
Source: NTREIS #21257972 Report a problem | ||
| 10/8/2026 | Listing removed | $2,200$1/sqft |
Source: Zillow Rentals Report a problem | ||
| 9/24/2026 | Price change | $300,000-7.7%$136/sqft |
Source: NTREIS #21257972 Report a problem | ||
| 9/16/2026 | Listed for rent | $2,200+47.2%$1/sqft |
Source: Zillow Rentals Report a problem | ||
| 8/28/2026 | Price change | $325,000-4.4%$147/sqft |
Source: NTREIS #21257972 Report a problem | ||
| 5/20/2026 | Listed for sale | $340,000+113.8%$154/sqft |
Source: NTREIS #21257972 Report a problem | ||
| 3/24/2021 | Listing removed | -- |
Source: Owner Report a problem | ||
| 6/17/2014 | Listing removed | $159,000$72/sqft |
Source: Owner Report a problem | ||
| 1/13/2014 | Listed for sale | $159,000-0.6%$72/sqft |
Source: Owner Report a problem | ||
| 12/28/2013 | Listing removed | $1,495$1/sqft |
Source: SMD2 Enterprises, LLC Report a problem | ||
| 12/3/2013 | Sold | -- |
Source: Public Record Report a problem | ||
| 11/27/2013 | Listed for rent | $1,495$1/sqft |
Source: SMD2 Enterprises, LLC Report a problem | ||
| 9/27/2011 | Listing removed | $1,495$1/sqft |
Source: SMD2 Enterprises, LLC Report a problem | ||
| 8/19/2011 | Listed for rent | $1,495$1/sqft |
Source: Davis Real Estate Services & Investments, LLC Report a problem | ||
| 1/30/2011 | Listing removed | $1,495$1/sqft |
Source: Davis Real Estate Services and Investments Report a problem | ||
| 1/16/2011 | Listed for rent | $1,495$1/sqft |
Source: Davis Real Estate Services and Investments Report a problem | ||
| 2/25/2010 | Listing removed | $159,990$72/sqft |
Source: Davis Real Estate Services & Investments, LLC Report a problem | ||
| 11/4/2009 | Listed for sale | $159,990$72/sqft |
Source: Davis Real Estate Services & Investments, LLC Report a problem | ||
Public tax history
| Year | Property taxes | Tax assessment |
|---|---|---|
| 2025 | $7,709 -1.4% | $332,290 |
| 2024 | $7,819 -8.3% | $332,290 -7.4% |
| 2023 | $8,531 +23.9% | $358,919 +34% |
| 2022 | $6,887 +2.4% | $267,865 +5.7% |
| 2021 | $6,726 +6.2% | $253,410 +8.7% |
| 2020 | $6,335 -0.5% | $233,224 -0.4% |
| 2019 | $6,369 +10.6% | $234,156 +15.3% |
| 2018 | $5,756 +2.9% | $203,161 +4.1% |
| 2017 | $5,597 +14.7% | $195,184 +16.6% |
| 2016 | $4,880 +15% | $167,378 +15.6% |
| 2015 | $4,245 | $144,800 |
| 2014 | $4,245 | $144,800 |
| 2013 | -- | $144,800 +1% |
| 2012 | -- | $143,300 |
| 2011 | -- | $143,300 -0.1% |
| 2010 | -- | $143,400 -0.6% |
| 2009 | -- | $144,300 |
| 2008 | -- | $144,300 |
| 2007 | -- | $144,300 |
| 2006 | -- | $144,300 |
| 2005 | -- | $144,300 +25.7% |
| 2004 | -- | $114,800 |
Find assessor info on the county website
Monthly payment
Est. payment
Payment breakdown
Explore the cost of this home by adjusting the details. Changes won't be saved.Climate risks
Neighborhood: Basswood Park
Nearby schools
Schools provided by the listing agent
- Elementary: Hardeman
- Middle: Watauga
- High: Haltom
- District: Birdville ISD
Source: NTREIS. This data may not be complete. We recommend contacting the local school district to confirm school assignments for this home.

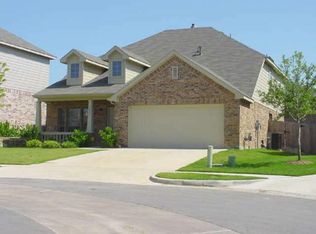
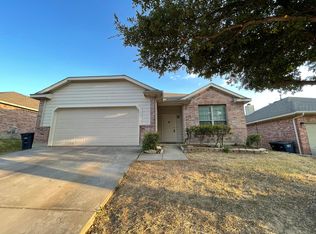
Similar homes
- $339,9003 bd2 ba1.9k sqft4917 Tulip Ln, Fort Worth, TX 76137For Sale
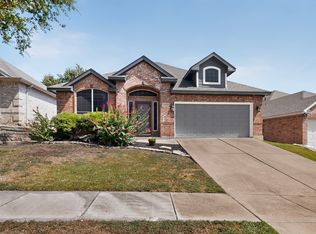 MLS ID #21352654, Martha Ortiz. NTREIS
 - $292,0003 bd2 ba1.3k sqft5621 Swords Dr, Fort Worth, TX 76137For Sale
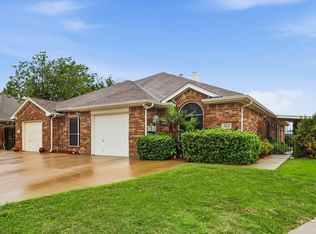 MLS ID #21225347, Tammy Melendez. NTREIS
 - $339,4994 bd3 ba2.4k sqft7942 Salmon Run Way, Fort Worth, TX 76137For Sale
 MLS ID #21405678, Steve Koleno. NTREIS
 - $299,0004 bd2 ba2.1k sqft1441 Mountain Air Trl, Fort Worth, TX 76131For Sale
 MLS ID #21343583, Kassidy Free. NTREIS
