Don't miss this North Fort Worth stunner in Fossil Creek. Built in 2019 and zoned for Eagle Mountain-Saginaw ISD, this 2,200-square-foot single-story delivers an open-concept layout, 4 oversized bedrooms, 2 baths, and a formal dining area that makes every gathering feel effortless. The backyard is where this home truly sets itself apart—a stunning covered patio with stamped concrete flooring, ceiling fans, outdoor lighting, and electrical wiring. Whether it's a game day, a dinner party, or your morning coffee ritual, this space was built for it. Enjoy quick access to I-820 and I-35W, with the Fort Worth Stockyards and downtown just a short drive away. Other updates include new light fixtures in the kitchen, dining, and entrance, new ceiling fans in the living room and bedrooms, solar screens, overhead garage storage mounts, rain gutters, French drains, and rock wall lifting of the fence.
For sale
$440,000
5817 Stream Dr, Fort Worth, TX 76137
4beds
2,207sqft
Single Family Residence
Built in 2019
5,706 Square Feet Lot
$-- Zestimate®
$199/sqft
$40/mo HOA
What's special
Outdoor lightingFrench drainsFormal dining areaSolar screensStunning covered patioOpen-concept layoutRain gutters
- 41 days
- 302
- 25
Zillow last checked:
Listing updated:
Listed by:
Leticia Corona 0621076 972-836-9295,
JPAR Dallas 972-836-9295
Source: NTREIS,MLS#: 21369321
Facts & features
Interior
Bedrooms & bathrooms
- Bedrooms: 4
- Bathrooms: 2
- Full bathrooms: 2
Primary bedroom
- Features: Walk-In Closet(s)
- Level: First
- Dimensions: 17 x 14
Bedroom
- Features: Ceiling Fan(s)
- Level: First
- Dimensions: 14 x 12
Bedroom
- Features: Ceiling Fan(s)
- Level: First
- Dimensions: 11 x 11
Bedroom
- Features: Ceiling Fan(s)
- Level: First
- Dimensions: 14 x 12
Primary bathroom
- Features: Dual Sinks, Garden Tub/Roman Tub, Separate Shower
- Level: First
- Dimensions: 12 x 8
Breakfast room nook
- Level: First
- Dimensions: 7 x 18
Dining room
- Level: First
- Dimensions: 24 x 10
Other
- Level: First
- Dimensions: 10 x 5
Kitchen
- Features: Breakfast Bar, Built-in Features, Dual Sinks, Granite Counters, Pantry, Walk-In Pantry
- Level: First
- Dimensions: 10 x 20
Laundry
- Level: First
- Dimensions: 5 x 6
Living room
- Level: First
- Dimensions: 21 x 15
Heating
- Central, Natural Gas
Cooling
- Central Air, Ceiling Fan(s)
Appliances
- Included: Dishwasher, Disposal, Gas Oven, Gas Range, Microwave
- Laundry: Washer Hookup, Electric Dryer Hookup, Laundry in Utility Room
Features
- Built-in Features, Decorative/Designer Lighting Fixtures, Granite Counters, High Speed Internet, Kitchen Island, Open Floorplan, Pantry, Smart Home, Cable TV, Walk-In Closet(s)
- Flooring: Carpet, Tile
- Has basement: No
- Has fireplace: No
Interior area
- Total interior livable area: 2,207 sqft
Video & virtual tour
Property
Parking
- Total spaces: 2
- Parking features: Driveway, Garage, Garage Door Opener, On Street
- Attached garage spaces: 2
Features
- Levels: One
- Stories: 1
- Patio & porch: Front Porch, Patio, See Remarks, Covered
- Exterior features: Lighting, Private Yard, Rain Gutters
- Pool features: None
- Fencing: Brick,Back Yard,Fenced,Wood
Lot
- Size: 5,706 Square Feet
- Features: Landscaped, Subdivision, Sprinkler System
Details
- Parcel number: 42392070
Construction
Type & style
- Home type: SingleFamily
- Architectural style: Traditional,Detached
- Property subtype: Single Family Residence
Materials
- Brick
- Foundation: Slab
- Roof: Composition,Shingle
Condition
- Year built: 2019
Utilities & green energy
- Sewer: Public Sewer
- Water: Public
- Utilities for property: Electricity Available, Electricity Connected, Natural Gas Available, Sewer Available, Separate Meters, Underground Utilities, Water Available, Cable Available
Community & HOA
Community
- Features: Community Mailbox, Curbs, Sidewalks
- Security: Carbon Monoxide Detector(s), Smoke Detector(s)
- Subdivision: Meadows Of Fossil Creek
HOA
- Has HOA: Yes
- Services included: Maintenance Grounds
- HOA fee: $480 annually
- HOA name: Community Financial
- HOA phone: 303-418-4444
Location
- Region: Fort Worth
Financial & listing details
- Price per square foot: $199/sqft
- Tax assessed value: $389,000
- Annual tax amount: $9,358
- Date on market: 9/1/2026
- Cumulative days on market: 42 days
- Listing terms: Cash,Conventional,FHA,VA Loan
- Exclusions: Refrigerators, TVs, TV Mounts, Washer, Dryer
- Road surface type: Asphalt
Estimated market value
Not available
Estimated sales range
Not available
Not available
Price history
| Date | Event | Price |
|---|---|---|
| 9/1/2026 | Listed for sale | $440,000$199/sqft |
Source: NTREIS #21369321 Report a problem | ||
Public tax history
| Year | Property taxes | Tax assessment |
|---|---|---|
| 2025 | $2,831 -24.8% | $389,000 -1.5% |
| 2024 | $3,767 -30.3% | $395,091 -8.5% |
| 2023 | $5,405 -3.8% | $431,759 +26.1% |
| 2022 | $5,621 +1.9% | $342,394 +26.2% |
| 2021 | $5,518 -1.4% | $271,384 |
| 2020 | $5,596 +376.9% | $271,384 +566.8% |
| 2019 | $1,173 | $40,700 |
Find assessor info on the county website
Monthly payment
Est. payment
Payment breakdown
Explore the cost of this home by adjusting the details. Changes won't be saved.Climate risks
Neighborhood: Fairway Bend
Nearby schools
Schools provided by the listing agent
- Elementary: Chisholm Ridge
- Middle: Highland
- High: Saginaw
- District: Eagle MT-Saginaw ISD
Source: NTREIS. This data may not be complete. We recommend contacting the local school district to confirm school assignments for this home.
Similar homes
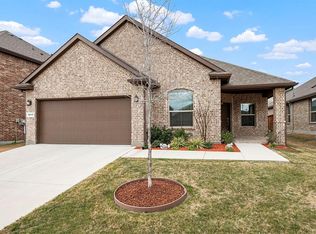
- $440,0004 bd2 ba2k sqft3908 Crater Cir, Fort Worth, TX 76137For Sale
 MLS ID #21327081, Deborah Jackson. NTREIS
 - $449,9004 bd3 ba2.4k sqft5821 Stream Dr, Fort Worth, TX 76137For Sale
 MLS ID #21302556, Kenneth Sem. NTREIS
 - $459,9004 bd3 ba2.3k sqft5408 High Pointe Dr, Haltom City, TX 76137For Sale
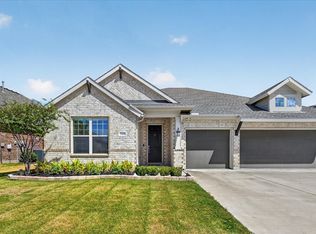 MLS ID #21389017, Nancy Rhea. NTREIS
 - $415,0005 bd3 ba2.4k sqft9220 Bronze Meadow Dr, Fort Worth, TX 76131For Sale
 MLS ID #21408751, Stephanie Kahan. NTREIS
