Tucked inside this Fossil Creek neighborhood, this home enjoys one of the community's most desirable settings with a cul-de-sac lot and siding to a scenic greenspace & Arnold Palmer designed golf course. The floor plan offers a rare combination of flexibility and function, featuring a 4 bedroom split floorplan, open kitchen and large living with a nicely sized backyard retreat area. The kitchen serves as the hub of the home with a prep island, pantry, gas cooktop, microwave, and ample cabinetry for storage. The primary suite overlooks the backyard and features a spacious bath with dual vanities, a garden tub, separate shower and large walk-in closet. Recent updates include bamboo wood flooring in living, many smart home features with keyless entry, thermostats, electronic blinds in living, lighted ceiling panel in garage, solar panels, mudroom built-in & extensive landscaping. The backyard is an added bonus with built in grilling station, refrigerator, secondary covered patio seating area and a storage shed. SS Refrigerator and brand new washer and dryer will remain with the property. This home has an assumable FHA loan with 3.875% interest rate. With convenient access to outdoor recreation, dining, shopping, and major commuter routes, the location offers a balance of natural surroundings and everyday convenience.This is the one that checks all the boxes!
For sale
$440,000
3908 Crater Cir, Fort Worth, TX 76137
4beds
2,029sqft
:
Get pre-qualified$3,277/mo
Single Family Residence
Built in 2018
6,708 Square Feet Lot
$429,700 Zestimate®
$217/sqft
$40/mo HOA
What's special
Storage shedSolar panelsLarge livingOpen kitchenLarge walk-in closetCul-de-sac lotGas cooktop
- 16 days |
- 427 |
- 36 |
Zillow last checked:
Listing updated:
Listed by:
Deborah Jackson 0527685 214-502-3882,
Coldwell Banker Realty Frisco 972-712-8500
Source: NTREIS,MLS#: 21327081
Facts & features
Interior
Bedrooms & bathrooms
- Bedrooms: 4
- Bathrooms: 2
- Full bathrooms: 2
Primary bedroom
- Features: Ceiling Fan(s), En Suite Bathroom
- Level: First
- Dimensions: 14 x 13
Bedroom
- Features: Ceiling Fan(s)
- Level: First
- Dimensions: 13 x 10
Bedroom
- Features: Ceiling Fan(s)
- Level: First
- Dimensions: 13 x 10
Bedroom
- Features: Ceiling Fan(s)
- Level: First
- Dimensions: 12 x 9
Primary bathroom
- Features: Built-in Features, Dual Sinks, Garden Tub/Roman Tub, Separate Shower
- Level: First
- Dimensions: 11 x 9
Breakfast room nook
- Level: First
- Dimensions: 11 x 9
Kitchen
- Features: Built-in Features, Eat-in Kitchen, Granite Counters, Kitchen Island, Pantry, Walk-In Pantry
- Level: First
- Dimensions: 20 x 14
Living room
- Features: Ceiling Fan(s), Fireplace
- Level: First
- Dimensions: 23 x 14
Mud room
- Level: First
- Dimensions: 5 x 4
Heating
- Central, Natural Gas
Cooling
- Central Air, Ceiling Fan(s)
Appliances
- Included: Some Gas Appliances, Dryer, Dishwasher, Gas Cooktop, Disposal, Microwave, Plumbed For Gas, Refrigerator, Tankless Water Heater, Washer
- Laundry: Electric Dryer Hookup, Laundry in Utility Room
Features
- Built-in Features, Chandelier, Decorative/Designer Lighting Fixtures, Eat-in Kitchen, High Speed Internet, Kitchen Island, Open Floorplan, Pantry, Smart Home, Cable TV, Walk-In Closet(s), Wired for Sound
- Flooring: Bamboo, Carpet, Ceramic Tile
- Windows: Window Coverings
- Has basement: No
- Number of fireplaces: 1
- Fireplace features: Decorative
Interior area
- Total interior livable area: 2,029 sqft
Video & virtual tour
Property
Parking
- Total spaces: 2
- Parking features: Door-Single, Garage Faces Front, Garage
- Attached garage spaces: 2
Features
- Levels: One
- Stories: 1
- Patio & porch: Front Porch, Other, Patio, Covered
- Exterior features: Garden, Gas Grill, Lighting, Outdoor Grill, Other, Private Yard, Rain Gutters, Storage
- Pool features: None
- Fencing: Wood
Lot
- Size: 6,708 Square Feet
- Features: Cul-De-Sac, Backs to Greenbelt/Park, Greenbelt, Landscaped, Other, Subdivision, Sprinkler System, Few Trees
- Residential vegetation: Grassed
Details
- Parcel number: 42391898
Construction
Type & style
- Home type: SingleFamily
- Architectural style: Traditional,Detached
- Property subtype: Single Family Residence
Materials
- Brick
- Foundation: Slab
- Roof: Composition
Condition
- Year built: 2018
Utilities & green energy
- Sewer: Public Sewer
- Water: Public
- Utilities for property: Electricity Available, Natural Gas Available, Sewer Available, Separate Meters, Underground Utilities, Water Available, Cable Available
Community & HOA
Community
- Features: Trails/Paths, Community Mailbox, Curbs, Sidewalks
- Security: Security System, Carbon Monoxide Detector(s), Smoke Detector(s)
- Subdivision: Meadows Of Fossil Creek
HOA
- Has HOA: Yes
- Services included: Maintenance Grounds
- HOA fee: $480 annually
- HOA name: Meadows Of Fossil Creek (Texas Property Management
- HOA phone: 941-960-5000
Location
- Region: Fort Worth
Financial & listing details
- Price per square foot: $217/sqft
- Tax assessed value: $383,429
- Annual tax amount: $9,224
- Date on market: 7/10/2026
- Cumulative days on market: 17 days
- Listing terms: Assumable,Cash,Conventional,FHA,VA Loan
Estimated market value
$429,700
$408,000 - $451,000
$2,538/mo
Price history
| Date | Event | Price |
|---|---|---|
| 7/10/2026 | Listed for sale | $440,000$217/sqft |
Source: NTREIS #21327081 Report a problem | ||
Public tax history
| Year | Property taxes | Tax assessment |
|---|---|---|
| 2025 | $6,691 -7.8% | $383,429 |
| 2024 | $7,256 +2.9% | $383,429 +0.6% |
| 2023 | $7,052 -12.8% | $381,000 +14.8% |
| 2022 | $8,092 +2.6% | $331,994 +6.9% |
| 2021 | $7,886 +5.6% | $310,639 +7.4% |
| 2020 | $7,467 +44.1% | $289,172 +60.9% |
| 2019 | $5,181 | $179,707 |
Find assessor info on the county website
Monthly payment
Est. payment
Payment breakdown
Explore the cost of this home by adjusting the details. Changes won't be saved.Climate risks
Neighborhood: Fairway Bend
Nearby schools
GreatSchools rating
- 5/10Chisholm Ridge Elementary SchoolGrades: PK-5Distance: 3.7 mi
- 5/10Marine Creek MiddleGrades: 6-8Distance: 5.3 mi
- 5/10Saginaw High SchoolGrades: 9-12Distance: 3 mi
Schools provided by the listing agent
- Elementary: Bryson
- Middle: Highland
- High: Boswell
- District: Eagle MT-Saginaw ISD
Source: NTREIS. This data may not be complete. We recommend contacting the local school district to confirm school assignments for this home.
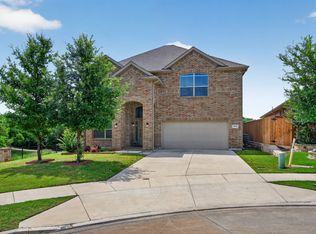
- $3,2005 bd4 ba2.7k sqft3912 Crater Cir, Fort Worth, TX 76137For Rent
- $514,9004 bd4 ba3k sqft3912 Crater, Fort Worth, TX 76137Off Market
- $404,400-- bd-- ba2.5k sqft5816 Stream Dr, Fort Worth, TX 76137Off Market
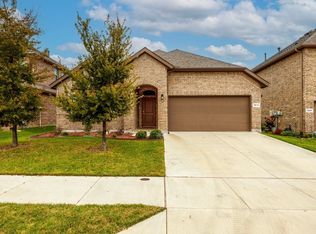
- $--4 bd2 ba2k sqft5812 Stream Dr, Fort Worth, TX 76137Sold
- $395,900-- bd-- ba2.5k sqft5808 Stream Dr, Fort Worth, TX 76137Off Market
- $387,400-- bd-- ba2k sqft3917 Obsidian Cir, Fort Worth, TX 76137Off Market
- $457,100-- bd-- ba2.6k sqft3921 Obsidian Cir, Fort Worth, TX 76137Off Market
- $356,700-- bd-- ba1.8k sqft3925 Obsidian Cir, Fort Worth, TX 76137Off Market
A local agent can set up tours, give advice and negotiate with sellers.
Similar homes
- $449,9004 bd3 ba2.4k sqft5821 Stream Dr, Fort Worth, TX 76137For Sale
 MLS ID #21302556, Kenneth Sem. NTREIS
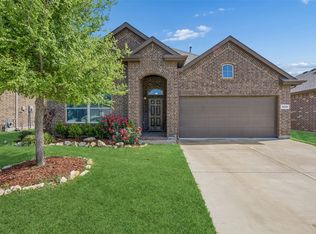
 - $425,0005 bd3 ba2.5k sqft9220 Bronze Meadow Dr, Fort Worth, TX 76131For Sale
 MLS ID #21339575, Amanda Peterson. NTREIS
 - $429,0004 bd3 ba2.5k sqft8120 Horseman Rd, Fort Worth, TX 76131For Sale
 MLS ID #21287592, Benjamin Deanda. NTREIS
 - $446,9004 bd3 ba2.2k sqft5113 Dominica Ln, Fort Worth, TX 76244For Sale
 MLS ID #21319908, Robert Luecke. NTREIS
 - $415,0004 bd3 ba2.8k sqft305 Mossy Oak Trl, Fort Worth, TX 76131For SaleMLS ID #21321835, Prestan Puente. NTREIS
- $--4 bd2 ba1.9k sqft11812 Wax Myrtle Trl, Fort Worth, TX 76108AuctionAuction.com 2
- $430,0003 bd3 ba2.4k sqft7256 Lake Country Dr, Fort Worth, TX 76179For SaleMLS ID #21321789, Melissa Hobbs. NTREIS
- $395,0004 bd3 ba2.8k sqft9105 Silver Dollar Dr, Fort Worth, TX 76131For SaleMLS ID #21317683, Robin Glaysher. NTREIS
- $450,0004 bd3 ba2.4k sqft9105 Desert Flora Dr, Fort Worth, TX 76131For SaleMLS ID #21221713, Janice Williams. NTREIS
- $375,0003 bd2 ba2.1k sqft2341 Parda Alpina Ln, Fort Worth, TX 76131For SaleMLS ID #21287067, Brittany Tromly. NTREIS
- $480,0004 bd3 ba2.5k sqft8940 Jewelflower Dr, Fort Worth, TX 76131For SaleMLS ID #21242320, Sierra Maykus. NTREIS
- $485,0004 bd3 ba2.5k sqft4829 Porque Ct, Fort Worth, TX 76244For SaleMLS ID #21310788, Suraj Poudyal. NTREIS
- $490,0003 bd2 ba2.9k sqft2100 Plamera Ln, Fort Worth, TX 76131For SaleMLS ID #21226715, Chi N. Ly. NTREIS
- $410,0004 bd3 ba2.8k sqft10201 Fox Grove Ct, Fort Worth, TX 76131For SaleMLS ID #21288933, Stacei Shelley. NTREIS
- $449,9004 bd4 ba3k sqft12836 Palancar Dr, Fort Worth, TX 76244For SaleMLS ID #21318369, RJ Avery. NTREIS
- $470,0004 bd2 ba2.1k sqft11541 Royston St, Fort Worth, TX 76244For SaleMLS ID #21312842, Ashley VerSteeg. NTREIS
- $407,0003 bd2 ba1.8k sqft8209 Trinity Vista Trl, Fort Worth, TX 76053For SaleMLS ID #21320486, Jan Awadalla. NTREIS
- $350,0004 bd3 ba1.9k sqft2841 Mesquite Rd, Fort Worth, TX 76111For SaleMLS ID #21276752, Sally Arevalo. NTREIS
- $375,0004 bd2 ba2.4k sqft5504 Paloma Ct, Fort Worth, TX 76179For SaleMLS ID #21290709, Peter Von Illyes. NTREIS
- $385,0004 bd3 ba2.3k sqft6105 Dunnlevy Dr, Fort Worth, TX 76179For SaleMLS ID #21272697, Genia Sanchez. NTREIS
