Welcome to this beautifully maintained 2,580 sq ft home featuring 4 bedrooms, 3 bathrooms, and a spacious 3-car garage. Designed for both comfort and functionality, this move-in ready home offers the perfect blend of space and style for everyday living and entertaining. Located in a vibrant community that truly has it all, you’ll enjoy access to a community pool, basketball courts, and a park—all within walking distance. Whether you’re looking to stay active or connect with neighbors, this neighborhood delivers. Conveniently situated just 20 minutes from Charles Schwab Headquarters and 10 minutes from BNSF, this home offers an ideal location for commuters. And for those who appreciate a Texas staple, you’re only 15 minutes from Buc-ee’s. This well-cared-for home is ready for its next owner, don’t miss your opportunity to make it yours!
For sale
$480,000
8940 Jewelflower Dr, Fort Worth, TX 76131
4beds
2,580sqft
:
Get pre-qualified$3,623/mo
Single Family Residence
Built in 2017
8,015 Square Feet Lot
$468,600 Zestimate®
$186/sqft
$57/mo HOA
What's special
- 105 days |
- 196 |
- 17 |
Zillow last checked:
Listing updated:
Listed by:
Sierra Maykus 0743250,
Chandler Ferguson Real Estate 817-267-1009,
Chandler Ferguson 0711927 817-658-1724,
Chandler Ferguson Real Estate
Source: NTREIS,MLS#: 21242320
Facts & features
Interior
Bedrooms & bathrooms
- Bedrooms: 4
- Bathrooms: 3
- Full bathrooms: 2
- 1/2 bathrooms: 1
Primary bedroom
- Features: Dual Sinks, Garden Tub/Roman Tub, Separate Shower, Walk-In Closet(s)
- Level: First
- Dimensions: 21 x 13
Bedroom
- Features: Ceiling Fan(s)
- Level: Second
- Dimensions: 13 x 10
Bedroom
- Features: Ceiling Fan(s)
- Level: Second
- Dimensions: 11 x 9
Bedroom
- Features: Ceiling Fan(s)
- Level: Second
- Dimensions: 13 x 11
Game room
- Features: Ceiling Fan(s)
- Level: Second
- Dimensions: 20 x 14
Kitchen
- Features: Breakfast Bar, Built-in Features, Granite Counters, Pantry
- Level: First
- Dimensions: 16 x 10
Living room
- Features: Fireplace
- Level: First
- Dimensions: 20 x 15
Heating
- Central, Zoned
Cooling
- Central Air, Zoned
Appliances
- Included: Convection Oven, Dishwasher, Gas Cooktop, Disposal, Gas Water Heater, Microwave, Refrigerator
Features
- High Speed Internet, Cable TV
- Flooring: Carpet, Luxury Vinyl Plank, Tile
- Windows: Window Coverings
- Has basement: No
- Number of fireplaces: 1
- Fireplace features: Gas
Interior area
- Total interior livable area: 2,580 sqft
Video & virtual tour
Property
Parking
- Total spaces: 3
- Parking features: Concrete
- Attached garage spaces: 3
Features
- Levels: Two
- Stories: 2
- Patio & porch: Covered
- Pool features: None, Community
- Fencing: Wood
Lot
- Size: 8,015 Square Feet
Details
- Parcel number: 42209909
Construction
Type & style
- Home type: SingleFamily
- Architectural style: Detached
- Property subtype: Single Family Residence
Materials
- Brick
- Foundation: Slab
- Roof: Composition
Condition
- Year built: 2017
Utilities & green energy
- Sewer: Public Sewer
- Water: Public
- Utilities for property: Sewer Available, Water Available, Cable Available
Community & HOA
Community
- Features: Playground, Pool
- Subdivision: Copper Crk
HOA
- Has HOA: Yes
- Services included: Association Management
- HOA fee: $341 semi-annually
- HOA name: First Service Residential
- HOA phone: 817-380-7000
Location
- Region: Fort Worth
Financial & listing details
- Price per square foot: $186/sqft
- Tax assessed value: $356,000
- Annual tax amount: $8,564
- Date on market: 4/21/2026
- Cumulative days on market: 105 days
- Listing terms: Assumable,Cash,Conventional,FHA,VA Loan
Estimated market value
$468,600
$445,000 - $492,000
$2,754/mo
Price history
| Date | Event | Price |
|---|---|---|
| 4/21/2026 | Listed for sale | $480,000$186/sqft |
Source: NTREIS #21242320 Report a problem | ||
Public tax history
| Year | Property taxes | Tax assessment |
|---|---|---|
| 2025 | $6,088 -14.5% | $356,000 -5.6% |
| 2024 | $7,117 -5.2% | $377,158 -15.3% |
| 2023 | $7,507 -12.4% | $445,282 +17% |
| 2022 | $8,566 | $380,592 +18.1% |
| 2021 | -- | $322,132 +11.3% |
| 2020 | $7,473 -0.8% | $289,396 +0% |
| 2019 | $7,531 -8.2% | $289,395 +3.7% |
| 2018 | $8,204 | $279,149 |
Find assessor info on the county website
Monthly payment
Est. payment
Payment breakdown
Explore the cost of this home by adjusting the details. Changes won't be saved.Climate risks
Neighborhood: 76131
Nearby schools
GreatSchools rating
- 4/10Copper Creek Elementary SchoolGrades: PK-5Distance: 0.3 mi
- 4/10Prarie Vista Middle SchoolGrades: 6-8Distance: 1.1 mi
- 5/10Saginaw High SchoolGrades: 9-12Distance: 2.3 mi
Schools provided by the listing agent
- Elementary: Copper Creek
- Middle: Prairie Vista
- High: Saginaw
- District: Eagle MT-Saginaw ISD
Source: NTREIS. This data may not be complete. We recommend contacting the local school district to confirm school assignments for this home.
- $420,500-- bd-- ba2k sqft8936 Jewelflower Dr, Fort Worth, TX 76131Off Market
- $396,800-- bd-- ba2.4k sqft8944 Jewelflower Dr, Fort Worth, TX 76131Off Market
- $390,500-- bd-- ba2.1k sqft9013 Bison Creek Dr, Fort Worth, TX 76131Off Market
- $360,9003 bd2 ba2k sqft9009 Bison Creek Dr, Fort Worth, TX 76131Off Market

- $352,800-- bd-- ba1.8k sqft8932 Jewelflower Dr, Fort Worth, TX 76131Off Market
- $474,800-- bd-- ba3.3k sqft8948 Jewelflower Dr, Fort Worth, TX 76131Off Market
- $384,500-- bd-- ba2.1k sqft9017 Bison Creek Dr, Fort Worth, TX 76131Off Market
- $428,400-- bd-- ba2.6k sqft9005 Bison Creek Dr, Fort Worth, TX 76131Off Market
A local agent can set up tours, give advice and negotiate with sellers.
A local lender can help you make sure your offer is ready when you are.
Similar homes
- $450,0004 bd3 ba2.4k sqft9105 Desert Flora Dr, Fort Worth, TX 76131For Sale
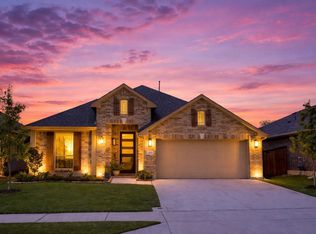 MLS ID #21221713, Janice Williams. NTREIS
 - $425,0005 bd5 ba2.7k sqft9041 Bronze Meadow Dr, Fort Worth, TX 76131For Sale
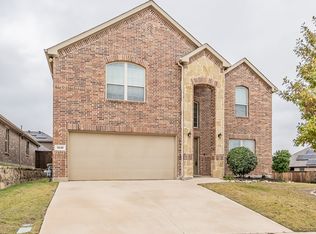 MLS ID #21121463, Lilly Garcia. NTREIS
 - $520,0004 bd4 ba3.2k sqft400 Acton Ave, Fort Worth, TX 76131For Sale
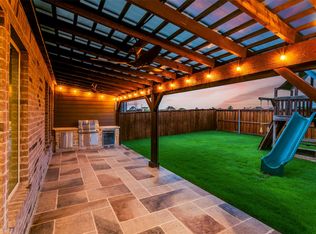 MLS ID #21281177, Eloise Martin. NTREIS
 - $385,0004 bd3 ba2.1k sqft8948 Bronze Meadow Dr, Fort Worth, TX 76131For Sale
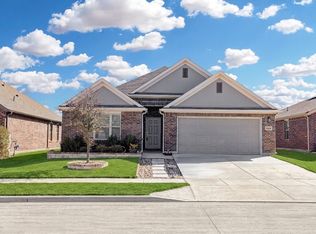 MLS ID #21168009, Shana Martin. NTREIS
 - $535,0005 bd4 ba3.2k sqft9121 Desert Flora Dr, Fort Worth, TX 76131For SaleMLS ID #21252861, Todd Poor. NTREIS
- $534,9005 bd4 ba3.2k sqft9165 Rock Nettle Dr, Fort Worth, TX 76131For SaleMLS ID #21268521, Chris Little. NTREIS
- $530,0005 bd4 ba3.5k sqft8025 Ponwar Dr, Fort Worth, TX 76131For SaleMLS ID #21241759, Elizabeth Tormoehlen. NTREIS
- $360,0004 bd2 ba1.8k sqft1125 Belsay Ln, Saginaw, TX 76131For SaleMLS ID #21344646, Alyssa Behmanesh. NTREIS
- $449,9004 bd3 ba2.7k sqft2105 Stoney Gorge Rd, Fort Worth, TX 76177For SaleMLS ID #21261551, Vicky Bennett. NTREIS
- $385,0003 bd2 ba1.9k sqft1652 Victoria Dr, Saginaw, TX 76131For SaleMLS ID #21339755, Chandler Crouch. NTREIS
- $370,0004 bd3 ba2.5k sqft9032 Sycamore Leaf Dr, Fort Worth, TX 76179For SaleMLS ID #21343160, Crystal Siado. NTREIS
- $446,9004 bd3 ba2.2k sqft5113 Dominica Ln, Fort Worth, TX 76244For SaleMLS ID #21319908, Robert Luecke. NTREIS
- $470,0004 bd4 ba3.1k sqft1005 Pinnacle Breeze Dr, Haslet, TX 76052For SaleMLS ID #21296980, Sang Park. NTREIS
- $369,9003 bd2 ba2.1k sqft2341 Parda Alpina Ln, Fort Worth, TX 76131For SaleMLS ID #21287067, Brittany Tromly. NTREIS
- $362,0004 bd3 ba2.6k sqft9125 Edenberry Ln, Fort Worth, TX 76179For SaleMLS ID #21346291, Deke Brown Brown. NTREIS
- $449,9004 bd3 ba2.4k sqft5821 Stream Dr, Fort Worth, TX 76137For SaleMLS ID #21302556, Kenneth Sem. NTREIS
- $599,0004 bd3 ba3.2k sqft6844 San Luis Trl, Fort Worth, TX 76131For SaleMLS ID #21322703, Kevin Allen Henry. NTREIS
- $460,0004 bd4 ba2.8k sqft408 Frenchpark Dr, Haslet, TX 76052For SaleMLS ID #21209762, Sallie Reece. NTREIS
- $360,0003 bd2 ba1.9k sqft1316 Pepperhill Ln, Fort Worth, TX 76131For SaleMLS ID #21235230, Sanford Finkelstein. NTREIS
- $429,0004 bd3 ba2.5k sqft15752 Mirasol Dr, Fort Worth, TX 76177For SaleMLS ID #21346284, Marleine Vasile. NTREIS
