Welcome to this spacious corner-lot home offering convenience, comfort, and versatility. Ideally located with quick access to major highways, entertainment, shopping, and a wide variety of restaurants, this property combines privacy with unbeatable accessibility.
Inside, you’ll find a generous layout featuring 5 bedrooms and 5 bathrooms, including two primary suites on the first floor, perfect for multi-generational living or hosting guests. The home has been recently refreshed with new paint and brand-new LVP flooring throughout the bottom floor, giving the space a clean, modern feel.
With ample room for living, entertaining, and everyday comfort, this property is ready to welcome its next owners. Don’t miss the opportunity to make it yours. All information herein is deemed reliable but not guaranteed. Buyer and buyer's agent to verify all data, including room sizes and schools.
For sale
Price cut: $20K (7/4)
$425,000
9041 Bronze Meadow Dr, Fort Worth, TX 76131
5beds
2,745sqft
:
Get pre-qualifiedN/A
Single Family Residence
Built in 2018
5,967 Square Feet Lot
$419,200 Zestimate®
$155/sqft
$57/mo HOA
What's special
Spacious corner-lot homeGenerous layout
- 243 days |
- 188 |
- 12 |
Zillow last checked:
Listing updated:
Listed by:
Lilly Garcia 0652707 956-564-1210,
United Real Estate DFW 817-360-8499
Source: NTREIS,MLS#: 21121463
Facts & features
Interior
Bedrooms & bathrooms
- Bedrooms: 5
- Bathrooms: 5
- Full bathrooms: 4
- 1/2 bathrooms: 1
Primary bedroom
- Features: Built-in Features, Dual Sinks, En Suite Bathroom, Garden Tub/Roman Tub, Linen Closet, Separate Shower, Walk-In Closet(s)
- Level: First
- Dimensions: 13 x 15
Primary bedroom
- Features: Built-in Features, Ceiling Fan(s), En Suite Bathroom, Walk-In Closet(s)
- Level: First
- Dimensions: 15 x 14
Bedroom
- Features: Split Bedrooms, Walk-In Closet(s)
- Level: Second
- Dimensions: 11 x 13
Bedroom
- Level: Second
- Dimensions: 14 x 13
Bedroom
- Level: Second
- Dimensions: 14 x 13
Breakfast room nook
- Level: First
- Dimensions: 10 x 11
Dining room
- Level: First
- Dimensions: 10 x 12
Game room
- Level: Second
- Dimensions: 18 x 15
Kitchen
- Features: Built-in Features, Eat-in Kitchen, Stone Counters
- Level: First
- Dimensions: 10 x 14
Living room
- Features: Fireplace
- Level: First
- Dimensions: 15 x 16
Heating
- Fireplace(s)
Cooling
- Central Air, Ceiling Fan(s), ENERGY STAR Qualified Equipment
Appliances
- Included: Some Gas Appliances, Dishwasher, Gas Cooktop, Disposal, Gas Oven, Gas Water Heater, Microwave, Plumbed For Gas
- Laundry: Dryer Hookup, ElectricDryer Hookup, Laundry in Utility Room
Features
- Decorative/Designer Lighting Fixtures, Eat-in Kitchen, Granite Counters, High Speed Internet, In-Law Floorplan, Multiple Master Suites, Open Floorplan, Cable TV, Walk-In Closet(s)
- Flooring: Carpet, Ceramic Tile, Luxury Vinyl Plank
- Windows: Window Coverings
- Has basement: No
- Number of fireplaces: 1
- Fireplace features: Decorative, Gas
Interior area
- Total interior livable area: 2,745 sqft
Video & virtual tour
Property
Parking
- Total spaces: 2
- Parking features: Common, Garage Faces Front, Garage
- Attached garage spaces: 2
Features
- Levels: Two
- Stories: 2
- Patio & porch: Covered
- Exterior features: Rain Gutters
- Pool features: None
- Fencing: Wood
Lot
- Size: 5,967 Square Feet
- Features: Corner Lot, Landscaped, Sprinkler System
- Residential vegetation: Grassed
Details
- Parcel number: 42210508
Construction
Type & style
- Home type: SingleFamily
- Architectural style: Traditional,Detached
- Property subtype: Single Family Residence
Materials
- Brick, Stone Veneer
- Foundation: Slab
- Roof: Composition
Condition
- Year built: 2018
Utilities & green energy
- Sewer: Public Sewer
- Water: Public
- Utilities for property: Sewer Available, Water Available, Cable Available
Community & HOA
Community
- Security: Fire Alarm, Security Service
- Subdivision: Copper Crk Ph I
HOA
- Has HOA: Yes
- Services included: All Facilities, Association Management
- HOA fee: $340 semi-annually
- HOA name: First Service Residential
- HOA phone: 817-380-7000
Location
- Region: Fort Worth
Financial & listing details
- Price per square foot: $155/sqft
- Tax assessed value: $367,000
- Annual tax amount: $9,439
- Date on market: 12/5/2025
- Cumulative days on market: 244 days
- Listing terms: Cash,Conventional,FHA,VA Loan
Estimated market value
$419,200
$398,000 - $440,000
$3,118/mo
Price history
| Date | Event | Price |
|---|---|---|
| 7/4/2026 | Price change | $425,000-4.5%$155/sqft |
Source: NTREIS #21121463 Report a problem | ||
| 12/5/2025 | Listed for sale | $445,000-3.3%$162/sqft |
Source: NTREIS #21121463 Report a problem | ||
| 4/6/2023 | Listing removed | -- |
Source: NTREIS #20128557 Report a problem | ||
| 12/21/2022 | Listing removed | $460,000$168/sqft |
Source: NTREIS #20128557 Report a problem | ||
| 11/4/2022 | Price change | $460,000-1.1%$168/sqft |
Source: NTREIS #20128557 Report a problem | ||
| 10/17/2022 | Price change | $465,000-2.1%$169/sqft |
Source: NTREIS #20128557 Report a problem | ||
| 9/1/2022 | Price change | $475,000-1%$173/sqft |
Source: NTREIS #20128557 Report a problem | ||
| 8/12/2022 | Price change | $480,000-1%$175/sqft |
Source: NTREIS #20128557 Report a problem | ||
| 8/5/2022 | Price change | $485,000-2%$177/sqft |
Source: NTREIS #20128557 Report a problem | ||
| 7/30/2022 | Listed for sale | $495,000$180/sqft |
Source: NTREIS #20128557 Report a problem | ||
Public tax history
| Year | Property taxes | Tax assessment |
|---|---|---|
| 2025 | $6,330 -14.2% | $367,000 -5.6% |
| 2024 | $7,376 +6% | $388,869 -6.8% |
| 2023 | $6,957 -13% | $417,242 +27.1% |
| 2022 | $7,992 -4.3% | $328,176 |
| 2021 | $8,351 +7.6% | $328,176 +9.4% |
| 2020 | $7,761 -0.8% | $299,999 |
| 2019 | $7,820 | $299,999 |
Find assessor info on the county website
Monthly payment
Est. payment
Payment breakdown
Explore the cost of this home by adjusting the details. Changes won't be saved.Climate risks
Neighborhood: 76131
Nearby schools
GreatSchools rating
- 4/10Copper Creek Elementary SchoolGrades: PK-5Distance: 0.4 mi
- 4/10Prarie Vista Middle SchoolGrades: 6-8Distance: 1.2 mi
- 5/10Saginaw High SchoolGrades: 9-12Distance: 2.5 mi
Schools provided by the listing agent
- Elementary: Copper Creek
- Middle: Prairie Vista
- High: Saginaw
- District: Eagle MT-Saginaw ISD
Source: NTREIS. This data may not be complete. We recommend contacting the local school district to confirm school assignments for this home.
- $332,3004 bd2 ba1.8k sqft9037 Bronze Meadow Dr, Fort Worth, TX 76131Off Market
- $334,900-- bd-- ba1.6k sqft9033 Bronze Meadow Dr, Fort Worth, TX 76131Off Market
- $435,0005 bd4 ba2.8k sqft9140 Flying Eagle Ln, Fort Worth, TX 76131Off Market

- $405,3004 bd3 ba2.7k sqft9136 Flying Eagle Ln, Fort Worth, TX 76131Off Market
- $--4 bd3 ba2.3k sqft9101 Bronze Meadow Dr, Fort Worth, TX 76131Sold
- $370,2003 bd3 ba2.3k sqft9101 Bronze Meadow Dr, Fort Worth, TX 76131Off Market
- $213,983-- bd-- ba2.3k sqft9101 Bronze Meadow Dr, Fort Worth, TX 76131Off Market
- $407,000-- bd-- ba2.8k sqft9132 Flying Eagle Ln, Fort Worth, TX 76131Off Market
A local agent can set up tours, give advice and negotiate with sellers.
A local lender can help you make sure your offer is ready when you are.
Similar homes
- $480,0004 bd3 ba2.5k sqft8940 Jewelflower Dr, Fort Worth, TX 76131For Sale
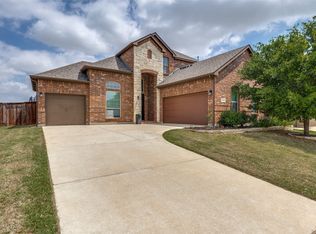 MLS ID #21242320, Sierra Maykus. NTREIS
 - $400,0004 bd3 ba2.8k sqft7444 Bronsind Trl, Fort Worth, TX 76131For Sale
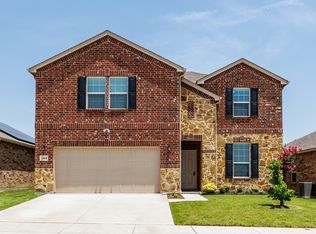 MLS ID #21347859, Kate McCoy. NTREIS
 - $449,0004 bd4 ba3k sqft10212 Point Lobos Trl, Fort Worth, TX 76177For Sale
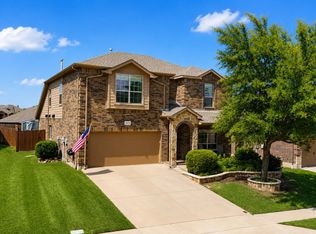 MLS ID #21346966, Stephan Cooper. NTREIS
 - $370,0004 bd2 ba2.2k sqft636 Fox View Dr, Fort Worth, TX 76131For Sale
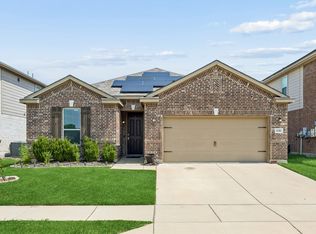 MLS ID #21310067, Frank Ward. NTREIS
 - $375,0004 bd2 ba2.1k sqft1836 Velarde Rd, Fort Worth, TX 76131For SaleMLS ID #21338710, Adrianne Trussell. NTREIS
- $520,0004 bd4 ba3.2k sqft400 Acton Ave, Fort Worth, TX 76131For SaleMLS ID #21281177, Eloise Martin. NTREIS
- $360,0004 bd2 ba1.8k sqft1125 Belsay Ln, Saginaw, TX 76131For SaleMLS ID #21344646, Alyssa Behmanesh. NTREIS
- $385,0003 bd2 ba1.9k sqft1652 Victoria Dr, Saginaw, TX 76131For SaleMLS ID #21339755, Chandler Crouch. NTREIS
- $445,0005 bd4 ba3.6k sqft2521 Ponca Dr, Fort Worth, TX 76179For SaleMLS ID #21301042, Dylan King. NTREIS
- $439,9004 bd3 ba2.2k sqft5113 Dominica Ln, Fort Worth, TX 76244For SaleMLS ID #21319908, Robert Luecke. NTREIS
- $329,0004 bd2 ba1.5k sqft336 Youngblood Ln, Fort Worth, TX 76131For SaleMLS ID #21276448, Stevie Pendergrass. NTREIS
- $530,0005 bd4 ba3.5k sqft8025 Ponwar Dr, Fort Worth, TX 76131For SaleMLS ID #21241759, Elizabeth Tormoehlen. NTREIS
- $360,0003 bd2 ba1.9k sqft1316 Pepperhill Ln, Fort Worth, TX 76131For SaleMLS ID #21235230, Sanford Finkelstein. NTREIS
- $449,0005 bd4 ba3.5k sqft10628 Tonkala Dr, Fort Worth, TX 76179For SaleMLS ID #21301984, Joshua Hammonds. NTREIS
- $450,0005 bd4 ba3.9k sqft6248 Jackstaff Dr, Fort Worth, TX 76179For SaleMLS ID #21297139, Dawn Lawrence. NTREIS
- $449,9004 bd3 ba2.4k sqft5821 Stream Dr, Fort Worth, TX 76137For SaleMLS ID #21302556, Kenneth Sem. NTREIS
- $318,9003 bd2 ba1.6k sqft8217 Burma Dr, Fort Worth, TX 76131For SaleMLS ID #21313703, Jason Bronson. NTREIS
- $460,0004 bd4 ba2.8k sqft408 Frenchpark Dr, Haslet, TX 76052For SaleMLS ID #21209762, Sallie Reece. NTREIS
- $470,0004 bd4 ba3.1k sqft1005 Pinnacle Breeze Dr, Haslet, TX 76052For SaleMLS ID #21296980, Sang Park. NTREIS
- $449,9005 bd3 ba3k sqft5656 Broad Bay Ln, Fort Worth, TX 76179For SaleMLS ID #21131701, MiChelle Chambers. NTREIS
