Price Improvement! Welcome home to one of the area's beautiful gated communities - a quiet, well-maintained street zoned to sought-after Keller ISD, perfect for whatever stage of life you're in! This 4 bedroom, 3 full bathroom home offers a smart split floor plan with the primary suite and two additional bedrooms all on the main level, plus an oversized room upstairs with its own full bath and walk-in closet. Ideal as a second living area, game room, home office, or private guest suite.
The heart of the home is an open-concept kitchen with granite countertops, stainless steel appliances, and a large island that flows into a bright living area with hardwood floors, high ceilings, and a cozy fireplace. The primary suite features a bright bathroom with a soaking tub, separate glass shower, and dual-sink vanity, along with an oversized walk-in closet and gorgeous framed mirror.
Additional highlights include a flexible front room perfect as a home office or formal dining space, generous closet storage throughout, a garage equipped with EV charging capability, an inviting front porch and entryway, and a large covered patio with an extended concrete deck - perfect for entertaining or relaxing in your private, fenced backyard. This move-in-ready home offers privacy and modern finishes that nearby listings simply don't have, at a price that makes it one of the best values in the neighborhood. Schedule your private showing today!
For sale
Price cut: $3K (9/2)
$436,900
5113 Dominica Ln, Fort Worth, TX 76244
4beds
2,223sqft
Single Family Residence
Built in 2016
6,011 Square Feet Lot
$432,700 Zestimate®
$197/sqft
$63/mo HOA
What's special
Smart split floor planHardwood floorsStainless steel appliancesGranite countertopsGorgeous kitchenWelcoming front porchQuiet inviting street
- 60 days
- 616
- 56
Likely to sell faster than
Zillow last checked:
Listing updated:
Listed by:
Robert Luecke 0756082 888-821-0556,
ShopProp Inc 888-821-0556
Source: NTREIS,MLS#: 21319908
Facts & features
Interior
Bedrooms & bathrooms
- Bedrooms: 4
- Bathrooms: 3
- Full bathrooms: 3
Primary bedroom
- Features: Double Vanity, Garden Tub/Roman Tub, Separate Shower, Walk-In Closet(s)
- Level: First
- Dimensions: 17 x 12
Bedroom
- Features: Split Bedrooms
- Level: First
- Dimensions: 11 x 11
Bedroom
- Features: Split Bedrooms
- Level: First
- Dimensions: 11 x 11
Bedroom
- Features: Walk-In Closet(s)
- Level: First
- Dimensions: 15 x 13
Dining room
- Level: First
- Dimensions: 12 x 11
Kitchen
- Features: Built-in Features, Eat-in Kitchen
- Level: First
- Dimensions: 18 x 12
Laundry
- Level: First
- Dimensions: 6 x 6
Living room
- Features: Fireplace
- Level: First
- Dimensions: 15 x 15
Heating
- Central, Electric, Natural Gas
Cooling
- Central Air, Ceiling Fan(s), Electric
Appliances
- Included: Dishwasher, Electric Oven, Gas Cooktop, Disposal, Microwave
Features
- Decorative/Designer Lighting Fixtures, High Speed Internet, Cable TV, Vaulted Ceiling(s)
- Flooring: Carpet, Tile, Wood
- Has basement: No
- Number of fireplaces: 1
- Fireplace features: Gas, Gas Log, Stone
Interior area
- Total interior livable area: 2,223 sqft
Video & virtual tour
Property
Parking
- Total spaces: 2
- Parking features: Driveway, Garage
- Attached garage spaces: 2
Features
- Levels: Two
- Stories: 2
- Patio & porch: Covered
- Pool features: None
- Fencing: Wood
Lot
- Size: 6,011 Square Feet
- Features: Interior Lot, Subdivision
Details
- Parcel number: 42088257
Construction
Type & style
- Home type: SingleFamily
- Architectural style: Traditional,Detached
- Property subtype: Single Family Residence
Materials
- Brick
- Foundation: Slab
- Roof: Composition
Condition
- Year built: 2016
Utilities & green energy
- Sewer: Public Sewer
- Water: Public
- Utilities for property: Natural Gas Available, Sewer Available, Separate Meters, Water Available, Cable Available
Community & HOA
Community
- Features: Sidewalks
- Subdivision: Sanctuary Bear Crk
HOA
- Has HOA: Yes
- Services included: Maintenance Grounds
- HOA fee: $379 semi-annually
- HOA name: Vcm
- HOA phone: 972-613-2303
Location
- Region: Fort Worth
Financial & listing details
- Price per square foot: $197/sqft
- Tax assessed value: $388,564
- Annual tax amount: $8,724
- Date on market: 7/9/2026
- Cumulative days on market: 61 days
- Listing terms: Cash,Conventional,FHA,VA Loan
Estimated market value
$432,700
$411,000 - $454,000
$2,629/mo
Price history
| Date | Event | Price |
|---|---|---|
| 9/2/2026 | Price change | $436,900-0.7%$197/sqft |
Source: NTREIS #21319908 Report a problem | ||
| 8/5/2026 | Price change | $439,900-1.6%$198/sqft |
Source: NTREIS #21319908 Report a problem | ||
| 7/25/2026 | Price change | $446,900-1.8%$201/sqft |
Source: NTREIS #21319908 Report a problem | ||
| 7/9/2026 | Listed for sale | $454,900+2.2%$205/sqft |
Source: NTREIS #21319908 Report a problem | ||
| 9/5/2024 | Sold | -- |
Source: NTREIS #20684581 Report a problem | ||
| 8/6/2024 | Contingent | $445,000$200/sqft |
Source: NTREIS #20684581 Report a problem | ||
| 7/25/2024 | Listed for sale | $445,000+37%$200/sqft |
Source: NTREIS #20684581 Report a problem | ||
| 1/12/2021 | Listing removed | -- |
Source:  NTREIS Report a problem NTREIS Report a problem | ||
| 1/9/2021 | Listed for rent | $2,650$1/sqft |
Source: NTREIS #14497146 Report a problem | ||
| 9/29/2020 | Sold | -- |
Source: Agent Provided Report a problem | ||
| 9/23/2020 | Pending sale | $324,900$146/sqft |
Source: Keller Williams Realty #14411680 Report a problem | ||
| 9/7/2020 | Price change | $324,900-1.5%$146/sqft |
Source: Keller Williams Realty #14411680 Report a problem | ||
| 8/25/2020 | Price change | $329,900-2.7%$148/sqft |
Source: Keller Williams Realty #14411680 Report a problem | ||
| 8/20/2020 | Listed for sale | $339,000$152/sqft |
Source: Keller Williams Realty #14411680 Report a problem | ||
| 11/17/2016 | Sold | -- |
Source: Agent Provided Report a problem | ||
Public tax history
| Year | Property taxes | Tax assessment |
|---|---|---|
| 2025 | $8,724 -0.9% | $388,564 |
| 2024 | $8,808 -11.5% | $388,564 -10.7% |
| 2023 | $9,952 +5.1% | $435,000 +19% |
| 2022 | $9,473 +11% | $365,609 +15.2% |
| 2021 | $8,537 +7.6% | $317,500 +0% |
| 2020 | $7,935 -0.7% | $317,369 -0.2% |
| 2019 | $7,991 -2% | $318,005 +2.6% |
| 2018 | $8,153 -0.1% | $310,000 +1.4% |
| 2017 | $8,159 +512.3% | $305,860 +588.9% |
| 2016 | $1,332 | $44,400 |
Find assessor info on the county website
Monthly payment
Est. payment
Payment breakdown
Explore the cost of this home by adjusting the details. Changes won't be saved.Climate risks
Neighborhood: 76244
Nearby schools
Schools provided by the listing agent
- Elementary: Freedom
- Middle: Hillwood
- High: Central
- District: Keller ISD
Source: NTREIS. This data may not be complete. We recommend contacting the local school district to confirm school assignments for this home.

Similar homes
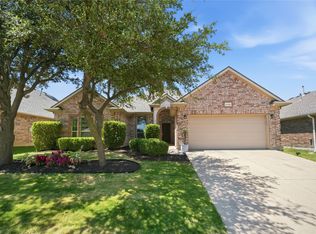
- $474,9004 bd3 ba2.5k sqft4829 Porque Ct, Fort Worth, TX 76244For Sale
 MLS ID #21310788, Suraj Poudyal. NTREIS
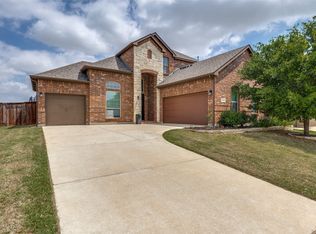
 - $440,0004 bd3 ba2.7k sqft2105 Stoney Gorge Rd, Fort Worth, TX 76177For Sale
 MLS ID #21261551, Vicky Bennett. NTREIS
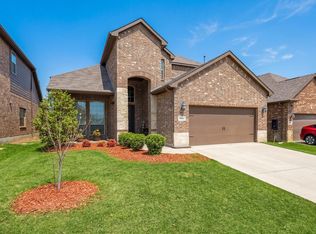
 - $428,0004 bd3 ba2.5k sqft8940 Jewelflower Dr, Fort Worth, TX 76131For Sale
 MLS ID #21362700, Sierra Maykus. NTREIS
 - $450,0004 bd3 ba2.7k sqft3061 Bella Lago Dr, Fort Worth, TX 76177For Sale
 MLS ID #21205772, Billy Vaselo Happy. NTREIS
