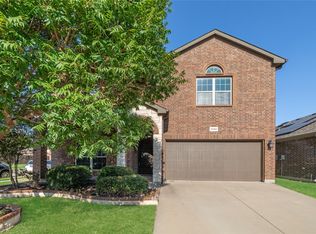
Gorgeous move-in ready one-story home featuring custom finished wood flooring throughout the main living areas, home office, and primary suite. Thoughtfully designed for both everyday living and entertaining, the functional floor plan offers separate living and family rooms—ideal for a playroom, media space, or flexible gathering areas. The spacious kitchen boasts stainless steel appliances, abundant cabinetry, generous counter space, and an open layout that flows seamlessly into the main living areas, making it perfect for hosting family and friends.
Privately situated apart from the secondary bedrooms, the primary suite offers a relaxing retreat with an en-suite bath featuring a soaking tub, separate shower, and ample space to unwind. Just off the welcoming foyer, a bright, private home office provides the ideal setting for remote work or study. Step outside to a large, fenced backyard with plenty of room for outdoor games, pets, gardening, or simply relaxing on beautiful Texas evenings. Located in the desirable Seventeen Lakes community, residents enjoy picturesque lake views, scenic green spaces, walking and biking trails, and exceptional neighborhood amenities, including an amenity center with picnic areas, grills, restrooms, two resort-style swimming pools, a splash pad, and two playgrounds. Served by highly acclaimed Northwest ISD, this home offers an outstanding combination of comfort, convenience, and community.
Under contract
$459,000
15316 Mallard Creek St, Roanoke, TX 76262
3beds
2,102sqft
:
Get pre-qualified$3,459/mo
Single Family Residence
Built in 2011
7,013 Square Feet Lot
$-- Zestimate®
$218/sqft
$71/mo HOA
What's special
Home officeWelcoming foyerStainless steel appliancesBright private home officePicturesque lake viewsSpacious kitchenGenerous counter space
- 47 days |
- 300 |
- 23 |
Likely to sell faster than
Zillow last checked:
Listing updated:
Listed by:
Susie Fitzgerald 0433686 817-203-4919,
Keller Williams Realty 817-329-8850
Source: NTREIS,MLS#: 21313377
Facts & features
Interior
Bedrooms & bathrooms
- Bedrooms: 3
- Bathrooms: 2
- Full bathrooms: 2
Primary bedroom
- Features: Ceiling Fan(s), En Suite Bathroom, Sitting Area in Primary, Walk-In Closet(s)
- Level: First
- Dimensions: 16 x 15
Bedroom
- Features: Ceiling Fan(s), Split Bedrooms, Walk-In Closet(s)
- Level: First
- Dimensions: 15 x 11
Bedroom
- Features: Split Bedrooms, Walk-In Closet(s)
- Level: First
- Dimensions: 10 x 11
Primary bathroom
- Features: Built-in Features, Dual Sinks, Double Vanity, En Suite Bathroom, Garden Tub/Roman Tub, Separate Shower
- Level: First
- Dimensions: 9 x 15
Breakfast room nook
- Features: Breakfast Bar
- Level: First
- Dimensions: 7 x 16
Family room
- Features: Ceiling Fan(s)
- Level: First
- Dimensions: 18 x 15
Other
- Features: Built-in Features, Garden Tub/Roman Tub, Solid Surface Counters
- Level: First
- Dimensions: 8 x 5
Kitchen
- Features: Breakfast Bar, Built-in Features, Dual Sinks, Galley Kitchen, Granite Counters, Kitchen Island, Pantry
- Level: First
- Dimensions: 8 x 16
Laundry
- Level: First
- Dimensions: 8 x 6
Living room
- Features: Ceiling Fan(s), Fireplace
- Level: First
- Dimensions: 23 x 17
Office
- Features: Ceiling Fan(s)
- Level: First
- Dimensions: 11 x 15
Heating
- Central, Electric
Cooling
- Central Air, Ceiling Fan(s), Electric
Appliances
- Included: Dishwasher, Electric Range, Disposal, Microwave, Refrigerator
- Laundry: Washer Hookup, Dryer Hookup, ElectricDryer Hookup, Laundry in Utility Room
Features
- Chandelier, Decorative/Designer Lighting Fixtures, Double Vanity, Granite Counters, High Speed Internet, Kitchen Island, Open Floorplan, Pantry, Cable TV, Vaulted Ceiling(s), Walk-In Closet(s)
- Flooring: Carpet, Ceramic Tile, Wood
- Windows: Window Coverings
- Has basement: No
- Number of fireplaces: 1
- Fireplace features: Living Room, Wood Burning
Interior area
- Total interior livable area: 2,102 sqft
Video & virtual tour
Property
Parking
- Total spaces: 2
- Parking features: Door-Multi, Garage Faces Front, Garage, Garage Door Opener, Inside Entrance, Kitchen Level
- Attached garage spaces: 2
Features
- Levels: One
- Stories: 1
- Patio & porch: Rear Porch, Front Porch, Covered
- Exterior features: Rain Gutters
- Pool features: None, Community
- Fencing: Back Yard,Wood
Lot
- Size: 7,013 Square Feet
- Features: Back Yard, Interior Lot, Lawn, Landscaped, Subdivision, Sprinkler System, Few Trees
Details
- Parcel number: R300577
Construction
Type & style
- Home type: SingleFamily
- Architectural style: Ranch,Detached
- Property subtype: Single Family Residence
Materials
- Brick, Rock, Stone
- Foundation: Slab
- Roof: Asphalt
Condition
- Year built: 2011
Utilities & green energy
- Sewer: Public Sewer
- Water: Public
- Utilities for property: Electricity Connected, Sewer Available, Separate Meters, Water Available, Cable Available
Community & HOA
Community
- Features: Fishing, Fenced Yard, Lake, Playground, Park, Pool, Trails/Paths, Curbs, Sidewalks
- Security: Security System Owned, Security System, Smoke Detector(s), Wireless
- Subdivision: Seventeen Lakes Add
HOA
- Has HOA: Yes
- Services included: All Facilities, Association Management, Maintenance Grounds
- HOA fee: $850 annually
- HOA name: Insight Association Mgmt
- HOA phone: 214-494-6002
Location
- Region: Roanoke
Financial & listing details
- Price per square foot: $218/sqft
- Tax assessed value: $450,644
- Annual tax amount: $8,743
- Date on market: 6/26/2026
- Cumulative days on market: 48 days
- Listing terms: Cash,Conventional,FHA,VA Loan
- Exclusions: TVs and mounts, Drapes and Rods, Front and Rear Ring Doorbell, wood shelf over tub in primary bath.
Estimated market value
Not available
Estimated sales range
Not available
Not available
Price history
| Date | Event | Price |
|---|---|---|
| 7/27/2026 | Contingent | $459,000$218/sqft |
Source: NTREIS #21313377 Report a problem | ||
| 6/26/2026 | Listed for sale | $459,000+83.7%$218/sqft |
Source: NTREIS #21313377 Report a problem | ||
| 7/9/2014 | Sold | -- |
Source: Agent Provided Report a problem | ||
| 5/29/2014 | Price change | $249,8000%$119/sqft |
Source: RE/MAX HERITAGE #12127465 Report a problem | ||
| 5/16/2014 | Price change | $249,9000%$119/sqft |
Source: RE/MAX HERITAGE #12127465 Report a problem | ||
| 4/22/2014 | Listed for sale | $250,000$119/sqft |
Source: RE/MAX HERITAGE #12127465 Report a problem | ||
Public tax history
| Year | Property taxes | Tax assessment |
|---|---|---|
| 2025 | $4,196 -9.4% | $450,644 +2.2% |
| 2024 | $4,632 +14.9% | $441,088 +10% |
| 2023 | $4,032 -18% | $400,989 +10% |
| 2022 | $4,919 +4.2% | $364,535 +10% |
| 2021 | $4,719 +2.4% | $331,395 +4.4% |
| 2020 | $4,609 -5.5% | $317,332 -0.2% |
| 2019 | $4,877 -0.5% | $317,980 +3.5% |
| 2018 | $4,899 -16% | $307,272 +10% |
| 2017 | $5,832 | $279,338 +6.7% |
| 2016 | $5,832 +17.4% | $261,682 +10% |
| 2015 | $4,969 | $237,893 +10.5% |
| 2014 | $4,969 | $215,326 +3.7% |
| 2013 | $4,969 | $207,629 +67.2% |
| 2012 | -- | $124,180 +636% |
| 2011 | -- | $16,872 |
| 2010 | -- | $16,872 -13.9% |
| 2009 | -- | $19,589 -19.4% |
| 2007 | -- | $24,300 |
Find assessor info on the county website
Monthly payment
Est. payment
Payment breakdown
Explore the cost of this home by adjusting the details. Changes won't be saved.Climate risks
Neighborhood: Seventeen Lakes
Nearby schools
GreatSchools rating
- 9/10Wayne A Cox Elementary SchoolGrades: PK-5Distance: 0.5 mi
- 8/10John M Tidwell Middle SchoolGrades: 6-8Distance: 2.1 mi
- 8/10Byron Nelson High SchoolGrades: 9-12Distance: 3.2 mi
Schools provided by the listing agent
- Elementary: Wayne A Cox
- Middle: John M Tidwell
- High: Byron Nelson
- District: Northwest ISD
Source: NTREIS. This data may not be complete. We recommend contacting the local school district to confirm school assignments for this home.
- $538,5004 bd3 ba3k sqft15312 Mallard Creek St, Roanoke, TX 76262Off Market

- $539,6004 bd3 ba3k sqft15320 Mallard Creek St, Roanoke, TX 76262Off Market
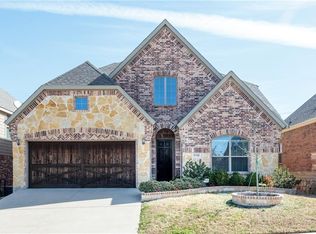
- $576,9004 bd4 ba3.3k sqft15308 Mallard Creek St, Roanoke, TX 76262Off Market
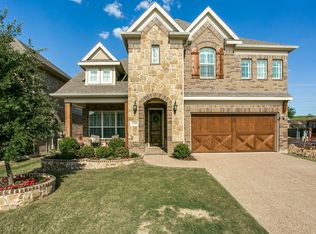
- $567,9005 bd4 ba3.5k sqft15324 Mallard Creek St, Roanoke, TX 76262Off Market

- $558,2004 bd3 ba3.2k sqft15304 Mallard Creek St, Roanoke, TX 76262Off Market
- $526,0004 bd3 ba2.6k sqft15328 Mallard Creek St, Roanoke, TX 76262Off Market
- $564,1004 bd4 ba3.2k sqft15309 Mallard Creek St, Roanoke, TX 76262Off Market
- $--5 bd3 ba2.8k sqft15317 Mallard Creek St, Roanoke, TX 76262Sold
A local agent can set up tours, give advice and negotiate with sellers.
A local lender can help you make sure your offer is ready when you are.
Similar homes
- $495,0004 bd2 ba2.1k sqft14713 Spitfire Trl, Roanoke, TX 76262For Sale
 MLS ID #21316132, Rosie Smelcer. NTREIS
 - $529,9995 bd4 ba2.9k sqft15529 Pioneer Bluff Trl, Roanoke, TX 76262For Sale
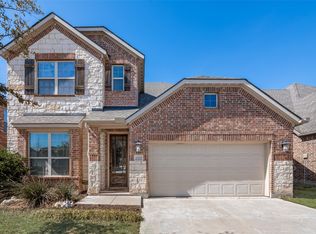 MLS ID #21193708, Miriam Stevenson. NTREIS
 - $430,0004 bd3 ba2.5k sqft3436 Furlong Way, Fort Worth, TX 76244For Sale
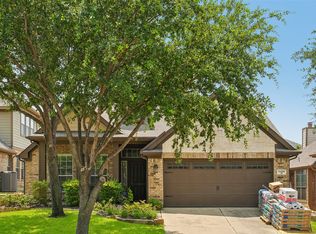 MLS ID #21345651, Sabrina Fernando. NTREIS
 - $439,9904 bd3 ba2.9k sqft13101 Palancar Dr, Fort Worth, TX 76244For Sale
 MLS ID #21321049, Charles Brown. NTREIS
 - $365,0003 bd2 ba2.4k sqft13160 Larks View Point, Fort Worth, TX 76244For SaleMLS ID #21337906, Michelle Chapman. NTREIS
- $394,9003 bd3 ba2.5k sqft5004 Senator Dr, Fort Worth, TX 76244For Sale By Owner
- $470,0004 bd4 ba2.8k sqft14612 Viking Ln, Haslet, TX 76052For SaleMLS ID #21350694, Sibyl Walker. NTREIS
- $439,9004 bd3 ba2.2k sqft5113 Dominica Ln, Fort Worth, TX 76244For SaleMLS ID #21319908, Robert Luecke. NTREIS
- $550,0004 bd3 ba3k sqft1374 Sandhurst Dr, Roanoke, TX 76262For SaleMLS ID #21304535, James Keoughan. NTREIS
- $444,9004 bd3 ba2.6k sqft10141 Crawford Farms Dr, Fort Worth, TX 76244For SaleMLS ID #21306844, John Mays. NTREIS
- $449,9004 bd3 ba2.7k sqft2105 Stoney Gorge Rd, Fort Worth, TX 76177For SaleMLS ID #21261551, Vicky Bennett. NTREIS
- $483,0005 bd4 ba2.9k sqft1100 Crest Breeze Dr, Haslet, TX 76052For SaleMLS ID #21354446, Brittany Terry. NTREIS
- $450,0003 bd2 ba2.5k sqft1709 Hamlet Dr, Haslet, TX 76052For SaleMLS ID #21350354, Sherry Leisure. NTREIS
- $435,0004 bd2 ba2.1k sqft1432 Westview Ln, Northlake, TX 76226For SaleMLS ID #21251048, Delisa Beets. NTREIS
- $439,9004 bd3 ba2.9k sqft4745 Eagle Trace Dr, Fort Worth, TX 76244For SaleMLS ID #21332930, Miranda Brown. NTREIS
- $349,9993 bd2 ba1.6k sqft4720 Lazy Oaks St, Fort Worth, TX 76244For SaleMLS ID #21242339, Annie Little. NTREIS
- $450,0004 bd3 ba2.5k sqft5925 Scottsdale Ln, Fort Worth, TX 76179For SaleMLS ID #21334025, Jennifer Harman. NTREIS
- $424,9003 bd2 ba2k sqft1509 11th St, Roanoke, TX 76226For SaleMLS ID #21319143, Cami Hobbs Riley. NTREIS
- $439,0003 bd2 ba2.1k sqft10020 Haversham Dr, Fort Worth, TX 76131For SaleMLS ID #21263245, Ryan Wilson. NTREIS
- $420,0003 bd3 ba2.4k sqft7256 Lake Country Dr, Fort Worth, TX 76179For SaleMLS ID #21321789, Melissa Hobbs. NTREIS
