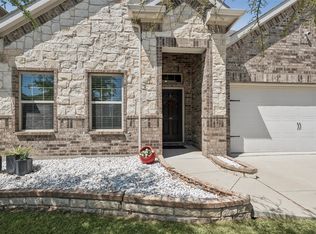
Tesla Solar Whole Home Battery Backup, Newer Roof, Harvest, Argyle ISD Welcome to this beautifully maintained north facing home in the award winning Harvest community and highly acclaimed Argyle ISD. Offering 2,093 square feet of thoughtfully designed living space, this exceptional home features 3 bedrooms, 2 full baths, and a dedicated office that is perfect for working from home or creating a flexible living space. Designed for both everyday living and entertaining, the open concept floorplan centers around a stunning kitchen with granite countertops, an oversized island, abundant cabinetry, and seamless flow into the dining and living areas. The spacious living room is highlighted by a floor to ceiling tiled fireplace, creating a warm and inviting focal point. The private owners retreat offers dual vanities, a soaking tub, separate shower, and a generous walk-in closet. Luxury vinyl plank flooring, designer finishes, and abundant natural light enhance the homes style and comfort throughout. Step outside to an oversized covered patio and spacious backyard that is ideal for entertaining, relaxing, or enjoying beautiful Texas evenings. A newer roof provides added value and peace of mind. A true standout feature is the Tesla solar energy system with whole home battery backup, providing reliable power during outages while helping keep monthly electric bills remarkably low that is often around 15 dollars per month, depending on usage. This home offers the rare combination of energy efficiency, resilience, and long term savings. Harvest residents enjoy resort style pools, fitness facilities, parks, playgrounds, miles of scenic walking and biking trails, year round community events, and convenient access to shopping, dining, and major commuting routes.
For sale
Price cut: $9.9K (10/8)
$415,000
1509 11th St, Roanoke, TX 76226
3beds
2,093sqft
Single Family Residence
Built in 2018
5,880 Square Feet Lot
$410,600 Zestimate®
$198/sqft
$173/mo HOA
What's special
Designer finishesOpen concept floorplanOversized covered patioAbundant natural lightLuxury vinyl plank flooringOversized islandNorth facing home
- 106 days
- 281
- 30
Zillow last checked:
Listing updated:
Listed by:
Kevin Cloud 0836807 972-382-8882,
Rise Realty 888-774-7315
Source: NTREIS,MLS#: 21319143
Facts & features
Interior
Bedrooms & bathrooms
- Bedrooms: 3
- Bathrooms: 2
- Full bathrooms: 2
Primary bedroom
- Features: Dual Sinks, Garden Tub/Roman Tub, Linen Closet, Separate Shower, Walk-In Closet(s)
- Level: First
- Dimensions: 14 x 13
Bedroom
- Features: Walk-In Closet(s)
- Level: First
- Dimensions: 13 x 10
Bedroom
- Features: Walk-In Closet(s)
- Level: First
- Dimensions: 11 x 10
Living room
- Features: Fireplace
- Level: First
- Dimensions: 22 x 14
Office
- Features: Ceiling Fan(s)
- Level: First
- Dimensions: 12 x 10
Heating
- Central, Electric
Cooling
- Central Air, Ceiling Fan(s), Electric
Appliances
- Included: Built-In Gas Range, Dishwasher, Disposal, Microwave
Features
- Double Vanity, Granite Counters, High Speed Internet, Kitchen Island, Pantry, Smart Home, Cable TV, Wired for Data, Walk-In Closet(s)
- Has basement: No
- Number of fireplaces: 1
- Fireplace features: Gas Starter, Living Room
Interior area
- Total interior livable area: 2,093 sqft
Video & virtual tour
Property
Parking
- Total spaces: 2
- Parking features: Garage Faces Front, Garage
- Attached garage spaces: 2
Features
- Levels: One
- Stories: 1
- Patio & porch: Covered
- Pool features: None, Community
- Fencing: Privacy,Wood
Lot
- Size: 5,880 Square Feet
Details
- Parcel number: R703297
Construction
Type & style
- Home type: SingleFamily
- Architectural style: Detached
- Property subtype: Single Family Residence
Materials
- Roof: Composition
Condition
- Year built: 2018
Utilities & green energy
- Sewer: Public Sewer
- Water: Public
- Utilities for property: Sewer Available, Water Available, Cable Available
Community & HOA
Community
- Features: Clubhouse, Fitness Center, Fishing, Lake, Playground, Park, Pool, Sidewalks, Trails/Paths
- Security: Smoke Detector(s)
- Subdivision: Harvest Ph 3b
HOA
- Has HOA: Yes
- Services included: All Facilities, Association Management
- HOA fee: $1,035 semi-annually
- HOA name: First Service Residential
- HOA phone: 214-871-9700
Location
- Region: Roanoke
Financial & listing details
- Price per square foot: $198/sqft
- Tax assessed value: $453,740
- Annual tax amount: $9,295
- Date on market: 7/3/2026
- Cumulative days on market: 109 days
- Listing terms: Cash,Conventional,FHA,VA Loan
Estimated market value
$410,600
$390,000 - $431,000
$2,662/mo
Price history
| Date | Event | Price |
|---|---|---|
| 10/8/2026 | Price change | $415,000-2.3%$198/sqft |
Source: NTREIS #21319143 Report a problem | ||
| 8/12/2026 | Price change | $424,900-3.4%$203/sqft |
Source: NTREIS #21319143 Report a problem | ||
| 7/16/2026 | Price change | $439,900-8.3%$210/sqft |
Source: NTREIS #21319143 Report a problem | ||
| 7/3/2026 | Listed for sale | $479,900-1.1%$229/sqft |
Source: NTREIS #21319143 Report a problem | ||
| 5/6/2024 | Sold | -- |
Source: NTREIS #20517657 Report a problem | ||
| 4/30/2024 | Pending sale | $485,000$232/sqft |
Source: NTREIS #20517657 Report a problem | ||
| 4/15/2024 | Contingent | $485,000$232/sqft |
Source: NTREIS #20517657 Report a problem | ||
| 2/28/2024 | Price change | $485,000-3%$232/sqft |
Source: NTREIS #20517657 Report a problem | ||
| 1/23/2024 | Listed for sale | $500,000$239/sqft |
Source: NTREIS #20517657 Report a problem | ||
Public tax history
| Year | Property taxes | Tax assessment |
|---|---|---|
| 2025 | $9,295 +104.6% | $453,740 +4.1% |
| 2024 | $4,543 +2.1% | $435,834 +10% |
| 2023 | $4,448 -38.4% | $396,213 +10% |
| 2022 | $7,217 +1.5% | $360,194 +10% |
| 2021 | $7,109 -1.2% | $327,449 -0.7% |
| 2020 | $7,195 -1.1% | $329,644 +0.6% |
| 2019 | $7,272 +343.2% | $327,648 +519.1% |
| 2018 | $1,641 | $52,925 |
Find assessor info on the county website
Monthly payment
Est. payment
Payment breakdown
Explore the cost of this home by adjusting the details. Changes won't be saved.Climate risks
Neighborhood: 76226
Nearby schools
Schools provided by the listing agent
- Elementary: Argyle West
- Middle: Argyle
- High: Argyle
- District: Argyle ISD
Source: NTREIS. This data may not be complete. We recommend contacting the local school district to confirm school assignments for this home.

Similar homes
- $389,5003 bd2 ba1.8k sqft1325 Canary Ln, Northlake, TX 76226For Sale
 MLS ID #21382725, Jennifer Andrews. NTREIS
 - $529,9993 bd4 ba2.8k sqft617 Fenceline Dr, Argyle, TX 76226For Sale
 MLS ID #21409250, Cindy Souther. NTREIS
 - $379,9003 bd2 ba1.9k sqft9012 Conroe Dr, Argyle, TX 76226For Sale
 MLS ID #21412879, James Keoughan. NTREIS
 - $425,0003 bd2 ba1.6k sqft359 Kirby Dr, Argyle, TX 76226For Sale
 MLS ID #21384788, Sunny Darden. NTREIS
