Looking for an Argyle ISD home with character, a large backyard and NO HOA - without the master-planned community? This charming Old Town Argyle home is a rare find at this price point! Zoned to Hilltop Elementary and the new Argyle Legacy High School, the flexible floor plan offers 5 bedrooms (or 4 plus a flex room), 3 full baths and the convenience of two bedrooms downstairs. Freshly updated with new luxury vinyl plank flooring, the light and bright interior features neutral finishes and an open-concept living area anchored by a cozy gas fireplace. The kitchen offers white cabinetry, stainless steel appliances, a gas range, generous island with seating and walk-in pantry. Upstairs, a spacious game room or second living area provides even more room to spread out. Outside is where this property really stands apart - a large, established backyard with mature trees, professional landscaping, a deck for outdoor entertaining and a shaded fire pit area that feels tucked away and private. A distinctive home with space, character and a setting that’s increasingly hard to find.
For sale
$535,000
111 Rusk St, Argyle, TX 76226
5beds
2,311sqft
Single Family Residence
Built in 2019
6,708 Square Feet Lot
$-- Zestimate®
$232/sqft
$-- HOA
What's special
Cozy gas fireplaceLarge backyardDeck for outdoor entertainingStainless steel appliancesTwo bedrooms downstairsFlexible floor planNeutral finishes
- 23 days
- 277
- 26
Likely to sell faster than
Zillow last checked:
Listing updated:
Listed by:
Stephanie Wilson 0617719 214-862-0665,
Real Broker, LLC 855-450-0442
Source: NTREIS,MLS#: 21365071
Facts & features
Interior
Bedrooms & bathrooms
- Bedrooms: 5
- Bathrooms: 3
- Full bathrooms: 3
Primary bedroom
- Features: Ceiling Fan(s), Dual Sinks, En Suite Bathroom, Walk-In Closet(s)
- Level: First
- Dimensions: 15 x 13
Bedroom
- Features: Ceiling Fan(s), Walk-In Closet(s)
- Level: First
- Dimensions: 12 x 12
Bedroom
- Features: Ceiling Fan(s), Walk-In Closet(s)
- Level: Second
- Dimensions: 13 x 10
Bedroom
- Features: Ceiling Fan(s), Walk-In Closet(s)
- Level: Second
- Dimensions: 12 x 11
Bedroom
- Features: Ceiling Fan(s), Walk-In Closet(s)
- Level: Second
- Dimensions: 12 x 11
Primary bathroom
- Features: Dual Sinks, En Suite Bathroom
- Level: First
- Dimensions: 5 x 13
Dining room
- Level: First
- Dimensions: 13 x 10
Other
- Features: Solid Surface Counters
- Level: First
- Dimensions: 8 x 9
Other
- Features: Built-in Features, Dual Sinks, Solid Surface Counters
- Level: Second
- Dimensions: 12 x 5
Game room
- Features: Ceiling Fan(s)
- Level: Second
- Dimensions: 14 x 11
Kitchen
- Features: Breakfast Bar, Built-in Features, Eat-in Kitchen, Granite Counters, Kitchen Island, Pantry, Walk-In Pantry
- Level: First
- Dimensions: 12 x 17
Living room
- Features: Ceiling Fan(s), Fireplace
- Level: First
- Dimensions: 15 x 15
Utility room
- Features: Utility Room
- Level: First
- Dimensions: 5 x 6
Heating
- Central
Cooling
- Central Air
Appliances
- Included: Dishwasher, Disposal, Gas Range, Microwave
- Laundry: Washer Hookup, Electric Dryer Hookup, Laundry in Utility Room
Features
- Decorative/Designer Lighting Fixtures, Eat-in Kitchen, Granite Counters, High Speed Internet, Kitchen Island, Pantry, Walk-In Closet(s)
- Flooring: Carpet, Ceramic Tile, Luxury Vinyl Plank
- Windows: Window Coverings
- Has basement: No
- Number of fireplaces: 1
- Fireplace features: Gas, Gas Log, Gas Starter, Living Room
Interior area
- Total interior livable area: 2,311 sqft
Video & virtual tour
Property
Parking
- Total spaces: 2
- Parking features: Driveway
- Attached garage spaces: 2
Features
- Levels: Two
- Stories: 2
- Patio & porch: Deck
- Exterior features: Fire Pit
- Pool features: None
- Fencing: Wood
Lot
- Size: 6,708 Square Feet
- Features: Back Yard, Interior Lot, Lawn, Landscaped, Sprinkler System, Few Trees
Details
- Parcel number: R756584
Construction
Type & style
- Home type: SingleFamily
- Architectural style: Craftsman,Detached
- Property subtype: Single Family Residence
Materials
- Foundation: Slab
- Roof: Shingle
Condition
- Resale
- Year built: 2019
Utilities & green energy
- Sewer: Public Sewer
- Water: Public
- Utilities for property: Sewer Available, Water Available
Community & HOA
Community
- Subdivision: O T Argyle
HOA
- Has HOA: No
Location
- Region: Argyle
Financial & listing details
- Price per square foot: $232/sqft
- Tax assessed value: $724,000
- Annual tax amount: $11,468
- Date on market: 9/10/2026
- Cumulative days on market: 24 days
- Listing terms: Cash,Conventional,FHA,VA Loan
Estimated market value
Not available
Estimated sales range
Not available
Not available
Price history
| Date | Event | Price |
|---|---|---|
| 9/10/2026 | Listed for sale | $535,000-5.5%$232/sqft |
Source: NTREIS #21365071 Report a problem | ||
| 7/11/2022 | Sold | -- |
Source: NTREIS #20074310 Report a problem | ||
| 6/14/2022 | Pending sale | $566,000$245/sqft |
Source: NTREIS #20074310 Report a problem | ||
| 6/6/2022 | Contingent | $566,000$245/sqft |
Source: NTREIS #20074310 Report a problem | ||
| 6/3/2022 | Listed for sale | $566,000$245/sqft |
Source: NTREIS #20074310 Report a problem | ||
| 6/30/2020 | Sold | -- |
Source: Agent Provided Report a problem | ||
Public tax history
| Year | Property taxes | Tax assessment |
|---|---|---|
| 2025 | $9,788 +0.3% | $616,000 +10% |
| 2024 | $9,760 -11.1% | $560,000 -6.9% |
| 2023 | $10,979 +25.3% | $601,555 +33.4% |
| 2022 | $8,762 +6.3% | $450,949 +10% |
| 2021 | $8,243 +3.6% | $409,954 +9.3% |
| 2020 | $7,957 | $375,000 |
Find assessor info on the county website
Monthly payment
Est. payment
Payment breakdown
Explore the cost of this home by adjusting the details. Changes won't be saved.Climate risks
Neighborhood: 76226
Nearby schools
Schools provided by the listing agent
- Elementary: Hilltop
- Middle: Argyle
- High: Argyle
- District: Argyle ISD
Source: NTREIS. This data may not be complete. We recommend contacting the local school district to confirm school assignments for this home.

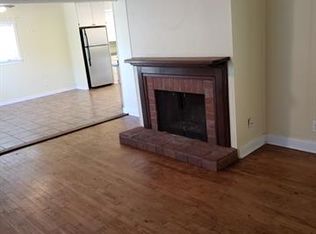
Similar homes
- $519,0004 bd3 ba2.9k sqft2825 Bedford Rd, Northlake, TX 76226For Sale
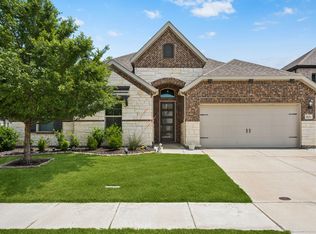 MLS ID #21385719, Frankie Arthur. NTREIS
 - $539,0004 bd3 ba3k sqft5305 Brazos Ln, Argyle, TX 76226For Sale
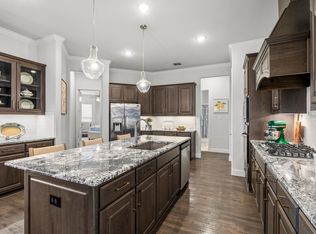 MLS ID #21305219, Naomi Jones. NTREIS
 - $549,0004 bd4 ba3k sqft236 Sunrise Dr, Argyle, TX 76226For Sale
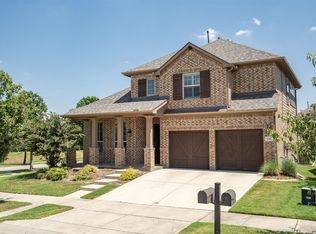 MLS ID #21299008, Kimberly Reding. NTREIS
 - $485,0004 bd4 ba2.8k sqft205 Sunrise Dr, Argyle, TX 76226For Sale
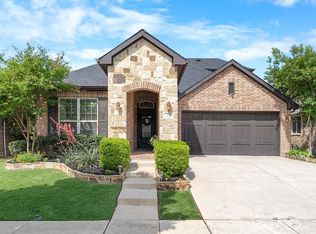 MLS ID #21242057, Debbie Gill. NTREIS
